Skip main navigation
Closed
  • $837,500

    68 Bluestone Dr, St Charles, IL 60174

    3beds
    3,258sqft
    Townhouse, Single Family Residence
    Built in 2005
    -- sqft lot
    $958,300 Zestimate®
    $257/sqft
    $3,187 Estimated rent

    Home value

    $958,300

    $891,000 - $1.03M

    $3,187/mo

    Zestimate® history
    Loading
    Loading...

    Owner options

    List your home for rent

    $3,187/mo

    Rent Zestimate®

    Find your next renter with Zillow Rental Manager. Plus, with online applications, you can quickly screen prospective tenants – for free.

    Learn more

    $3,187/mo

    Rent Zestimate®

    Refinance and save

    $6,449/mo

    Est. payment

    Refinancing to a lower rate could help reduce your monthly payments and save thousands over the life of the loan.

    See today's rates

    $6,449/mo

    Est. payment

    Explore your selling options

    Work with a Zillow partner agent

    Leverage their expertise and Zillow's premium Showcase listings to get your home seen by more buyers.

    Get started

    List with your own agent

    Get your home in front of millions of buyers by listing it on Zillow.

    Learn how to do it

    Sell it yourself

    Take full control of how buyers see your home on Zillow by listing For Sale by Owner (FSBO).

    List your home

    What's special

    Modern eleganceModern lightingGorgeous tile designRich modern styleModern cabinetryQuality workmanshipCustom window treatments
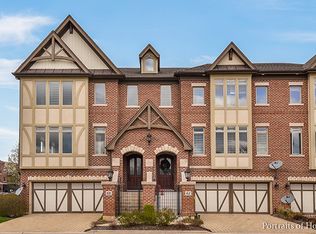
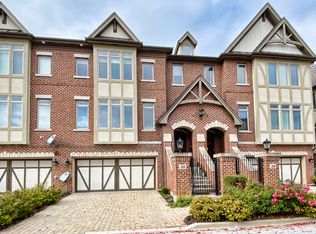
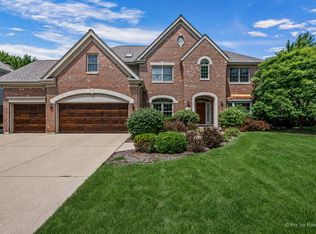
    Welcome to pure luxury in this true masterpiece of style. Enter with a private, gated front entrance & feel as if you have arrived. Modern elegance and quality workmanship surround you in this end unit St. Charles townhome.The foyer is a spectacular area for art and allows for a grand entrance into the family room. The elevated living experience begins right away at the stairs designed with stunning glass railings. The family room boasts a rich modern style that transcends elegance. The family room has been carefully designed with updated, modern lighting and features which create the "feel at home" experience. The expansive space within the family room allows for a second conversation area, also referred to as the martini area. The martini area is carefully located by the butler's bar. Special to the family room are the square recessed lights which were upgraded to continue the theme of modern elegance. The main floor powder room is fabulous with a floating sink design and exquisite lighting. The kitchen, with great attention to detail, boasts Wood-Mode cabinetry and fabulous stainless steel appliances offering an elegant design with modern conveniences. For the chef and entertainer... within the kitchen you'll find high-end appliances: a Thermador refrigerator, 2 Wolf ovens, a Wolf microwave and a Wolf beverage center, Broan Elite hood, and lastly a Bosch dishwasher. Also, as a hidden gem, Sonos speakers are located within the ceiling! The kitchen opens to the dining area that features a fireplace wall and an abundance of windows allowing natural light to fill the kitchen. The ultra-high-end lighting in the kitchen and throughout the home, is prefect for those seeking the elevated living experience of being surrounded by modern elegance. The elegant dining area, surrounded by windows, also has a French Door to the Trex Deck. The primary suite is designed with flawless detail. The expansive room is vibrant and includes a walk-in closet with custom built-in shelving and a wall of windows featuring custom window treatments. The ultra luxurious primary bath is nothing short of memorable. The fine design includes Dornbach fixtures, modern cabinetry, and gorgeous tile design. The bath has been completely transformed into an architectural masterpiece. The full master bathroom has: free standing Bain Ultra tub, a walk-in seated shower, double vanity with built-in mirrors, and an additional walk-in closet with custom shelving. The additional reformed bedrooms are bright and are spacious. The hall bath has been designed for those that appreciate fine modern appeal. The sophisticated design of the walkout lower level will leave a lasting impression. The windows create the ability to fully enjoy this living space with French doors to the unique brick patio courtyard. The brick patio has been expanded with the deck covering the newly expanded area. The patio is private and offers an exceptional area for entertaining and relaxing. The home does feature an area that is prepared for an elevator. The custom window treatments have been carefully selected to offer privacy as well as to continue to allow the natural light to filter into the rooms. Also, the garage is heated. The sellers have added over $400k to this extraordinary townhome nestled in the heart of downtown St. Charles. Be inspired by walks along the Fox River and indulge in the fine dining that is walking distance from your elegant townhome. Enjoy a beautiful video that captures downtown St. Charles which is walking distance from this home!

    Zillow last checked:

    Listing updated:

    Listing courtesy of:

    Kari Kohler 630-673-4586,

    Coldwell Banker Realty

    Bought with:

    Cindy Pierce

    Baird & Warner

    Source: MRED as distributed by MLS GRID,MLS#: 11737794MLS Logo

    Facts & features

    Interior

    Bedrooms & bathrooms
    • Bedrooms: 3
    • Bathrooms: 3
    • Full bathrooms: 2
    • 1/2 bathrooms: 1
    Primary bedroom
    • Features: Flooring (Carpet), Window Treatments (Blinds), Bathroom (Full, Double Sink, Tub & Separate Shwr)
    • Level: Second
    • Area: 368 Square Feet
    • Dimensions: 23X16
    Bedroom 2
    • Features: Flooring (Carpet), Window Treatments (Blinds)
    • Level: Second
    • Area: 156 Square Feet
    • Dimensions: 13X12
    Bedroom 3
    • Features: Flooring (Carpet), Window Treatments (Blinds)
    • Level: Second
    • Area: 156 Square Feet
    • Dimensions: 13X12
    Dining room
    • Features: Flooring (Hardwood), Window Treatments (Blinds)
    • Level: Main
    • Area: 300 Square Feet
    • Dimensions: 25X12
    Family room
    • Features: Flooring (Hardwood), Window Treatments (Blinds)
    • Level: Main
    • Area: 375 Square Feet
    • Dimensions: 25X15
    Other
    • Features: Flooring (Carpet), Window Treatments (Blinds)
    • Level: Basement
    • Area: 616 Square Feet
    • Dimensions: 28X22
    Kitchen
    • Features: Kitchen (Eating Area-Breakfast Bar, Pantry-Walk-in, Custom Cabinetry, Updated Kitchen), Flooring (Hardwood), Window Treatments (Blinds)
    • Level: Main
    • Area: 195 Square Feet
    • Dimensions: 15X13
    Laundry
    • Features: Flooring (Porcelain Tile)
    • Level: Basement
    • Area: 36 Square Feet
    • Dimensions: 9X4
    Heating
    • Natural Gas, Forced Air
    Cooling
    • Central Air
    Appliances
    • Included: Range, Microwave, Dishwasher, High End Refrigerator, Washer, Dryer, Disposal, Stainless Steel Appliance(s), Range Hood, Gas Cooktop, Electric Water Heater
    • Laundry: Laundry Closet
    Features
    • Dry Bar, Walk-In Closet(s)
    • Flooring: Hardwood, Carpet
    • Basement: Finished,Full,Walk-Out Access
    • Number of fireplaces: 1
    • Fireplace features: Gas Starter, Dining Room
    • Common walls with other units/homes: End Unit
    Interior area
    • Total structure area: 3,258
    • Total interior livable area: 3,258 sqft
    • Finished area below ground: 646

    Property

    Parking
    • Total spaces: 2
    • Parking features: Concrete, Garage Door Opener, On Site, Garage Owned, Attached, Garage
    • Attached garage spaces: 2
    • Has uncovered spaces: Yes
    Accessibility
    • Accessibility features: No Disability Access
    Features
    • Patio & porch: Deck, Patio
    Lot
    • Features: Corner Lot
    Details
    • Parcel number: 0934135009
    • Special conditions: None

    Construction

    Type & style
    • Home type: Townhouse
    • Property subtype: Townhouse, Single Family Residence
    Materials
    • Foundation: Concrete Perimeter
    • Roof: Asphalt
    Condition
    • New construction: No
    • Year built: 2005

    Utilities & green energy

    • Electric: Circuit Breakers
    • Sewer: Public Sewer
    • Water: Public

    Community & neighborhood

    Security
    • Security features: Carbon Monoxide Detector(s)
    Location
    • Region: St Charles
    • Subdivision: Brownstone At Riversedge

    HOA & financial

    HOA
    • Has HOA: Yes
    • HOA fee: $475 monthly
    • Services included: Insurance, Exterior Maintenance, Lawn Care, Snow Removal

    Other

    Other facts
    • Listing terms: Conventional
    • Ownership: Fee Simple w/ HO Assn.

    Price history

    DateEventPrice
    8/25/2023Sold$837,500-4.3%$257/sqft
    Source: MRED as distributed by MLS GRID #11737794 Report a problem
    7/27/2023Contingent$875,000$269/sqft
    Source: MRED as distributed by MLS GRID #11737794 Report a problem
    6/12/2023Price change$875,000-3.8%$269/sqft
    Source: MRED as distributed by MLS GRID #11737794 Report a problem
    3/15/2023Listed for sale$910,000+89.6%$279/sqft
    Source: MRED as distributed by MLS GRID #11737794 Report a problem
    3/24/2016Sold$479,950-5.9%$147/sqft
    Source: MRED as distributed by MLS GRID #09020628 Report a problem
    3/21/2016Pending sale$509,900$157/sqft
    Source: Coldwell Banker Residential Brokerage - St Charles #09020628 Report a problem
    2/29/2016Listed for sale$509,900-7.3%$157/sqft
    Source: Coldwell Banker Residential Brokerage - St Charles #09020628 Report a problem
    8/24/2015Listing removed$549,900$169/sqft
    Source: Coldwell Banker Residential Brokerage - St Charles #09017617 Report a problem
    8/22/2015Listed for sale$549,900+37.5%$169/sqft
    Source: Coldwell Banker Residential Brokerage - St Charles #09017617 Report a problem
    6/8/2012Sold$400,000-4.7%$123/sqft
    Source: Public Record Report a problem
    1/21/2012Listing removed$419,900$129/sqft
    Source: Coldwell Banker Residential Brokerage - St. Charles #07893145 Report a problem
    9/22/2011Listed for sale$419,900-17.1%$129/sqft
    Source: Coldwell Banker Residential Brokerage - St. Charles #07893145 Report a problem
    3/14/2005Sold$506,500$155/sqft
    Source: Public Record Report a problem

    Public tax history

    YearProperty taxesTax assessment
    2024$16,601 +8.4%$231,642 +11.7%
    2023$15,312 +3.4%$207,323 +6.7%
    2022$14,804 +4.2%$194,353 +4.9%
    2021$14,212 +1.1%$185,257 +1.9%
    2020$14,057 -4.4%$181,803 +2%
    2019$14,708 +1%$178,203 +1.5%
    2018$14,568 +2.5%$175,629 +3.5%
    2017$14,213 -4.9%$169,624 +3.6%
    2016$14,951 $163,666 +7%
    2015-- $152,893 +5.6%
    2014-- $144,763 +1.6%
    2013-- $142,438 -1.8%
    2012-- $145,020 -2.7%
    2011-- $148,995 -21.4%
    2010-- $189,495 -6.6%
    2009-- $202,991 +14.3%
    2008-- $177,655 +3.7%
    2007-- $171,246 +5%
    2006-- $163,129 +26.8%
    2005-- $128,676

    Find assessor info on the county website

    Neighborhood: Downtown St. Charles

    Nearby schools

    GreatSchools rating
    Schools provided by the listing agent
    • District: 303

    Source: MRED as distributed by MLS GRID. This data may not be complete. We recommend contacting the local school district to confirm school assignments for this home.

    Get a cash offer in 3 minutes
    Find out how much your home could sell for in as little as 3 minutes with a no-obligation cash offer.
    Estimated market value
    $958,300
    Get a cash offer in 3 minutes
    Find out how much your home could sell for in as little as 3 minutes with a no-obligation cash offer.
    Estimated market value
    $958,300