Welcome to 415 S. Fourth Street, a secluded in-town retreat designed for generations to gather. Set on a rare, half-acre double lot spanning Fourth and Fifth streets, this five-bedroom, 41/2-bath historic estate blends late-Victorian Queen Anne architecture with classical craftsmanship. Located in a quiet, walkable neighborhood just blocks from vibrant downtown St. Charles, this home offers unmatched privacy, extraordinary character, and the space to create lasting memories. Bring your design ideas-this unique property presents an incredible opportunity to restore, update, and customize a historic masterpiece to your exact taste. Commissioned in the early 1890s by Civil War veteran J.B.T. Wheeler, the residence beautifully preserves its historic workmanship. Iconic features include a sweeping wraparound porch, a graceful central staircase, substantial moldings, leaded-glass windows, original wood floors, and glass-paneled pocket doors. At the heart of the home is a dramatic, exceptionally large family room with a grand fireplace-the ultimate setting for holidays, milestones, and large-scale entertaining. The spacious kitchen and bathrooms are ready for updates and modernization. The expansive footprint and generous room proportions provide a strong canvas for your thoughtful vision. The park-like grounds are a true outdoor sanctuary. Featuring an in-ground pool, an expansive lawn, and mature ornamental gardens, the estate has comfortably hosted gatherings of over 100 guests. Additional highlights include an oversized two-car garage designed to complement the property's carriage-house aesthetic, plus a separate, detached art studio nestled beneath magnificent black walnut trees-perfect for a home office, woodworking shop, or creative retreat.
Active
$920,000
415 S 4th St, St Charles, IL 60174
5beds
2,598sqft
Single Family Residence
Built in 1890
0.47 Acres Lot
$-- Zestimate®
$354/sqft
$-- HOA
What's special
Grand fireplaceIn-ground poolExpansive lawnSubstantial moldingsOriginal wood floorsMature ornamental gardensSpacious kitchen
- --
- 1,797
- views
- 78
- saves
Zillow last checked:
Listing updated:
Listed by:
Rita Schoenthal 630-205-6965,
Keller Williams Inspire - Geneva
Source: MRED as distributed by MLS GRID,MLS#: 12696696
Facts & features
Interior
Bedrooms & bathrooms
- Bedrooms: 5
- Bathrooms: 5
- Full bathrooms: 4
- 1/2 bathrooms: 1
Rooms
- Room types: Bedroom 5, Foyer, Eating Area, Sitting Room
Primary bedroom
- Features: Flooring (Hardwood), Bathroom (Full)
- Level: Second
- Area: 156 Square Feet
- Dimensions: 13X12
Bedroom 2
- Features: Flooring (Hardwood)
- Level: Second
- Area: 182 Square Feet
- Dimensions: 13X14
Bedroom 3
- Features: Flooring (Hardwood)
- Level: Second
- Area: 168 Square Feet
- Dimensions: 14X12
Bedroom 4
- Features: Flooring (Hardwood)
- Level: Second
- Area: 120 Square Feet
- Dimensions: 12X10
Bedroom 5
- Features: Flooring (Hardwood)
- Level: Second
- Area: 160 Square Feet
- Dimensions: 16X10
Dining room
- Features: Flooring (Hardwood)
- Level: Main
- Area: 224 Square Feet
- Dimensions: 16X14
Eating area
- Features: Flooring (Vinyl)
- Level: Main
- Area: 90 Square Feet
- Dimensions: 10X09
Foyer
- Features: Flooring (Hardwood)
- Level: Main
- Area: 120 Square Feet
- Dimensions: 15X8
Kitchen
- Features: Kitchen (Eating Area-Table Space), Flooring (Vinyl)
- Level: Main
- Area: 78 Square Feet
- Dimensions: 13X6
Living room
- Features: Flooring (Carpet)
- Level: Main
- Area: 390 Square Feet
- Dimensions: 13X30
Sitting room
- Features: Flooring (Vinyl)
- Level: Main
- Area: 99 Square Feet
- Dimensions: 9X11
Heating
- Steam
Cooling
- Central Air
Appliances
- Included: Range, Microwave, Dishwasher, Refrigerator, Washer, Dryer, Disposal
- Laundry: In Unit
Features
- Flooring: Hardwood, Carpet
- Windows: Screens
- Basement: Unfinished,Full
- Attic: Interior Stair,Unfinished
- Number of fireplaces: 1
- Fireplace features: Wood Burning, Gas Starter, Living Room
Interior area
- Total structure area: 0
- Total interior livable area: 2,598 sqft
Video & virtual tour
Property
Parking
- Total spaces: 2
- Parking features: Asphalt, Garage Door Opener, Yes, Garage Owned, Detached, Garage
- Garage spaces: 2
- Has uncovered spaces: Yes
Accessibility
- Accessibility features: No Disability Access
Features
- Stories: 2
- Patio & porch: Porch
- Pool features: In Ground
Lot
- Size: 0.47 Acres
Details
- Parcel number: 0934153003
- Special conditions: None
- Other equipment: Water-Softener Owned
Construction
Type & style
- Home type: SingleFamily
- Architectural style: Victorian
- Property subtype: Single Family Residence
Materials
- Frame
- Roof: Asphalt
Condition
- New construction: No
- Year built: 1890
Utilities & green energy
- Electric: Circuit Breakers
- Sewer: Public Sewer, Storm Sewer
- Water: Public
Community & HOA
Community
- Features: Curbs, Sidewalks, Street Lights, Street Paved
HOA
- Services included: None
Location
- Region: St Charles
Financial & listing details
- Price per square foot: $354/sqft
- Tax assessed value: $560,787
- Annual tax amount: $11,597
- Date on market: 9/25/2026
- Ownership: Fee Simple
Estimated market value
Not available
Estimated sales range
Not available
Not available
Price history
Price history is unavailable.
Public tax history
| Year | Property taxes | Tax assessment |
|---|---|---|
| 2025 | $11,988 +3.4% | $186,929 +8.5% |
| 2024 | $11,598 +4.9% | $172,237 +11.7% |
| 2023 | $11,057 +4.7% | $154,154 +8.8% |
| 2022 | $10,556 +4.3% | $141,743 +4.9% |
| 2021 | $10,122 +1.1% | $135,109 +1.9% |
| 2020 | $10,007 +1.9% | $132,590 +2% |
| 2019 | $9,819 +3.9% | $129,965 +4% |
| 2018 | $9,452 +2.8% | $124,959 +3.5% |
| 2017 | $9,191 -13.6% | $120,687 +3.6% |
| 2016 | $10,638 | $116,449 -1.9% |
| 2015 | -- | $118,659 +2.3% |
| 2014 | -- | $115,977 +4.8% |
| 2013 | -- | $110,628 +1% |
| 2012 | -- | $109,536 -12.3% |
| 2011 | -- | $124,888 -4.1% |
| 2010 | -- | $130,164 -4.2% |
| 2009 | -- | $135,896 -2% |
| 2008 | -- | $138,729 +9.4% |
| 2007 | -- | $126,760 +1.6% |
| 2006 | -- | $124,717 -0.5% |
| 2005 | -- | $125,381 +10% |
| 2004 | -- | $114,016 +13.8% |
| 2003 | -- | $100,213 +6.9% |
| 2002 | -- | $93,771 +8.3% |
| 2001 | -- | $86,559 +13.6% |
| 2000 | -- | $76,214 |
Find assessor info on the county website
Monthly payment
Est. payment
Payment breakdown
Explore the cost of this home by adjusting the details. Changes won't be saved.Climate risks
Neighborhood: Downtown St. Charles
Nearby schools
Schools provided by the listing agent
- District: 303
Source: MRED as distributed by MLS GRID. This data may not be complete. We recommend contacting the local school district to confirm school assignments for this home.

Similar homes
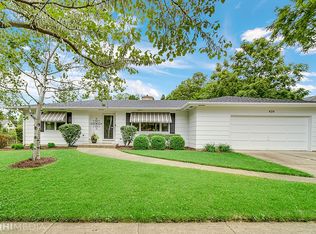
- $1,015,0005 bd5 ba3.5k sqft4135 River Ridge Dr, Saint Charles, IL 60175Active
 MLS ID #12771007, Giselle Carmona, Jameson Sotheby's International Realty. MRED as distributed by MLS GRID
 - $779,0004 bd3 ba3k sqft506 Pin Oak Ct, St Charles, IL 60174Active
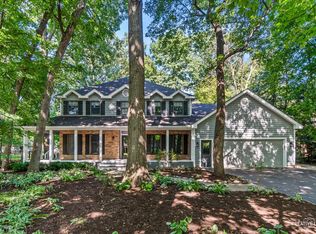 MLS ID #12743764, Dalia Metzger, CSC, @properties Christie's International Real Estate. MRED as distributed by MLS GRID
 - $559,9004 bd3 ba2.1k sqft609 S 5th Ave, Saint Charles, IL 60174Active
 MLS ID #12767775, Marsha Wallace, Fox Valley Real Estate. MRED as distributed by MLS GRID
 - $640,0004 bd3 ba2.5k sqft3N922 Ferson Creek Rd, St Charles, IL 60174Re-activated
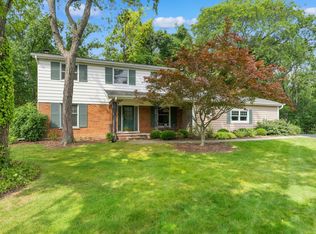 MLS ID #12750570, Brenda Bill, Coldwell Banker Real Estate Group. MRED as distributed by MLS GRID
