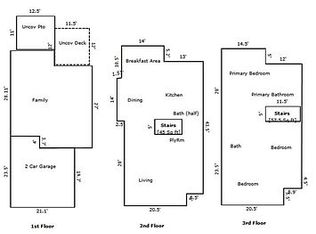
Build Your Vision Here! Designed to impress and built to outperform, 1009 9th Ave. delivers a living experience that goes beyond expectations. This proposed new construction home is ideally located in one of St. Charles' most sought-after locations and served by highly rated St. Charles School District 303. This thoughtfully designed 2,700 sq ft residence offers 4 bedrooms, 3.5 bathrooms, a spacious three-car garage, and a seamless open-concept layout highlighted by a dramatic two-story Great Room with hardwood flooring, filled with natural light and anchored by a striking fireplace. The chef-inspired kitchen features quartz countertops, an oversized island, custom cabinetry, a hidden walk-in pantry, and a premium stainless steel appliance package, flowing effortlessly into the casual dining area, private den/study with hardwood flooring, full laundry room, and a mudroom with built-in drop zone. Upstairs, the vaulted owner's suite offers a spacious walk-in closet with custom organizers and a well-appointed bath with a dual sink vanity and separate shower, while secondary bedrooms include a Jack & Jill bath and a private en-suite for added flexibility. Enjoy close proximity to downtown St. Charles, Whole Foods Market, local parks, and the Fox River Trail. Built by a respected local builder with over 37 years of experience, this high-performance home is designed for modern efficiency and comfort, featuring ENERGY STAR, HERS, and EPA Indoor AirPlus certifications, low-VOC paints and stains, and an advanced ERV system for superior indoor air quality. Photos are of a similar home and are for illustrative purposes only; pricing, features, and specifications will vary based on final selections and customizations.
Active
Price cut: $15.1K (8/28)
$1,284,900
1009 S 9th Ave, St Charles, IL 60174
4beds
2,700sqft
Single Family Residence
Built in 2027
0.39 Acres Lot
$1,276,000 Zestimate®
$476/sqft
$-- HOA
What's special
Private en-suiteStriking fireplaceOversized islandFilled with natural lightSeamless open-concept layoutFull laundry roomChef-inspired kitchen
- 110 days
- 526
- 29
Zillow last checked:
Listing updated:
Listed by:
Michael LaFido (630)674-3488,
LPT Realty
Source: MRED as distributed by MLS GRID,MLS#: 12661351
Facts & features
Interior
Bedrooms & bathrooms
- Bedrooms: 4
- Bathrooms: 4
- Full bathrooms: 3
- 1/2 bathrooms: 1
Rooms
- Room types: Study, Mud Room
Primary bedroom
- Features: Bathroom (Full)
- Level: Second
- Area: 195 Square Feet
- Dimensions: 15X13
Bedroom 2
- Level: Second
- Area: 154 Square Feet
- Dimensions: 14X11
Bedroom 3
- Level: Second
- Area: 120 Square Feet
- Dimensions: 12X10
Bedroom 4
- Level: Second
- Area: 132 Square Feet
- Dimensions: 12X11
Dining room
- Level: Main
- Area: 90 Square Feet
- Dimensions: 10X9
Family room
- Level: Main
- Area: 238 Square Feet
- Dimensions: 17X14
Kitchen
- Level: Main
- Area: 189 Square Feet
- Dimensions: 21X9
Laundry
- Level: Main
- Area: 42 Square Feet
- Dimensions: 7X6
Mud room
- Level: Main
- Area: 63 Square Feet
- Dimensions: 9X7
Study
- Level: Main
- Area: 121 Square Feet
- Dimensions: 11X11
Heating
- Natural Gas
Cooling
- Central Air
Features
- Basement: Finished,Full
Interior area
- Total structure area: 0
- Total interior livable area: 2,700 sqft
Video & virtual tour
Property
Parking
- Total spaces: 3
- Parking features: Garage Door Opener, Yes, Garage Owned, Attached, Garage
- Attached garage spaces: 3
- Has uncovered spaces: Yes
Accessibility
- Accessibility features: No Disability Access
Features
- Stories: 2
Lot
- Size: 0.39 Acres
- Dimensions: 113x153x153x125
Details
- Parcel number: 0935151003
- Special conditions: None
Construction
Type & style
- Home type: SingleFamily
- Property subtype: Single Family Residence
Materials
- Aluminum Siding
Condition
- New Construction
- New construction: Yes
- Year built: 2027
Utilities & green energy
- Sewer: Septic Tank
- Water: Well
Community & HOA
HOA
- Services included: None
Location
- Region: St Charles
Financial & listing details
- Price per square foot: $476/sqft
- Tax assessed value: $12,126
- Annual tax amount: $276
- Date on market: 6/22/2026
- Ownership: Fee Simple
Estimated market value
$1,276,000
$1.21M - $1.34M
$3,773/mo
Price history
| Date | Event | Price |
|---|---|---|
| 8/28/2026 | Price change | $1,284,900-1.2%$476/sqft |
Source: MRED as distributed by MLS GRID #12661351 Report a problem | ||
| 5/28/2026 | Listed for sale | $1,300,000+2505.2%$481/sqft |
Source: MRED as distributed by MLS GRID #12661351 Report a problem | ||
| 3/29/2026 | Listing removed | $49,900$18/sqft |
Source:  MRED as distributed by MLS GRID #12574997 Report a problem MRED as distributed by MLS GRID #12574997 Report a problem | ||
| 3/23/2026 | Price change | $49,900-22.6%$18/sqft |
Source: MRED as distributed by MLS GRID #12574997 Report a problem | ||
| 3/9/2026 | Price change | $64,500-13.4%$24/sqft |
Source: MRED as distributed by MLS GRID #12574997 Report a problem | ||
| 2/23/2026 | Listed for sale | $74,500+272.5%$28/sqft |
Source: MRED as distributed by MLS GRID #12574997 Report a problem | ||
| 9/5/2023 | Listing removed | -- |
Source: MRED as distributed by MLS GRID #11831301 Report a problem | ||
| 7/13/2023 | Listed for sale | $20,000-33.3%$7/sqft |
Source: MRED as distributed by MLS GRID #11831301 Report a problem | ||
| 6/17/2023 | Listing removed | -- |
Source: MRED as distributed by MLS GRID #11324229 Report a problem | ||
| 5/8/2023 | Price change | $30,000-25%$11/sqft |
Source: MRED as distributed by MLS GRID #11324229 Report a problem | ||
| 1/17/2023 | Price change | $40,000-20%$15/sqft |
Source: MRED as distributed by MLS GRID #11324229 Report a problem | ||
| 3/21/2022 | Price change | $50,000-44.4%$19/sqft |
Source: MRED as distributed by MLS GRID #11324229 Report a problem | ||
| 3/1/2022 | Price change | $90,000-10%$33/sqft |
Source: MRED as distributed by MLS GRID #11324229 Report a problem | ||
| 2/14/2022 | Listed for sale | $100,000$37/sqft |
Source: MRED as distributed by MLS GRID #11324229 Report a problem | ||
Public tax history
| Year | Property taxes | Tax assessment |
|---|---|---|
| 2025 | $283 +2.5% | $4,042 +8.5% |
| 2024 | $276 +3.6% | $3,724 +11.7% |
| 2023 | $267 -10.5% | $3,333 -9.7% |
| 2022 | $298 +3.9% | $3,690 +4.9% |
| 2021 | $287 +1% | $3,517 +1.9% |
| 2020 | $284 +1.7% | $3,451 +2% |
| 2019 | $279 +3.5% | $3,383 +4% |
| 2018 | $270 +2.5% | $3,254 +3.5% |
| 2017 | $263 -4.9% | $3,143 +3.6% |
| 2016 | $277 | $3,033 +1.1% |
| 2015 | -- | $3,000 |
| 2014 | -- | $3,000 -1% |
| 2013 | -- | $3,030 -1.2% |
| 2012 | -- | $3,066 -3.2% |
| 2011 | -- | $3,166 -3.8% |
| 2010 | -- | $3,290 -1.3% |
| 2009 | -- | $3,333 |
| 2008 | -- | $3,333 |
| 2007 | -- | $3,333 +1.4% |
| 2006 | -- | $3,288 -1.4% |
| 2005 | -- | $3,333 +5.5% |
| 2004 | -- | $3,160 -7.4% |
| 2003 | -- | $3,414 +12.4% |
| 2002 | -- | $3,038 +1.3% |
| 2001 | -- | $3,000 -0.7% |
| 2000 | -- | $3,022 |
Find assessor info on the county website
Monthly payment
Est. payment
Payment breakdown
Explore the cost of this home by adjusting the details. Changes won't be saved.Climate risks
Neighborhood: 60174
Nearby schools
Schools provided by the listing agent
- Elementary: Munhall Elementary School
- Middle: Wredling Middle School
- High: St Charles East High School
- District: 303
Source: MRED as distributed by MLS GRID. This data may not be complete. We recommend contacting the local school district to confirm school assignments for this home.

Similar homes
- $1,250,0004 bd4 ba3.1k sqft6N477 State Route 31, St Charles, IL 60175Active
 MLS ID #12749931, Debora McKay, Coldwell Banker Realty. MRED as distributed by MLS GRID
 - $849,9004 bd4 ba3.4k sqft1105 Thoroughbred Cir, St Charles, IL 60174New
 MLS ID #12779203, Nikit Tailor, Compass. MRED as distributed by MLS GRID
 - $920,0005 bd5 ba2.5k sqft415 S 4th St, St Charles, IL 60174Active
 MLS ID #12696696, Rita Schoenthal, Keller Williams Inspire - Geneva. MRED as distributed by MLS GRID
 - $1,300,0003 bd3 ba3.2k sqft68 Bluestone Dr, St Charles, IL 60174For Sale By Owner