Welcome to this beautifully appointed home, where a dramatic entrance and inviting covered porch create an impressive first impression. The Professionally landscaped grounds compliment the home's attractive curb appeal and lead into a thoughtfully designed open floor plan featuring gleaming engineered hardwood floors, soaring vaulted ceilings, and skylights that fill the living spaces with natural light. The spacious family room offers a cozy gas fireplace and flows seamlessly into the stunning kitchen, complete with stainless steel appliances, a striking stainless-steel hood, and a large center island-perfect for everyday living and entertaining. Expansive three panel wall of glass with sliding patio door extend the living space outdoors to a spacious patio, creating an ideal setting for gatherings or relaxing. The Master bathroom suite has Radiant heated floor for your comfort during those cool months. Thoughtful upgrades throughout include Hunter Douglas automated window coverings, buried downspout drains, and a water softener. This home built in 2023 was designed with future accessibility in mind, featuring wheelchair friendly doorways from the garage into the home and into the primary suite. It is conveniently located near schools, restaurants, shopping, and everyday amenities, with highly regarded St. Charles schools. The HOA adds even more convenience by covering snow removal and lawn care, allowing you to enjoy a beautiful home with less maintenance.
New
$774,900
498 Cora Ln, Saint Charles, IL 60174
3beds
1,915sqft
Single Family Residence
Built in 2023
7,622 Square Feet Lot
$762,900 Zestimate®
$405/sqft
$175/mo HOA
What's special
Cozy gas fireplaceProfessionally landscaped groundsLarge center islandSpacious family roomDramatic entranceAttractive curb appealStunning kitchen
- 2 days
- 561
- 38
Zillow last checked:
Listing updated:
Listed by:
Troy Cooper 630-362-3996,
john greene, Realtor
Source: MRED as distributed by MLS GRID,MLS#: 12773702
Facts & features
Interior
Bedrooms & bathrooms
- Bedrooms: 3
- Bathrooms: 2
- Full bathrooms: 2
Rooms
- Room types: Office
Primary bedroom
- Features: Flooring (Carpet), Bathroom (Full)
- Level: Main
- Area: 270 Square Feet
- Dimensions: 18X15
Bedroom 2
- Features: Flooring (Carpet)
- Level: Main
- Area: 121 Square Feet
- Dimensions: 11X11
Bedroom 3
- Features: Flooring (Carpet)
- Level: Main
- Area: 143 Square Feet
- Dimensions: 13X11
Dining room
- Features: Flooring (Hardwood)
- Level: Main
- Area: 153 Square Feet
- Dimensions: 17X9
Family room
- Features: Flooring (Hardwood)
- Level: Main
- Area: 255 Square Feet
- Dimensions: 17X15
Kitchen
- Features: Kitchen (Eating Area-Table Space, Island), Flooring (Hardwood)
- Level: Main
- Area: 195 Square Feet
- Dimensions: 15X13
Laundry
- Level: Main
- Area: 91 Square Feet
- Dimensions: 13X7
Office
- Level: Main
- Area: 110 Square Feet
- Dimensions: 11X10
Heating
- Natural Gas, Forced Air
Cooling
- Central Air
Appliances
- Included: Range, Microwave, Dishwasher, Refrigerator, Washer, Dryer, Disposal, Range Hood, Water Softener
Features
- Basement: Unfinished,Full
- Number of fireplaces: 1
- Fireplace features: Gas Log, Gas Starter, Family Room
Interior area
- Total structure area: 0
- Total interior livable area: 1,915 sqft
Property
Parking
- Total spaces: 2
- Parking features: Asphalt, Yes, Garage Owned, Attached, Garage
- Attached garage spaces: 2
Accessibility
- Accessibility features: No Disability Access
Features
- Stories: 1
- Patio & porch: Patio
Lot
- Size: 7,622 Square Feet
- Dimensions: 103x74
Details
- Parcel number: 0926377008
- Special conditions: None
- Other equipment: Water-Softener Owned
Construction
Type & style
- Home type: SingleFamily
- Architectural style: Ranch
- Property subtype: Single Family Residence
Materials
- Aluminum Siding, Vinyl Siding, Steel Siding
Condition
- New construction: No
- Year built: 2023
Utilities & green energy
- Sewer: Public Sewer
- Water: Public
Community & HOA
Community
- Features: Curbs, Sidewalks, Street Lights, Street Paved
- Subdivision: Munhall Glen
HOA
- Has HOA: Yes
- Services included: Insurance, Lawn Care, Snow Removal
- HOA fee: $175 monthly
Location
- Region: Saint Charles
Financial & listing details
- Price per square foot: $405/sqft
- Annual tax amount: $16,063
- Date on market: 10/7/2026
- Ownership: Fee Simple w/ HO Assn.
Estimated market value
$762,900
$725,000 - $801,000
$3,498/mo
Price history
| Date | Event | Price |
|---|---|---|
| 10/7/2026 | Listed for sale | $774,900$405/sqft |
Source:  MRED as distributed by MLS GRID #12773702 Report a problem MRED as distributed by MLS GRID #12773702 Report a problem | ||
Public tax history
Tax history is unavailable.
Monthly payment
Est. payment
Payment breakdown
Explore the cost of this home by adjusting the details. Changes won't be saved.Climate risks
Neighborhood: 60174
Nearby schools
Schools provided by the listing agent
- Elementary: Fox Ridge Elementary School
- Middle: Wredling Middle School
- High: St Charles East High School
- District: 303
Source: MRED as distributed by MLS GRID. This data may not be complete. We recommend contacting the local school district to confirm school assignments for this home.

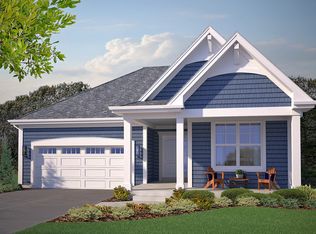
Similar homes
- $624,9004 bd3 ba2.8k sqft550 Longmeadow Cir, St Charles, IL 60174New
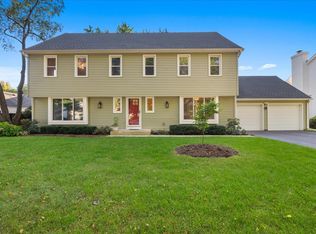 MLS ID #12780025, Bill Brooks III, Berkshire Hathaway HomeServices Starck Real Estate. MRED as distributed by MLS GRID
 - $650,0004 bd3 ba1.8k sqft122 S 5th St, Saint Charles, IL 60174New
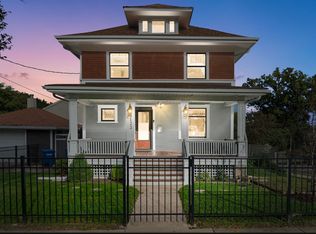 MLS ID #12765274, Leimomi Manley, Coldwell Banker Realty. MRED as distributed by MLS GRID
 - $425,0002 bd2 ba1k sqft116 N 7th Ave, St Charles, IL 60174New
 MLS ID #12768499, Nayibe Garces, Prello Realty. MRED as distributed by MLS GRID
 - $525,0005 bd4 ba1.9k sqft1709 Ronzheimer Ave, Saint Charles, IL 60174New
 MLS ID #12777012, Jane Ruda, ABR,SRES, Baird & Warner Fox Valley-Geneva. MRED as distributed by MLS GRID
