Perfection on Prairie! Completely remodeled down to the studs and ideally located in the heart of the Village of Barrington, 640 Prairie Street is the move-in-ready home you've been waiting for. This beautifully updated residence offers a thoughtful blend of modern design and effortless functionality, featuring a brand-new roof, crisp new siding, and a freshly paved driveway. The main level is truly designer-caliber, featuring an open-concept layout anchored by a stunning custom kitchen. It's a chef's dream, outfitted with crisp new cabinetry, high-end appliances, a professional-grade range, and sleek quartz countertops, all tied together by designer lighting. This floor hosts three spacious bedrooms and two bathrooms, including a sophisticated primary suite. The primary retreat is complete with dual closets, custom built-ins, and a brand-new spa-like bath that feels like a private getaway. Everything flows naturally toward the fully finished walk-out lower level. This bright secondary living area adds incredible flexibility, featuring a sunlit recreation space, a dry bar with custom shelving and a beverage fridge, and new windows and sliding doors that lead to a gorgeous new stamped concrete patio. This level also hosts the fourth bedroom and a brand-new full bath-ideal for guests or a home office-alongside a storage closet and a dedicated laundry room designed with a touch of glamour. The updates don't stop there-everything is new! Enjoy the peace of mind that comes with a truly turnkey home, featuring a smart thermostat, Ring doorbells, and upgraded 200-amp electrical service, along with a new updated detached garage providing excellent parking and storage. Located just moments from everything the Village of Barrington has to offer-shops, restaurants, Metra, parks, and more-this is a rare opportunity to own a beautifully renovated home in an unbeatable village location. New, stylish, walk-out, detached garage, and right in the Village-what more could you want?
Active
$759,000
640 Prairie Ave, Barrington, IL 60010
4beds
2,498sqft
Single Family Residence
Built in 1966
6,534 Square Feet Lot
$-- Zestimate®
$304/sqft
$-- HOA
What's special
- 31 days
- 1,416
- 140
Zillow last checked:
Listing updated:
Listed by:
Kate Fanselow (773)621-4597,
Compass
Source: MRED as distributed by MLS GRID,MLS#: 12791731
Facts & features
Interior
Bedrooms & bathrooms
- Bedrooms: 4
- Bathrooms: 3
- Full bathrooms: 3
Rooms
- Room types: Foyer, Utility Room-Lower Level, Storage
Primary bedroom
- Features: Flooring (Hardwood), Bathroom (Full)
- Level: Main
- Area: 150 Square Feet
- Dimensions: 10X15
Bedroom 2
- Features: Flooring (Hardwood)
- Level: Main
- Area: 156 Square Feet
- Dimensions: 12X13
Bedroom 3
- Features: Flooring (Hardwood)
- Level: Main
- Area: 108 Square Feet
- Dimensions: 9X12
Bedroom 4
- Level: Lower
- Area: 135 Square Feet
- Dimensions: 9X15
Dining room
- Features: Flooring (Hardwood)
- Level: Main
- Area: 130 Square Feet
- Dimensions: 10X13
Family room
- Features: Flooring (Carpet)
- Level: Lower
- Area: 494 Square Feet
- Dimensions: 26X19
Foyer
- Features: Flooring (Hardwood)
- Level: Main
- Area: 16 Square Feet
- Dimensions: 4X4
Kitchen
- Features: Kitchen (Eating Area-Table Space, Custom Cabinetry, Updated Kitchen), Flooring (Ceramic Tile)
- Level: Main
- Area: 162 Square Feet
- Dimensions: 9X18
Laundry
- Level: Lower
- Area: 70 Square Feet
- Dimensions: 7X10
Living room
- Features: Flooring (Hardwood)
- Level: Main
- Area: 247 Square Feet
- Dimensions: 13X19
Storage
- Level: Lower
- Area: 35 Square Feet
- Dimensions: 7X5
Other
- Level: Lower
- Area: 64 Square Feet
- Dimensions: 8X8
Heating
- Forced Air
Cooling
- Central Air
Appliances
- Included: Range, Microwave, Dishwasher, Refrigerator, Washer, Dryer, Disposal, Stainless Steel Appliance(s), Wine Refrigerator, Gas Water Heater
Features
- Flooring: Hardwood
- Windows: Screens
- Basement: Finished,Walk-Out Access
- Attic: Unfinished
Interior area
- Total structure area: 2,497
- Total interior livable area: 2,498 sqft
Property
Parking
- Total spaces: 2
- Parking features: Asphalt, Garage Door Opener, Yes, Garage Owned, Detached, Garage
- Garage spaces: 2
- Has uncovered spaces: Yes
Accessibility
- Accessibility features: No Disability Access
Features
- Stories: 1
Lot
- Size: 6,534 Square Feet
- Features: Corner Lot
Details
- Parcel number: 01012150210000
- Special conditions: None
- Other equipment: Sump Pump
Construction
Type & style
- Home type: SingleFamily
- Architectural style: Ranch
- Property subtype: Single Family Residence
Materials
- Frame
- Foundation: Concrete Perimeter
- Roof: Asphalt
Condition
- New construction: No
- Year built: 1966
- Major remodel year: 2026
Details
- Builder model: Raised Ranch
Utilities & green energy
- Electric: 200+ Amp Service
- Sewer: Public Sewer
- Water: Shared Well
Community & HOA
Community
- Features: Lake, Street Lights, Street Paved
- Security: Carbon Monoxide Detector(s)
HOA
- Services included: None
Location
- Region: Barrington
Financial & listing details
- Price per square foot: $304/sqft
- Tax assessed value: $319,450
- Annual tax amount: $8,707
- Date on market: 10/22/2026
- Ownership: Fee Simple
Estimated market value
Not available
Estimated sales range
Not available
Not available
Price history
| Date | Event | Price |
|---|---|---|
| 10/22/2026 | Listed for sale | $759,000+97.1%$304/sqft |
Source:  MRED as distributed by MLS GRID #12791731 Report a problem | ||
| 2/8/2024 | Sold | $385,000-12.5%$154/sqft |
Source: MRED as distributed by MLS GRID #11951140 Report a problem | ||
| 2/7/2024 | Pending sale | $439,900$176/sqft |
Source: MRED as distributed by MLS GRID #11951140 Report a problem | ||
| 1/27/2024 | Contingent | $439,900$176/sqft |
Source: MRED as distributed by MLS GRID #11951140 Report a problem | ||
| 1/9/2024 | Listed for sale | $439,900$176/sqft |
Source: MRED as distributed by MLS GRID #11951140 Report a problem | ||
Public tax history
| Year | Property taxes | Tax assessment |
|---|---|---|
| 2024 | $6,616 -24% | $31,945 -18.1% |
| 2023 | $8,707 +2.3% | $39,000 |
| 2022 | $8,508 +50.5% | $39,000 +34.8% |
| 2021 | $5,654 +1.8% | $28,922 |
| 2020 | $5,555 +1.4% | $28,922 -10.2% |
| 2019 | $5,478 +8.2% | $32,208 +9.9% |
| 2018 | $5,061 +1.6% | $29,297 |
| 2017 | $4,981 -2.5% | $29,297 |
| 2016 | $5,107 -0.6% | $29,297 +5.5% |
| 2015 | $5,140 +0.7% | $27,762 |
| 2014 | $5,104 +4.9% | $27,762 |
| 2013 | $4,864 -15.2% | $27,762 -16.6% |
| 2012 | $5,738 +8% | $33,268 |
| 2011 | $5,313 +21.3% | $33,268 |
| 2010 | $4,380 +14.4% | $33,268 -6.6% |
| 2009 | $3,828 +12.6% | $35,611 -4% |
| 2008 | $3,400 +1.8% | $37,095 |
| 2007 | $3,340 -3% | $37,095 +34.8% |
| 2006 | $3,442 +10.7% | $27,510 |
| 2005 | $3,110 +2.4% | $27,510 |
| 2004 | $3,036 -6.7% | $27,510 +19.6% |
| 2003 | $3,254 +5.5% | $22,998 |
| 2002 | $3,085 +27.5% | $22,998 |
| 2001 | $2,420 +5.3% | $22,998 +16.5% |
| 2000 | $2,299 +0% | $19,749 |
| 1999 | $2,299 | $19,749 |
Find assessor info on the county website
Monthly payment
Est. payment
Payment breakdown
Explore the cost of this home by adjusting the details. Changes won't be saved.Climate risks
Neighborhood: 60010
Nearby schools
Schools provided by the listing agent
- Elementary: Grove Avenue Elementary School
- Middle: Barrington Middle School - Stati
- High: Barrington High School
- District: 220
Source: MRED as distributed by MLS GRID. This data may not be complete. We recommend contacting the local school district to confirm school assignments for this home.
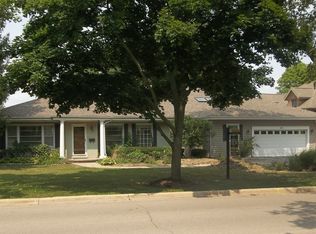
Similar homes
- $650,0004 bd3 ba2k sqft123 Kainer Ave, Barrington, IL 60010Active
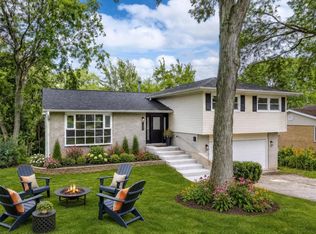 MLS ID #12800964, Halina Zdanowski, LPT Realty. MRED as distributed by MLS GRID
- $480,0003 bd2 ba1.5k sqft715 E Main St, Barrington, IL 60010Active
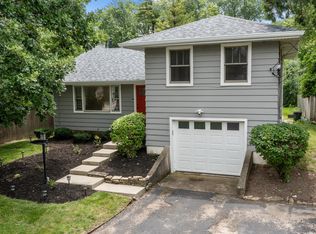 MLS ID #12692245, Connie Antoniou, CIPS,CRS,GREEN,GRI,SFR, Jameson Sotheby's International Realty. MRED as distributed by MLS GRID
- $760,0004 bd3 ba2.1k sqft2806 N Dryden Pl, Arlington Heights, IL 60004Active
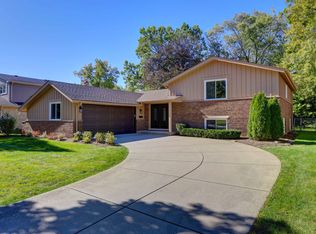 MLS ID #12803549, Chris Pelczar, HomeSmart Connect LLC. MRED as distributed by MLS GRID
- $675,0005 bd3 ba2.7k sqft1207 Winners Cup Ct, Bartlett, IL 60103New
 MLS ID #12813241, Chris Wallace, @properties Christie's International Real Estate. MRED as distributed by MLS GRID
