
Brand-New Airhart Construction! This stunning ranch home is loaded with upgrades and offers the perfect blend of style, comfort, and exceptional craftsmanship. Thoughtfully designed with meticulous attention to detail, this beautiful new home features an open-concept floor plan, modern finishes, and quality features throughout. From the moment you step inside, you'll appreciate the bright, spacious living areas and the upscale touches that make this home truly stand out. Whether you're entertaining guests or enjoying everyday living, this home offers both elegance and functionality. Don't miss your opportunity to own this exceptional new construction and experience the quality and care that define Airhart Construction. ( THE LIST OF UPGRADES ARE AVAILABLE UPON REQUEST}
Active
$840,000
495 Cora Ln, Saint Charles, IL 60174
2beds
1,948sqft
Single Family Residence
Built in 2026
9,801 Square Feet Lot
$830,700 Zestimate®
$431/sqft
$150/mo HOA
What's special
Modern finishesUpscale touchesElegance and functionalityOpen-concept floor planQuality features throughout
- 60 days
- 1,385
- 47
Zillow last checked:
Listing updated:
Listed by:
Suzy Macino 630-854-8828,
@properties Christie's International Real Estate
Source: MRED as distributed by MLS GRID,MLS#: 12692514
Facts & features
Interior
Bedrooms & bathrooms
- Bedrooms: 2
- Bathrooms: 2
- Full bathrooms: 2
Rooms
- Room types: Office
Primary bedroom
- Features: Flooring (Hardwood), Bathroom (Full, Double Sink, Tub & Separate Shwr)
- Level: Main
- Area: 204 Square Feet
- Dimensions: 17X12
Bedroom 2
- Level: Main
- Area: 154 Square Feet
- Dimensions: 14X11
Dining room
- Features: Flooring (Hardwood)
- Level: Main
- Area: 168 Square Feet
- Dimensions: 12X14
Family room
- Features: Flooring (Hardwood)
- Level: Main
- Area: 272 Square Feet
- Dimensions: 17X16
Kitchen
- Features: Flooring (Hardwood)
- Level: Main
- Area: 128 Square Feet
- Dimensions: 8X16
Laundry
- Features: Flooring (Tile)
- Level: Main
- Area: 98 Square Feet
- Dimensions: 14X7
Office
- Level: Main
- Area: 182 Square Feet
- Dimensions: 13X14
Heating
- Natural Gas, Forced Air
Cooling
- Central Air
Appliances
- Laundry: Main Level, Sink
Features
- Vaulted Ceiling(s), 1st Floor Bedroom, 1st Floor Full Bath, Walk-In Closet(s)
- Flooring: Hardwood
- Basement: Unfinished,Bath/Stubbed,Egress Window,9 ft + pour,Full,Walk-Out Access
Interior area
- Total structure area: 1,948
- Total interior livable area: 1,948 sqft
Video & virtual tour
Property
Parking
- Total spaces: 7
- Parking features: Concrete, Garage Door Opener, Yes, Attached, Garage
- Attached garage spaces: 3
- Has uncovered spaces: Yes
Accessibility
- Accessibility features: No Disability Access
Features
- Stories: 1
Lot
- Size: 9,801 Square Feet
- Dimensions: 118X83
- Features: Corner Lot, Mature Trees, Backs to Trees/Woods
Details
- Parcel number: 0926378037
- Special conditions: None
- Other equipment: Ceiling Fan(s)
Construction
Type & style
- Home type: SingleFamily
- Architectural style: Ranch
- Property subtype: Single Family Residence
Materials
- Brick, Fiber Cement
- Roof: Asphalt
Condition
- New Construction
- New construction: Yes
- Year built: 2026
Utilities & green energy
- Sewer: Public Sewer
- Water: Public
Community & HOA
HOA
- Has HOA: Yes
- Services included: Lawn Care, Snow Removal
- HOA fee: $150 monthly
Location
- Region: Saint Charles
Financial & listing details
- Price per square foot: $431/sqft
- Annual tax amount: $14
- Date on market: 7/2/2026
- Ownership: Fee Simple w/ HO Assn.
Estimated market value
$830,700
$789,000 - $872,000
$3,096/mo
Price history
| Date | Event | Price |
|---|---|---|
| 7/2/2026 | Listed for sale | $840,000$431/sqft |
Source:  MRED as distributed by MLS GRID #12692514 Report a problem MRED as distributed by MLS GRID #12692514 Report a problem | ||
Public tax history
Tax history is unavailable.
Monthly payment
Est. payment
Payment breakdown
Explore the cost of this home by adjusting the details. Changes won't be saved.Climate risks
Neighborhood: 60174
Nearby schools
Schools provided by the listing agent
- District: 303
Source: MRED as distributed by MLS GRID. This data may not be complete. We recommend contacting the local school district to confirm school assignments for this home.
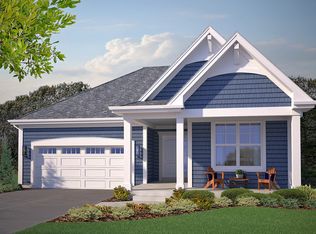
- $680,6003 bd2 ba1.9k sqft513 Robyn Ln, Saint Charles, IL 60174Off Market
- $---- bd-- ba-- sqft1501 Indiana Ave UNIT 1, Saint Charles, IL 60174Off Market
- $---- bd-- ba-- sqft1501 Indiana Ave UNIT 4A, Saint Charles, IL 60174Off Market
- $---- bd-- ba-- sqft1501 Indiana Ave #2, Saint Charles, IL 60174Off Market
Similar homes
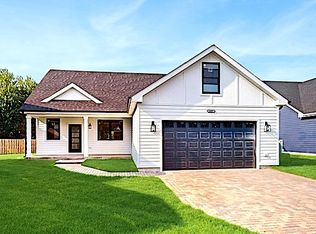
- $659,0003 bd3 ba2k sqft4009 Faith Ln, Saint Charles, IL 60174Active
 MLS ID #12444482, Rafay Qamar, Real Broker LLC. MRED as distributed by MLS GRID
 - $744,9904 bd2 ba2.3k sqft214 Burr Oak Cir, Elgin, IL 60124New
 MLS ID #12744921, Mark Southwood, Home Sell Flat LLC. MRED as distributed by MLS GRID
 - $645,9004 bd3 ba2.6k sqft40W719 Longshadow Ln, St Charles, IL 60175Active
 MLS ID #12741076, Maria Pena-Graham, ABR,GRI, Coldwell Banker Real Estate Group. MRED as distributed by MLS GRID
 - $949,0004 bd4 ba2.5k sqft318 N West Rd, Lombard, IL 60148Active
 MLS ID #12740756, Walter Burrell, Coldwell Banker Realty. MRED as distributed by MLS GRID
