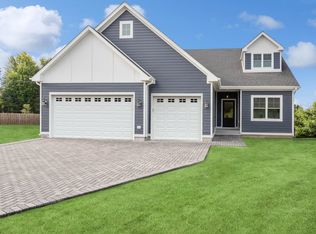
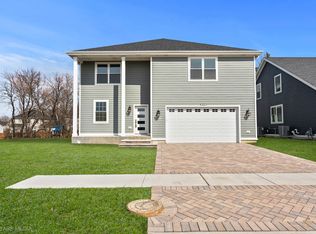
Welcome to this stunning 2,025 sq ft ranch home, where open spaces and high ceilings set the stage for a truly exceptional living experience. As you step inside, you'll be greeted by a bright and airy open floor plan that flows seamlessly from room to room. The spacious living areas are bathed in natural light, making the home feel even more expansive and inviting. With three generously sized bedrooms, including a luxurious master suite, you'll have all the space you need to unwind in comfort. The 2.5 bathrooms are elegantly designed, offering both style and function. Whether you're hosting in the large, open kitchen and dining area or relaxing in the serene, private backyard, this home provides the perfect backdrop for all of life's moments.
Active
$659,000
4009 Faith Ln, Saint Charles, IL 60174
3beds
2,025sqft
Single Family Residence
Built in 2025
6,731 Square Feet Lot
$654,400 Zestimate®
$325/sqft
$100/mo HOA
What's special
High ceilingsThree generously sized bedroomsBathed in natural lightLuxurious master suiteSerene private backyardOpen spaces
- 388 days
- 249
- 5
Zillow last checked:
Listing updated:
Listed by:
Rafay Qamar (773)516-1111,
Real Broker LLC
Source: MRED as distributed by MLS GRID,MLS#: 12444482
Facts & features
Interior
Bedrooms & bathrooms
- Bedrooms: 3
- Bathrooms: 3
- Full bathrooms: 2
- 1/2 bathrooms: 1
Rooms
- Room types: No additional rooms
Primary bedroom
- Features: Bathroom (Full)
- Level: Main
- Area: 225 Square Feet
- Dimensions: 15X15
Bedroom 2
- Level: Main
- Area: 144 Square Feet
- Dimensions: 12X12
Bedroom 3
- Level: Main
- Area: 144 Square Feet
- Dimensions: 12X12
Dining room
- Level: Main
- Area: 168 Square Feet
- Dimensions: 12X14
Kitchen
- Level: Main
- Area: 168 Square Feet
- Dimensions: 14X12
Laundry
- Level: Main
- Area: 20 Square Feet
- Dimensions: 5X4
Living room
- Level: Main
- Area: 140 Square Feet
- Dimensions: 14X10
Heating
- Natural Gas, Forced Air
Cooling
- Central Air
Features
- Basement: Unfinished,Full
Interior area
- Total structure area: 0
- Total interior livable area: 2,025 sqft
Property
Parking
- Total spaces: 2
- Parking features: Yes, Other, Attached, Garage
- Attached garage spaces: 2
Accessibility
- Accessibility features: No Disability Access
Features
- Stories: 1
Lot
- Size: 6,731 Square Feet
Details
- Parcel number: 0130100032
- Special conditions: None
Construction
Type & style
- Home type: SingleFamily
- Property subtype: Single Family Residence
Materials
- Vinyl Siding
Condition
- New Construction
- New construction: Yes
- Year built: 2025
Utilities & green energy
- Sewer: Public Sewer, Storm Sewer
- Water: Public
Community & HOA
HOA
- Has HOA: Yes
- Services included: Other
- HOA fee: $100 monthly
Location
- Region: Saint Charles
Financial & listing details
- Price per square foot: $325/sqft
- Date on market: 8/14/2025
- Ownership: Fee Simple
Estimated market value
$654,400
$622,000 - $687,000
$4,117/mo
Price history
| Date | Event | Price |
|---|---|---|
| 1/14/2026 | Listing removed | $4,400$2/sqft |
Source: Zillow Rentals Report a problem | ||
| 1/1/2026 | Listed for rent | $4,400$2/sqft |
Source: Zillow Rentals Report a problem | ||
| 8/14/2025 | Listed for sale | $659,000$325/sqft |
Source:  MRED as distributed by MLS GRID #12444482 Report a problem MRED as distributed by MLS GRID #12444482 Report a problem | ||
| 8/5/2025 | Listing removed | $659,000$325/sqft |
Source: MRED as distributed by MLS GRID #12270322 Report a problem | ||
| 2/5/2025 | Listed for sale | $659,000+15.8%$325/sqft |
Source: MRED as distributed by MLS GRID #12270322 Report a problem | ||
| 11/6/2024 | Listing removed | $569,000$281/sqft |
Source: MRED as distributed by MLS GRID #12024106 Report a problem | ||
| 8/23/2024 | Price change | $569,000-1%$281/sqft |
Source: MRED as distributed by MLS GRID #12024106 Report a problem | ||
| 4/20/2024 | Listed for sale | $575,000-4%$284/sqft |
Source: MRED as distributed by MLS GRID #12024106 Report a problem | ||
| 3/1/2024 | Listing removed | -- |
Source: MRED as distributed by MLS GRID #11878948 Report a problem | ||
| 11/9/2023 | Price change | $599,000-11.9%$296/sqft |
Source: MRED as distributed by MLS GRID #11878948 Report a problem | ||
| 9/27/2023 | Listed for sale | $680,000+13.5%$336/sqft |
Source: MRED as distributed by MLS GRID #11878948 Report a problem | ||
| 4/6/2023 | Listing removed | -- |
Source: MRED as distributed by MLS GRID #11698150 Report a problem | ||
| 1/10/2023 | Listed for sale | $599,000$296/sqft |
Source: MRED as distributed by MLS GRID #11698150 Report a problem | ||
| 1/10/2023 | Listing removed | -- |
Source: MRED as distributed by MLS GRID #11614128 Report a problem | ||
| 8/26/2022 | Listed for sale | $599,000$296/sqft |
Source: MRED as distributed by MLS GRID #11614128 Report a problem | ||
Public tax history
Tax history is unavailable.
Monthly payment
Est. payment
Payment breakdown
Explore the cost of this home by adjusting the details. Changes won't be saved.Climate risks
Neighborhood: 60174
Nearby schools
Schools provided by the listing agent
- Elementary: Norton Creek Elementary School
- Middle: Wredling Middle School
- High: St. Charles East High School
- District: 303
Source: MRED as distributed by MLS GRID. This data may not be complete. We recommend contacting the local school district to confirm school assignments for this home.
Similar homes
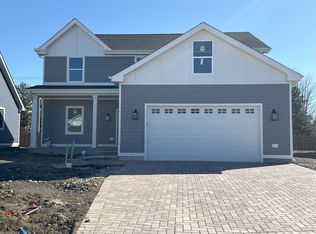

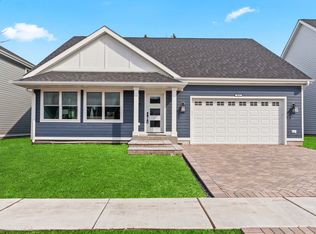
- $665,0003 bd3 ba2.7k sqft4020 Faith Ln, Saint Charles, IL 60174Active
 MLS ID #12269976, Rafay Qamar, Real Broker LLC. MRED as distributed by MLS GRID
 - $699,0003 bd3 ba3k sqft4016 Faith Ln, Saint Charles, IL 60174Active
 MLS ID #12269940, Rafay Qamar, Real Broker LLC. MRED as distributed by MLS GRID
 - $569,0004 bd4 ba2.5k sqft437 Highland Ave, West Chicago, IL 60185Active
 MLS ID #12744685, Roman Khavshch, KOMAR. MRED as distributed by MLS GRID
 - $689,0003 bd2 ba1.8k sqft534 E Park Ave, Elmhurst, IL 60126New
 MLS ID #12749773, Peter Dubiel, HomeSmart Connect LLC. MRED as distributed by MLS GRID
