Skip main navigation
Closed
  • $660,000

    4005 Faith Ln, Saint Charles, IL 60174

    3beds
    2,119sqft
    Single Family Residence
    Built in 2023
    0.26 Acres Lot
    $723,400 Zestimate®
    $311/sqft
    $4,809 Estimated rent

    Home value

    $723,400

    $680,000 - $774,000

    $4,809/mo

    Zestimate® history
    Loading
    Loading...

    Owner options

    List your home for rent

    $4,809/mo

    Rent Zestimate®

    Find your next renter with Zillow Rental Manager. Plus, with online applications, you can quickly screen prospective tenants – for free.

    Learn more

    $4,809/mo

    Rent Zestimate®

    Refinance and save

    $3,852/mo

    Est. payment

    Refinancing to a lower rate could help reduce your monthly payments and save thousands over the life of the loan.

    See today's rates

    $3,852/mo

    Est. payment

    Explore your selling options

    Work with a Zillow partner agent

    Leverage their expertise and Zillow's premium Showcase listings to get your home seen by more buyers.

    Get started

    List with your own agent

    Get your home in front of millions of buyers by listing it on Zillow.

    Learn how to do it

    Sell it yourself

    Take full control of how buyers see your home on Zillow by listing For Sale by Owner (FSBO).

    List your home

    What's special

    Genuine hardwood floors throughoutCustom lightingHuge kitchen islandAward-winning schoolsStainless steel kitchen appliancesCustom-built homeLarge walk-in shower
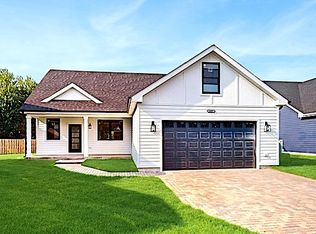
    Welcome to Brook Toria Estates, your new home in the beautiful community of St. Charles. This stunning ranch-style home is READY NOW and boasts three spacious bedrooms, two full bathrooms, plus a main floor office or study. With 2,109 square feet of finished living space, this custom-built home is move-in ready. Enjoy genuine hardwood floors throughout, stainless steel kitchen appliances, a huge kitchen island with a breakfast counter, and stunning quartz counters. Upgraded cabinetry and custom lighting add to the luxurious feel of this home. The first-level laundry room provides ample storage, while the lovely brick paver driveway and covered patio offer great outdoor living space. The spacious primary bath features a large walk-in shower, dual vanities, and two walk-in closets. Situated on a picturesque cul-de-sac in a beautiful neighborhood close to nature paths, schools, and shopping, Brook Toria Estates is the perfect place to call home. The City of St. Charles, known as the "Pride of the Fox," offers a vibrant downtown with top-rated dining, arts, entertainment, and recreational opportunities. With award-winning schools (District 303) and a nationally recognized park district, St. Charles and Brook Toria Estates present a unique and special opportunity to find your dream home. Choose from 11 different custom home plans, including ranch-style homes, two-story homes, and a two-story home with a main floor primary suite, all uniquely designed for today's modern buyers.

    Zillow last checked:

    Listing updated:

    Listed by:

    Jodi Sagil 630-334-2763,

    Coldwell Banker Realty,

    Joe Tyler Gerber 847-544-9666,

    Coldwell Banker Realty

    Bought with:

    Craig Doherty

    @properties Christies International Real Estate

    Craig Doherty

    @properties Christies International Real Estate

    Source: MRED as distributed by MLS GRID,MLS#: 11878809MLS Logo

    Facts & features

    Interior

    Bedrooms & bathrooms
    • Bedrooms: 3
    • Bathrooms: 2
    • Full bathrooms: 2
    Rooms
    • Room types: Office, Great Room
    Primary bedroom
    • Features: Flooring (Carpet), Bathroom (Full, Double Sink, Shower Only)
    • Level: Main
    • Area: 228 Square Feet
    • Dimensions: 19X12
    Bedroom 2
    • Features: Flooring (Carpet)
    • Level: Main
    • Area: 143 Square Feet
    • Dimensions: 13X11
    Bedroom 3
    • Features: Flooring (Carpet)
    • Level: Main
    • Area: 143 Square Feet
    • Dimensions: 13X11
    Dining room
    • Features: Flooring (Wood Laminate)
    • Level: Main
    • Area: 110 Square Feet
    • Dimensions: 11X10
    Great room
    • Features: Flooring (Wood Laminate)
    • Level: Main
    • Area: 374 Square Feet
    • Dimensions: 22X17
    Kitchen
    • Features: Kitchen (Eating Area-Breakfast Bar, Eating Area-Table Space, Island, Pantry-Walk-in, SolidSurfaceCounter), Flooring (Wood Laminate)
    • Level: Main
    • Area: 140 Square Feet
    • Dimensions: 14X10
    Office
    • Features: Flooring (Carpet)
    • Level: Main
    • Area: 130 Square Feet
    • Dimensions: 13X10
    Heating
    • Natural Gas, Forced Air
    Cooling
    • Central Air
    Appliances
    • Included: Range, Microwave, Dishwasher, Refrigerator, Disposal, Stainless Steel Appliance(s), Oven, Range Hood
    • Laundry: Main Level, Gas Dryer Hookup, In Unit
    Features
    • Cathedral Ceiling(s), 1st Floor Bedroom, 1st Floor Full Bath, Walk-In Closet(s), Open Floorplan
    • Flooring: Laminate
    • Basement: Unfinished,Full
    Interior area
    • Total structure area: 4,238
    • Total interior livable area: 2,119 sqft

    Property

    Parking
    • Total spaces: 3
    • Parking features: Brick Driveway, On Site, Garage Owned, Attached, Garage
    • Attached garage spaces: 3
    • Has uncovered spaces: Yes
    Accessibility
    • Accessibility features: No Disability Access
    Features
    • Stories: 1
    • Patio & porch: Patio
    Lot
    • Size: 0.26 Acres
    • Features: Cul-De-Sac
    Details
    • Parcel number: 0130100030
    • Special conditions: List Broker Must Accompany

    Construction

    Type & style
    • Home type: SingleFamily
    • Property subtype: Single Family Residence
    Materials
    • Vinyl Siding
    • Foundation: Concrete Perimeter
    • Roof: Asphalt
    Condition
    • New Construction
    • New construction: Yes
    • Year built: 2023
    Details
    • Builder model: RANCH 2

    Utilities & green energy

    • Sewer: Public Sewer, Storm Sewer
    • Water: Public

    Community & HOA

    Community
    • Features: Curbs, Sidewalks, Street Lights, Street Paved
    HOA
    • Services included: None
    Location
    • Region: Saint Charles

    Financial & listing details

    • Price per square foot: $311/sqft
    • Tax assessed value: $217,200
    • Annual tax amount: $691
    • Date on market: 9/14/2023
    • Listing terms: Conventional
    • Ownership: Fee Simple

    Price history

    DateEventPrice
    11/3/2023Sold$660,000+1.5%$311/sqft
    Source: MRED as distributed by MLS GRID #11878809 Report a problem
    10/27/2023Pending sale$650,000$307/sqft
    Source: MRED as distributed by MLS GRID #11878809 Report a problem
    9/24/2023Contingent$650,000$307/sqft
    Source: MRED as distributed by MLS GRID #11878809 Report a problem
    9/14/2023Listed for sale$650,000-7%$307/sqft
    Source: MRED as distributed by MLS GRID #11878809 Report a problem
    9/14/2023Listing removed--
    Source: MRED as distributed by MLS GRID #11801882 Report a problem
    6/7/2023Listed for sale$699,000$330/sqft
    Source: MRED as distributed by MLS GRID #11801882 Report a problem
    6/5/2023Listing removed--
    Source: MRED as distributed by MLS GRID #11753377 Report a problem
    8/26/2022Listed for sale$699,000$330/sqft
    Source: MRED as distributed by MLS GRID #11614130 Report a problem

    Public tax history

    YearProperty taxesTax assessment
    2024$13,957 +286.6%$217,200 +331.6%
    2023$3,611 +422.2%$50,330 +427%
    2022$691 +4.2%$9,550 +5.3%
    2021$664 $9,070
    2020-- --
    Find assessor info on the county website

    Neighborhood: 60174

    Nearby schools

    GreatSchools rating
    Schools provided by the listing agent
    • Elementary: Norton Creek Elementary School
    • Middle: Wredling Middle School
    • High: St. Charles East High School
    • District: 303

    Source: MRED as distributed by MLS GRID. This data may not be complete. We recommend contacting the local school district to confirm school assignments for this home.

    Get a cash offer in 3 minutes
    Find out how much your home could sell for in as little as 3 minutes with a no-obligation cash offer.
    Estimated market value
    $723,400
    Get a cash offer in 3 minutes
    Find out how much your home could sell for in as little as 3 minutes with a no-obligation cash offer.
    Estimated market value
    $723,400