
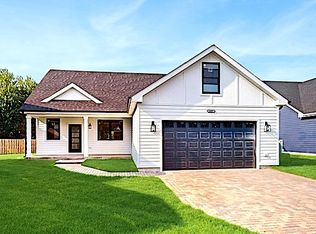
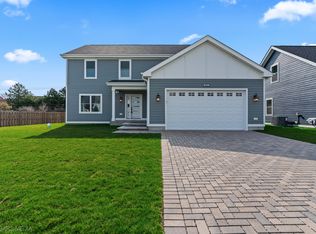
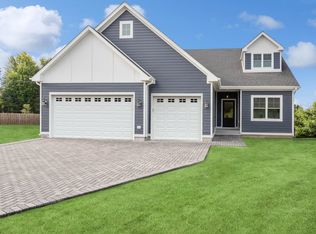
The Baxter Model at Brooke Toria Estates - Stunning New Construction in St. Charles! Welcome to the Baxter Model, a breathtaking new construction home in Brooke Toria Estates-the most stunning new subdivision in St. Charles! Offering 3,283 sq. ft. of living space, this home is designed for both luxury and functionality. Featuring 3 bedrooms, 2.5 bathrooms, an office, and a bonus room, this spacious layout provides plenty of room for work, relaxation, and entertainment. The open-concept kitchen boasts stainless steel appliances, high-end finishes, and a seamless flow into the living areas. A large mudroom adds convenience and storage. The primary suite is a true retreat, featuring two walk-in closets and a spa-like en-suite bathroom with a his-and-her sink. Additional highlights include an unfinished basement, perfect for future customization, and modern, high-quality craftsmanship throughout. Don't miss your chance to own in St. Charles' premier new construction community-schedule your showing today
Active
$725,000
4015 Faith Ln, Saint Charles, IL 60174
3beds
3,283sqft
Single Family Residence
Built in 2023
7,169 Square Feet Lot
$-- Zestimate®
$221/sqft
$100/mo HOA
What's special
Modern high-quality craftsmanship throughoutHigh-end finishesBonus roomOpen-concept kitchenStainless steel appliancesTwo walk-in closets
- 601 days
- 72
- 1
Zillow last checked:
Listing updated:
Listed by:
Rafay Qamar (773)516-1111,
Real Broker LLC
Source: MRED as distributed by MLS GRID,MLS#: 12269842
Facts & features
Interior
Bedrooms & bathrooms
- Bedrooms: 3
- Bathrooms: 3
- Full bathrooms: 2
- 1/2 bathrooms: 1
Rooms
- Room types: No additional rooms
Primary bedroom
- Features: Flooring (Hardwood), Bathroom (Full)
- Level: Main
- Area: 234 Square Feet
- Dimensions: 18X13
Bedroom 2
- Features: Flooring (Carpet)
- Level: Second
- Area: 270 Square Feet
- Dimensions: 18X15
Bedroom 3
- Features: Flooring (Carpet)
- Level: Second
- Area: 270 Square Feet
- Dimensions: 18X15
Dining room
- Features: Flooring (Hardwood)
- Level: Main
- Area: 108 Square Feet
- Dimensions: 6X18
Kitchen
- Features: Kitchen (Eating Area-Breakfast Bar, Eating Area-Table Space, Island, Pantry-Closet, Pantry-Walk-in, Custom Cabinetry, Updated Kitchen), Flooring (Hardwood)
- Level: Main
- Area: 182 Square Feet
- Dimensions: 14X13
Laundry
- Features: Flooring (Ceramic Tile)
- Level: Main
- Area: 54 Square Feet
- Dimensions: 9X6
Living room
- Features: Flooring (Hardwood)
- Level: Main
- Area: 180 Square Feet
- Dimensions: 10X18
Heating
- Natural Gas, Forced Air
Cooling
- Central Air
Appliances
- Included: Range, Microwave, Dishwasher, Refrigerator, Stainless Steel Appliance(s), Range Hood
- Laundry: Main Level, Gas Dryer Hookup, None
Features
- 1st Floor Bedroom, 1st Floor Full Bath
- Flooring: Laminate
- Basement: Unfinished,Full
Interior area
- Total structure area: 3,283
- Total interior livable area: 3,283 sqft
Property
Parking
- Total spaces: 2
- Parking features: Concrete, Garage Door Opener, Yes, Garage Owned, Attached, Garage
- Attached garage spaces: 2
- Has uncovered spaces: Yes
Accessibility
- Accessibility features: No Disability Access
Features
- Stories: 2
Lot
- Size: 7,169 Square Feet
Details
- Parcel number: 0130100032
- Special conditions: List Broker Must Accompany
Construction
Type & style
- Home type: SingleFamily
- Property subtype: Single Family Residence
Materials
- Vinyl Siding, Frame
Condition
- New construction: No
- Year built: 2023
Details
- Builder model: ALBERTA
Utilities & green energy
- Sewer: Public Sewer, Storm Sewer
- Water: Public
Community & HOA
HOA
- Has HOA: Yes
- Services included: Other
- HOA fee: $100 monthly
Location
- Region: Saint Charles
Financial & listing details
- Price per square foot: $221/sqft
- Date on market: 1/13/2025
- Ownership: Fee Simple w/ HO Assn.
Estimated market value
Not available
Estimated sales range
Not available
$5,333/mo
Price history
| Date | Event | Price |
|---|---|---|
| 1/13/2025 | Listed for sale | $725,000$221/sqft |
Source:  MRED as distributed by MLS GRID #12269842 Report a problem MRED as distributed by MLS GRID #12269842 Report a problem | ||
| 11/6/2024 | Listing removed | $725,000$221/sqft |
Source: MRED as distributed by MLS GRID #12024134 Report a problem | ||
| 4/20/2024 | Listed for sale | $725,000-3.3%$221/sqft |
Source: MRED as distributed by MLS GRID #12024134 Report a problem | ||
| 4/7/2023 | Listing removed | -- |
Source:  Engel & Volkers Report a problem Engel & Volkers Report a problem | ||
| 8/26/2022 | Listed for sale | $750,000$228/sqft |
Source: MRED as distributed by MLS GRID #11614146 Report a problem | ||
Public tax history
Tax history is unavailable.
Monthly payment
Est. payment
Payment breakdown
Explore the cost of this home by adjusting the details. Changes won't be saved.Climate risks
Neighborhood: 60174
Nearby schools
Schools provided by the listing agent
- Elementary: Norton Creek Elementary School
- Middle: Wredling Middle School
- High: St. Charles East High School
- District: 303
Source: MRED as distributed by MLS GRID. This data may not be complete. We recommend contacting the local school district to confirm school assignments for this home.
Similar homes
- $725,0003 bd3 ba3.2k sqft4032 Faith Ln, Saint Charles, IL 60174Active
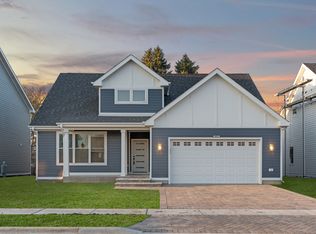 MLS ID #12275812, Rafay Qamar, Real Broker LLC. MRED as distributed by MLS GRID
 - $699,0003 bd3 ba3k sqft4016 Faith Ln, Saint Charles, IL 60174Active
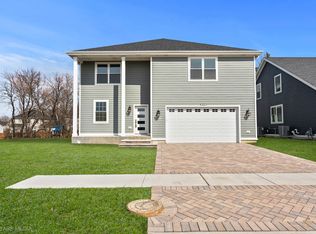 MLS ID #12269940, Rafay Qamar, Real Broker LLC. MRED as distributed by MLS GRID
 - $725,0003 bd3 ba2.3k sqft4012 Faith Lane St, Saint Charles, IL 60174Active
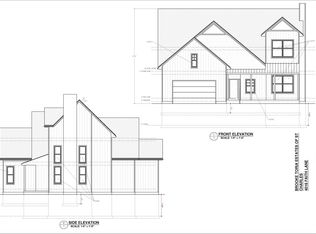 MLS ID #12558535, Michelle Collingbourne, RE/MAX All Pro - St Charles. MRED as distributed by MLS GRID
 - $674,9005 bd5 ba4k sqft165 Sunflower Ln, Bartlett, IL 60103Re-activated
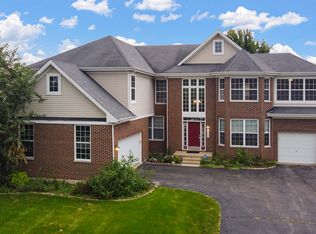 MLS ID #12720970, Kareem Al-Saimary, ABR, Procure Realty Group. MRED as distributed by MLS GRID
