Skip main navigation
Closed
  • $669,000

    4023 Faith Ln, Saint Charles, IL 60174

    5beds
    2,746sqft
    Single Family Residence
    Built in 2023
    7,187 Square Feet Lot
    $739,600 Zestimate®
    $244/sqft
    $5,324 Estimated rent

    Home value

    $739,600

    $703,000 - $777,000

    $5,324/mo

    Zestimate® history
    Loading
    Loading...

    Owner options

    List your home for rent

    $5,324/mo

    Rent Zestimate®

    Find your next renter with Zillow Rental Manager. Plus, with online applications, you can quickly screen prospective tenants – for free.

    Learn more

    $5,324/mo

    Rent Zestimate®

    Refinance and save

    $4,004/mo

    Est. payment

    Refinancing to a lower rate could help reduce your monthly payments and save thousands over the life of the loan.

    See today's rates

    $4,004/mo

    Est. payment

    Explore your selling options

    Work with a Zillow partner agent

    Leverage their expertise and Zillow's premium Showcase listings to get your home seen by more buyers.

    Get started

    List with your own agent

    Get your home in front of millions of buyers by listing it on Zillow.

    Learn how to do it

    Sell it yourself

    Take full control of how buyers see your home on Zillow by listing For Sale by Owner (FSBO).

    List your home

    What's special


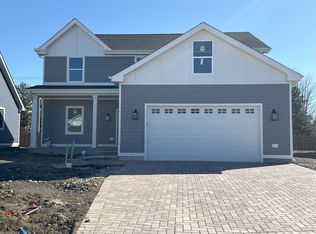
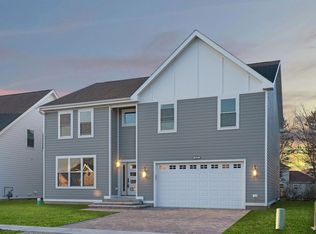
    This BRAND NEW CONSTRUCTION home is ready for you to move-in! Welcome to the FLORENCE model at Brooke Toria Estates, the most stunning new construction subdivision in St Charles! Featuring 5 bedrooms, 3.5 bathrooms, and 2,746 square feet of finished living space, this home boasts both style and functionality. Step into a vast living area featuring refinished red oak flooring with room for a formal dining or a breakfast bar. An open kitchen with all the bells and whistles includes tile backsplash, commercial grade vent hood, 42 inch soft close Shaker cabinetry, gleaming quartz countertops, full pantry and brand new stainless steel appliances. Enjoy a primary bedroom with ensuite bathroom and walk in closet on the first floor, along with a separate powder room. The ensuite primary bathroom is truly extraordinary with American Standard fixtures, Glacier Bay toilets, LED mirrors, soaking tub, two separate vanities and a separate standing shower. The first floor laundry room located just off the mud room entrance allows for quick clean ups. Venture upstairs to find 4 oversized bedrooms, a second laundry room for added convenience, a jack and jill bathroom and another full shared bathroom with 2 entrances. A sprawling unfinished basement welcomes your creativity - ask about the three developer upgrade options! With a downtown recognized by the Chicago Tribune as a "Top 10" for fine dining, arts, entertainment, and recreational opportunities, this community is a cut above the rest. Coupled with award winning schools (District 303) and a nationally recognized park district, St. Charles and Brooke Toria Estates are ready to welcome you home!

    Zillow last checked:

    Listing updated:

    Listed by:

    Rafay Qamar 217-960-8605,

    Real Broker LLC

    Bought with:

    Michael Ibarra

    RE/MAX Enterprises

    Source: MRED as distributed by MLS GRID,MLS#: 12019967MLS Logo

    Facts & features

    Interior

    Bedrooms & bathrooms
    • Bedrooms: 5
    • Bathrooms: 4
    • Full bathrooms: 3
    • 1/2 bathrooms: 1
    Rooms
    • Room types: Bedroom 5
    Primary bedroom
    • Features: Flooring (Hardwood), Bathroom (Full)
    • Level: Main
    • Area: 234 Square Feet
    • Dimensions: 18X13
    Bedroom 2
    • Features: Flooring (Carpet)
    • Level: Second
    • Area: 270 Square Feet
    • Dimensions: 18X15
    Bedroom 3
    • Features: Flooring (Carpet)
    • Level: Second
    • Area: 270 Square Feet
    • Dimensions: 18X15
    Bedroom 4
    • Features: Flooring (Carpet)
    • Level: Second
    • Area: 168 Square Feet
    • Dimensions: 14X12
    Bedroom 5
    • Level: Second
    • Area: 168 Square Feet
    • Dimensions: 14X12
    Dining room
    • Features: Flooring (Hardwood)
    • Level: Main
    • Area: 108 Square Feet
    • Dimensions: 6X18
    Kitchen
    • Features: Kitchen (Eating Area-Breakfast Bar, Eating Area-Table Space, Island, Pantry-Closet, Pantry-Walk-in, Custom Cabinetry, Updated Kitchen), Flooring (Hardwood)
    • Level: Main
    • Area: 182 Square Feet
    • Dimensions: 14X13
    Laundry
    • Features: Flooring (Ceramic Tile)
    • Level: Main
    • Area: 54 Square Feet
    • Dimensions: 9X6
    Living room
    • Features: Flooring (Hardwood)
    • Level: Main
    • Area: 180 Square Feet
    • Dimensions: 10X18
    Heating
    • Natural Gas, Forced Air
    Cooling
    • Central Air
    Appliances
    • Included: Range, Microwave, Dishwasher, Refrigerator, Stainless Steel Appliance(s), Range Hood
    • Laundry: Main Level, Gas Dryer Hookup, None
    Features
    • 1st Floor Bedroom, 1st Floor Full Bath
    • Flooring: Laminate
    • Basement: Unfinished,Full
    • Attic: Pull Down Stair
    Interior area
    • Total structure area: 3,992
    • Total interior livable area: 2,746 sqft

    Property

    Parking
    • Total spaces: 2
    • Parking features: Concrete, Garage Door Opener, On Site, Garage Owned, Attached, Garage
    • Attached garage spaces: 2
    • Has uncovered spaces: Yes
    Accessibility
    • Accessibility features: No Disability Access
    Features
    • Stories: 2
    Lot
    • Size: 7,187 Square Feet
    Details
    • Parcel number: 0130100034
    • Special conditions: List Broker Must Accompany

    Construction

    Type & style
    • Home type: SingleFamily
    • Architectural style: Contemporary
    • Property subtype: Single Family Residence
    Materials
    • Vinyl Siding
    Condition
    • New Construction
    • New construction: Yes
    • Year built: 2023
    Details
    • Builder model: FLORENCE

    Utilities & green energy

    • Sewer: Public Sewer, Storm Sewer
    • Water: Public

    Community & HOA

    Community
    • Features: Curbs, Sidewalks, Street Lights, Street Paved
    HOA
    • Has HOA: Yes
    • Services included: Snow Removal
    • HOA fee: $100 monthly
    Location
    • Region: Saint Charles

    Financial & listing details

    • Price per square foot: $244/sqft
    • Tax assessed value: $73,142
    • Annual tax amount: $4,880
    • Date on market: 4/3/2024
    • Listing terms: Cash
    • Ownership: Fee Simple w/ HO Assn.

    Price history

    DateEventPrice
    10/2/2024Sold$669,000$244/sqft
    Source: MRED as distributed by MLS GRID #12019967 Report a problem
    9/4/2024Contingent$669,000$244/sqft
    Source: MRED as distributed by MLS GRID #12019967 Report a problem
    8/23/2024Price change$669,000-2.6%$244/sqft
    Source: MRED as distributed by MLS GRID #12019967 Report a problem
    7/10/2024Price change$687,000-1.4%$250/sqft
    Source: MRED as distributed by MLS GRID #12019967 Report a problem
    6/3/2024Price change$697,000-3.9%$254/sqft
    Source: MRED as distributed by MLS GRID #12019967 Report a problem
    4/3/2024Listed for sale$725,000+2.8%$264/sqft
    Source: MRED as distributed by MLS GRID #12019967 Report a problem
    3/1/2024Listing removed--
    Source: MRED as distributed by MLS GRID #11974688 Report a problem
    2/6/2024Listed for sale$705,000$257/sqft
    Source: MRED as distributed by MLS GRID #11974688 Report a problem
    2/6/2024Listing removed--
    Source: MRED as distributed by MLS GRID #11879551 Report a problem
    2/1/2024Price change$705,000-0.1%$257/sqft
    Source: MRED as distributed by MLS GRID #11879551 Report a problem
    1/3/2024Price change$706,000-0.1%$257/sqft
    Source: MRED as distributed by MLS GRID #11879551 Report a problem
    12/1/2023Price change$707,000-0.1%$257/sqft
    Source: MRED as distributed by MLS GRID #11879551 Report a problem
    11/9/2023Price change$708,000-0.1%$258/sqft
    Source: MRED as distributed by MLS GRID #11879551 Report a problem
    9/27/2023Price change$709,000-2.2%$258/sqft
    Source: MRED as distributed by MLS GRID #11879551 Report a problem
    9/15/2023Listed for sale$725,000-6.5%$264/sqft
    Source: MRED as distributed by MLS GRID #11879551 Report a problem
    9/14/2023Listing removed--
    Source: MRED as distributed by MLS GRID #11801911 Report a problem
    6/7/2023Listed for sale$775,000$282/sqft
    Source: MRED as distributed by MLS GRID #11801911 Report a problem
    6/5/2023Listing removed--
    Source: MRED as distributed by MLS GRID #11753395 Report a problem
    4/6/2023Listed for sale$775,000+3.3%$282/sqft
    Source: MRED as distributed by MLS GRID #11753395 Report a problem
    4/6/2023Listing removed--
    Source: MRED as distributed by MLS GRID #11698156 Report a problem
    1/10/2023Listed for sale$750,000$273/sqft
    Source: MRED as distributed by MLS GRID #11698156 Report a problem
    1/10/2023Listing removed--
    Source: MRED as distributed by MLS GRID #11614140 Report a problem
    8/26/2022Listed for sale$750,000$273/sqft
    Source: MRED as distributed by MLS GRID #11614140 Report a problem

    Public tax history

    YearProperty taxesTax assessment
    2024$4,880 +561.7%$73,142 +611.5%
    2023$738 +6.7%$10,280 +7.6%
    2022$691 +4.2%$9,550 +5.3%
    2021$664 $9,070
    2020-- --
    Find assessor info on the county website

    Neighborhood: 60174

    Nearby schools

    GreatSchools rating
    Schools provided by the listing agent
    • Elementary: Norton Creek Elementary School
    • Middle: Wredling Middle School
    • High: St. Charles East High School
    • District: 303

    Source: MRED as distributed by MLS GRID. This data may not be complete. We recommend contacting the local school district to confirm school assignments for this home.

    Get a cash offer in 3 minutes
    Find out how much your home could sell for in as little as 3 minutes with a no-obligation cash offer.
    Estimated market value
    $739,600
    Get a cash offer in 3 minutes
    Find out how much your home could sell for in as little as 3 minutes with a no-obligation cash offer.
    Estimated market value
    $739,600