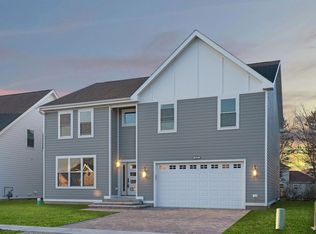
This BRAND NEW CONSTRUCTION home is ready for you to move in! Welcome to the VENICE model at Brooke Toria Estates, the most stunning new construction subdivision in St Charles! Featuring 3 bedrooms, 2.5 bathrooms, and 3,283 square feet of living space, this home boasts both style and functionality. Step into a vast living room featuring refinished red oak flooring with room for formal dining or a breakfast bar. An open kitchen with all the bells and whistles includes tile backsplash, commercial grade vent hood, 42 inch soft close Shaker cabinetry, gleaming quartz countertops and brand new stainless steel appliances. Enjoy a primary bedroom with ensuite bathroom and walk in closet on the first floor, along with a separate powder room. The ensuite primary bathroom is truly extraordinary with American Standard fixtures, Glacier Bay toilets, LED mirrors, double vanity and a separate standing shower. The first floor laundry room allows for quick clean ups. Venture upstairs to find 2 oversized bedrooms, a full bathroom and a lovely loft space perfect for creating a reading nook, office, or playroom! A sprawling unfinished basement welcomes your creativity - ask about the three developer upgrade options! With a downtown recognized by the Chicago Tribune as a "Top 10" for fine dining, arts, entertainment, and recreational opportunities, this community is a cut above the rest. Coupled with award winning schools (District 303) and a nationally recognized park district, St. Charles and Brooke Toria Estates are ready to welcome you home!
Active
$725,000
4032 Faith Ln, Saint Charles, IL 60174
3beds
3,283sqft
Single Family Residence
Built in 2023
7,187 Square Feet Lot
$-- Zestimate®
$221/sqft
$100/mo HOA
What's special
Lovely loft spaceFirst floor laundry roomSeparate powder roomGlacier bay toiletsOpen kitchenGleaming quartz countertopsCommercial grade vent hood
- 586 days
- 128
- 5
Zillow last checked:
Listing updated:
Listed by:
Rafay Qamar (773)516-1111,
Real Broker LLC
Source: MRED as distributed by MLS GRID,MLS#: 12275812
Facts & features
Interior
Bedrooms & bathrooms
- Bedrooms: 3
- Bathrooms: 3
- Full bathrooms: 2
- 1/2 bathrooms: 1
Rooms
- Room types: No additional rooms
Primary bedroom
- Features: Flooring (Hardwood), Bathroom (Full)
- Level: Main
- Area: 234 Square Feet
- Dimensions: 18X13
Bedroom 2
- Features: Flooring (Carpet)
- Level: Second
- Area: 270 Square Feet
- Dimensions: 18X15
Bedroom 3
- Features: Flooring (Carpet)
- Level: Second
- Area: 270 Square Feet
- Dimensions: 18X15
Dining room
- Features: Flooring (Hardwood)
- Level: Main
- Area: 108 Square Feet
- Dimensions: 6X18
Kitchen
- Features: Kitchen (Eating Area-Breakfast Bar, Eating Area-Table Space, Island, Pantry-Closet, Pantry-Walk-in, Custom Cabinetry, Updated Kitchen), Flooring (Hardwood)
- Level: Main
- Area: 182 Square Feet
- Dimensions: 14X13
Laundry
- Features: Flooring (Ceramic Tile)
- Level: Main
- Area: 54 Square Feet
- Dimensions: 9X6
Living room
- Features: Flooring (Hardwood)
- Level: Main
- Area: 180 Square Feet
- Dimensions: 10X18
Heating
- Natural Gas, Forced Air
Cooling
- Central Air
Appliances
- Included: Range, Microwave, Dishwasher, Refrigerator, Stainless Steel Appliance(s), Range Hood
- Laundry: Main Level, Gas Dryer Hookup, None
Features
- 1st Floor Bedroom, 1st Floor Full Bath
- Flooring: Laminate
- Basement: Unfinished,Full
- Attic: Pull Down Stair
Interior area
- Total structure area: 3,283
- Total interior livable area: 3,283 sqft
Property
Parking
- Total spaces: 2
- Parking features: Concrete, Garage Door Opener, Yes, Garage Owned, Attached, Garage
- Attached garage spaces: 2
- Has uncovered spaces: Yes
Accessibility
- Accessibility features: No Disability Access
Features
- Stories: 2
Lot
- Size: 7,187 Square Feet
Details
- Parcel number: 0130100020
- Special conditions: List Broker Must Accompany
Construction
Type & style
- Home type: SingleFamily
- Architectural style: Contemporary
- Property subtype: Single Family Residence
Materials
- Vinyl Siding, Frame
Condition
- New construction: No
- Year built: 2023
Details
- Builder model: VENICE
Utilities & green energy
- Sewer: Public Sewer, Storm Sewer
- Water: Public
Community & HOA
Community
- Features: Curbs, Sidewalks, Street Lights, Street Paved
HOA
- Has HOA: Yes
- Services included: Snow Removal
- HOA fee: $100 monthly
Location
- Region: Saint Charles
Financial & listing details
- Price per square foot: $221/sqft
- Date on market: 1/22/2025
- Ownership: Fee Simple w/ HO Assn.
Estimated market value
Not available
Estimated sales range
Not available
$5,215/mo
Price history
| Date | Event | Price |
|---|---|---|
| 1/22/2025 | Listed for sale | $725,000+4.3%$221/sqft |
Source:  MRED as distributed by MLS GRID #12275812 Report a problem MRED as distributed by MLS GRID #12275812 Report a problem | ||
| 1/22/2025 | Listing removed | $695,000$212/sqft |
Source: MRED as distributed by MLS GRID #12269985 Report a problem | ||
| 1/13/2025 | Listed for sale | $695,000+1.2%$212/sqft |
Source: MRED as distributed by MLS GRID #12269985 Report a problem | ||
| 11/6/2024 | Listing removed | $687,000$209/sqft |
Source: MRED as distributed by MLS GRID #12021583 Report a problem | ||
| 9/13/2024 | Listing removed | $4,000$1/sqft |
Source: Zillow Rentals Report a problem | ||
| 8/23/2024 | Price change | $687,000-1.2%$209/sqft |
Source: MRED as distributed by MLS GRID #12021583 Report a problem | ||
| 7/24/2024 | Price change | $4,000-20%$1/sqft |
Source: Zillow Rentals Report a problem | ||
| 7/10/2024 | Price change | $695,000-4.1%$212/sqft |
Source: MRED as distributed by MLS GRID #12021583 Report a problem | ||
| 7/9/2024 | Listed for rent | $5,000$2/sqft |
Source: Zillow Rentals Report a problem | ||
| 4/5/2024 | Listed for sale | $725,000+3.7%$221/sqft |
Source: MRED as distributed by MLS GRID #12021583 Report a problem | ||
| 4/7/2023 | Listing removed | -- |
Source:  Engel & Volkers Report a problem Engel & Volkers Report a problem | ||
| 8/26/2022 | Listed for sale | $699,000$213/sqft |
Source: MRED as distributed by MLS GRID #11614132 Report a problem | ||
Public tax history
Tax history is unavailable.
Monthly payment
Est. payment
Payment breakdown
Explore the cost of this home by adjusting the details. Changes won't be saved.Climate risks
Neighborhood: 60174
Nearby schools
Schools provided by the listing agent
- Elementary: Norton Creek Elementary School
- Middle: Wredling Middle School
- High: St. Charles East High School
- District: 303
Source: MRED as distributed by MLS GRID. This data may not be complete. We recommend contacting the local school district to confirm school assignments for this home.
Similar homes
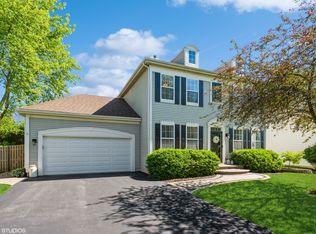
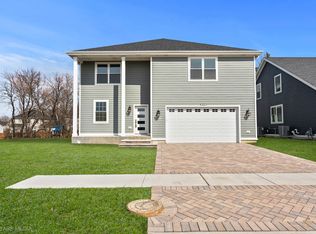
- $699,0003 bd3 ba3k sqft4016 Faith Ln, Saint Charles, IL 60174Active
 MLS ID #12269940, Rafay Qamar, Real Broker LLC. MRED as distributed by MLS GRID
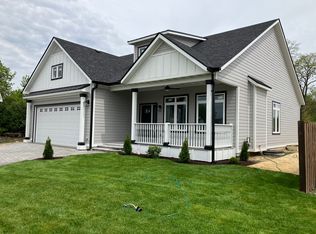
 - $665,0003 bd3 ba2.7k sqft4020 Faith Ln, Saint Charles, IL 60174Active
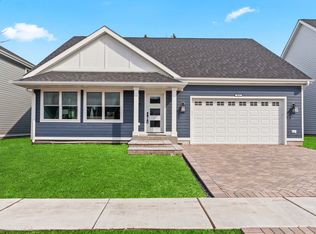 MLS ID #12269976, Rafay Qamar, Real Broker LLC. MRED as distributed by MLS GRID
 - $659,0003 bd3 ba2k sqft4009 Faith Ln, Saint Charles, IL 60174Active
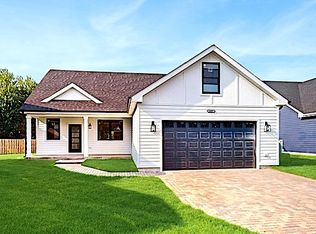 MLS ID #12444482, Rafay Qamar, Real Broker LLC. MRED as distributed by MLS GRID
 - $569,0004 bd4 ba2.5k sqft437 Highland Ave, West Chicago, IL 60185New
 MLS ID #12744685, Roman Khavshch, KOMAR. MRED as distributed by MLS GRID
