Welcome to this fully renovated 3-bedroom, 2-bath ranch in desirable Glen Ellyn, offering 2,513 square feet of beautifully updated living space with modern design, quality finishes, and exceptional upgrades throughout! The stunning custom kitchen features two-tone cabinetry, elegant quartzite countertops, premium LG Pro appliances, and Kohler plumbing fixtures. New 4.25-inch white oak hardwood flooring spans the entire first floor, while luxury vinyl flooring enhances the fully finished basement. Enjoy bright, inviting living spaces and a charming sunroom perfect for relaxing or entertaining. Extensive improvements include a new roof, siding, windows, gutters, and vinyl deck, along with a brand-new high efficiency furnace, new air conditioning system, new water heater, and whole-house water filtration system. Exterior features durable LP SmartSide engineered wood siding. The attached two-car garage features brand-new epoxy flooring for a clean, polished finish. The fully finished basement provides additional versatile living space, ideal for a recreation room, home office, fitness area, or entertaining guests. Situated on a spacious lot with a generous backyard, this beautifully renovated home offers plenty of room for outdoor enjoyment. Located within Glenbard District 87, home to Glenbard West High School, and conveniently close to shopping, dining, and interstate access, this move-in-ready property combines stylish finishes, modern comforts, and extensive updates for today's lifestyle. Don't miss this exceptional opportunity to make this beautifully transformed home your own!
New
$559,900
2N075 Mildred Ave, Glen Ellyn, IL 60137
3beds
2,513sqft
Single Family Residence
Built in 1953
0.44 Acres Lot
$-- Zestimate®
$223/sqft
$-- HOA
What's special
Modern designStylish finishesQuality finishesModern comfortsTwo-tone cabinetryAttached two-car garageWhole-house water filtration system
- --
- 287
- views
- 38
- saves
Zillow last checked:
Listing updated:
Listed by:
Edyta Sikon (708)567-9516,
Exit Realty Redefined
Source: MRED as distributed by MLS GRID,MLS#: 12789786
Facts & features
Interior
Bedrooms & bathrooms
- Bedrooms: 3
- Bathrooms: 2
- Full bathrooms: 2
Rooms
- Room types: Enclosed Porch
Primary bedroom
- Features: Bathroom (Full)
- Area: 154 Square Feet
- Dimensions: 14X11
Bedroom 2
- Area: 100 Square Feet
- Dimensions: 10X10
Bedroom 3
- Area: 99 Square Feet
- Dimensions: 11X9
Enclosed porch
- Area: 99 Square Feet
- Dimensions: 11X9
Kitchen
- Features: Flooring (Hardwood)
- Area: 266 Square Feet
- Dimensions: 19X14
Living room
- Features: Flooring (Hardwood)
- Area: 154 Square Feet
- Dimensions: 14X11
Heating
- Has Heating (Unspecified Type)
Cooling
- Central Air
Features
- Basement: Finished,Full
Interior area
- Total structure area: 2,513
- Total interior livable area: 2,513 sqft
- Finished area below ground: 813
Property
Parking
- Total spaces: 2
- Parking features: Yes, Attached, Garage
- Attached garage spaces: 2
Accessibility
- Accessibility features: No Disability Access
Features
- Stories: 1
Lot
- Size: 0.44 Acres
Details
- Parcel number: 0234407008
- Special conditions: None
Construction
Type & style
- Home type: SingleFamily
- Architectural style: Ranch
- Property subtype: Single Family Residence
Materials
- Other
Condition
- New construction: No
- Year built: 1953
- Major remodel year: 2026
Utilities & green energy
- Electric: Circuit Breakers
- Sewer: Septic Tank
- Water: Well
Community & HOA
HOA
- Services included: None
Location
- Region: Glen Ellyn
Financial & listing details
- Price per square foot: $223/sqft
- Tax assessed value: $103,932
- Annual tax amount: $7,676
- Date on market: 10/20/2026
- Ownership: Fee Simple
Estimated market value
Not available
Estimated sales range
Not available
Not available
Price history
| Date | Event | Price |
|---|---|---|
| 10/20/2026 | Listed for sale | $559,900+91.7%$223/sqft |
Source: EXIT Realty broker feed #12789786 Report a problem | ||
| 6/17/2026 | Sold | $292,000+4.3%$116/sqft |
Source:  MRED as distributed by MLS GRID #12664016 Report a problem MRED as distributed by MLS GRID #12664016 Report a problem | ||
| 6/15/2026 | Pending sale | $279,900$111/sqft |
Source: MRED as distributed by MLS GRID #12664016 Report a problem | ||
| 6/8/2026 | Contingent | $279,900$111/sqft |
Source: MRED as distributed by MLS GRID #12664016 Report a problem | ||
| 6/4/2026 | Listed for sale | $279,900+74.9%$111/sqft |
Source: MRED as distributed by MLS GRID #12664016 Report a problem | ||
| 7/24/2020 | Sold | $160,000-8.6%$64/sqft |
Source: MRED as distributed by MLS GRID #10732139 Report a problem | ||
| 6/24/2020 | Pending sale | $175,000$70/sqft |
Source: Access Real Estate Inc #10732139 Report a problem | ||
| 6/20/2020 | Price change | $175,000-5.4%$70/sqft |
Source: Access Real Estate Inc #10732139 Report a problem | ||
| 6/1/2020 | Listed for sale | $185,000$74/sqft |
Source: Access Real Estate Inc #10732139 Report a problem | ||
Public tax history
| Year | Property taxes | Tax assessment |
|---|---|---|
| 2025 | $7,676 +4.7% | $103,932 +9.3% |
| 2024 | $7,331 +3.6% | $95,080 +9.4% |
| 2023 | $7,078 +0.7% | $86,950 +5.3% |
| 2022 | $7,029 +6.4% | $82,570 +5.3% |
| 2021 | $6,606 +3.9% | $78,450 +2.5% |
| 2020 | $6,361 +3.5% | $76,540 +4.1% |
| 2019 | $6,148 -5.6% | $73,550 +5.4% |
| 2018 | $6,512 +3.3% | $69,790 +7.9% |
| 2017 | $6,302 +3.5% | $64,680 +8.1% |
| 2016 | $6,087 +2% | $59,860 +7.2% |
| 2015 | $5,970 +3% | $55,860 +3.6% |
| 2014 | $5,795 +12.1% | $53,930 -3.3% |
| 2013 | $5,168 +0% | $55,780 -6.3% |
| 2012 | $5,167 +2.6% | $59,560 -9.4% |
| 2011 | $5,038 -2% | $65,750 -11.6% |
| 2010 | $5,140 +1.7% | $74,340 -6.9% |
| 2009 | $5,055 +0.6% | $79,820 |
| 2008 | $5,025 +4.1% | $79,820 +5.3% |
| 2007 | $4,829 +4.2% | $75,800 +7% |
| 2006 | $4,633 +6.6% | $70,830 +6.6% |
| 2005 | $4,345 +7.2% | $66,440 +6.8% |
| 2004 | $4,052 +5.7% | $62,210 +10% |
| 2003 | $3,833 +8.3% | $56,560 +7.9% |
| 2002 | $3,537 +11% | $52,410 +9.1% |
| 2001 | $3,185 +4% | $48,050 +4.9% |
| 2000 | $3,064 | $45,800 |
Find assessor info on the county website
Monthly payment
Est. payment
Payment breakdown
Explore the cost of this home by adjusting the details. Changes won't be saved.Climate risks
Neighborhood: 60137
Nearby schools
Schools provided by the listing agent
- Elementary: Glen Hill Primary School
- Middle: Glenside Middle School
- High: Glenbard West High School
- District: 16
Source: MRED as distributed by MLS GRID. This data may not be complete. We recommend contacting the local school district to confirm school assignments for this home.
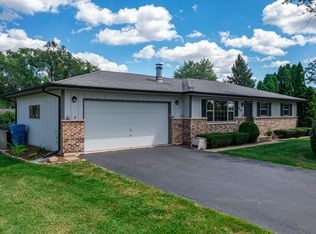
Similar homes
- $799,0004 bd3 ba3.3k sqft2N252 Diane Ave, Glen Ellyn, IL 60137New
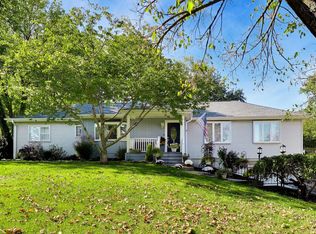 MLS ID #12780758, Marianne Maravich, @properties Christie's International Real Estate. MRED as distributed by MLS GRID
 - $535,5554 bd3 ba2.4k sqft(Undisclosed Address), Bloomingdale, IL 60108New
 MLS ID #12792344, Chirag Thakkar, Seed Realty LLC. MRED as distributed by MLS GRID
 - $550,0004 bd2 ba1.6k sqft2S380 Golfview Dr, Glen Ellyn, IL 60137Active
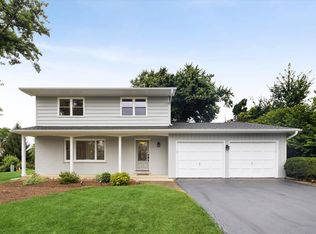 MLS ID #12753745, J.P. Anderson, Berkshire Hathaway HomeServices Chicago. MRED as distributed by MLS GRID
 - $365,5003 bd2 ba1.7k sqft425 N Main St, Lombard, IL 60148New
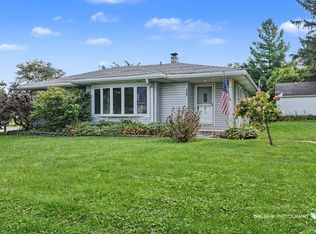 MLS ID #12790834, Elaine Madden, Keller Williams Success Realty. MRED as distributed by MLS GRID
