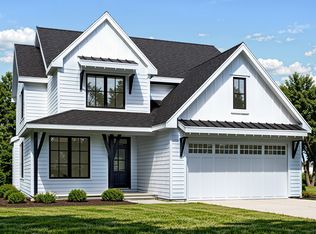
Welcome to a limited collection of nine beautifully crafted new construction homes ideally located on the border of Carol Stream and Wheaton. Blending timeless curb appeal with modern interiors, these homes offer the best of both worlds - classic exteriors paired with bright, open-concept floorplans designed for contemporary living. Each home features 4 spacious bedrooms and 2.5 baths, including a luxurious primary suite complete with a walk-in closet and a private en-suite bath. The heart of the home - the kitchen - boasts a generous size island, walk-in pantries, and thoughtful design, perfect for everyday living and entertaining. Semi-customizable options allow buyers to personalize their space, from finishes to fixtures, creating a home that truly reflects their style. Enjoy a prime location just minutes from the charm and convenience of downtown Wheaton, with its vibrant mix of restaurants, cafes, boutiques, and community events. Commuters will love the easy access to the Metra train, while outdoor enthusiasts and athletes will appreciate proximity to the Prairie Path and the Wheaton Sport Center. **To be built, customizable, delivery approx 7-8 months from contract**
Active
$829,000
LOT 1N063 Two Farwell St, Carol Stream, IL 60188
4beds
2,600sqft
Single Family Residence
Built in 2026
7,540 Square Feet Lot
$-- Zestimate®
$319/sqft
$42/mo HOA
What's special
Luxurious primary suiteGenerous size islandWalk-in pantriesPrivate en-suite bathClassic exteriorsBright open-concept floorplansTimeless curb appeal
- --
- 180
- views
- 11
- saves
Zillow last checked:
Listing updated:
Listed by:
Matt Lorentsen (630)621-0458,
Compass
Source: MRED as distributed by MLS GRID,MLS#: 12661216
Facts & features
Interior
Bedrooms & bathrooms
- Bedrooms: 4
- Bathrooms: 3
- Full bathrooms: 2
- 1/2 bathrooms: 1
Rooms
- Room types: Eating Area, Office, Pantry, Walk In Closet
Primary bedroom
- Features: Flooring (Carpet), Bathroom (Full)
- Level: Second
- Area: 238 Square Feet
- Dimensions: 14X17
Bedroom 2
- Features: Flooring (Carpet)
- Level: Second
- Area: 154 Square Feet
- Dimensions: 11X14
Bedroom 3
- Features: Flooring (Carpet)
- Level: Second
- Area: 121 Square Feet
- Dimensions: 11X11
Bedroom 4
- Features: Flooring (Carpet)
- Level: Second
- Area: 154 Square Feet
- Dimensions: 11X14
Eating area
- Features: Flooring (Wood Laminate)
- Level: Main
- Area: 182 Square Feet
- Dimensions: 14X13
Family room
- Features: Flooring (Wood Laminate)
- Level: Main
- Area: 272 Square Feet
- Dimensions: 17X16
Kitchen
- Features: Kitchen (Eating Area-Table Space, Island, Pantry-Walk-in, Custom Cabinetry), Flooring (Wood Laminate)
- Level: Main
- Area: 112 Square Feet
- Dimensions: 14X8
Laundry
- Features: Flooring (Wood Laminate)
- Level: Main
- Area: 150 Square Feet
- Dimensions: 15X10
Office
- Features: Flooring (Wood Laminate)
- Level: Main
- Area: 110 Square Feet
- Dimensions: 10X11
Pantry
- Features: Flooring (Wood Laminate)
- Level: Main
- Area: 60 Square Feet
- Dimensions: 6X10
Walk in closet
- Features: Flooring (Carpet)
- Level: Second
- Area: 70 Square Feet
- Dimensions: 7X10
Heating
- Natural Gas
Cooling
- Central Air
Appliances
- Laundry: Main Level
Features
- Walk-In Closet(s)
- Flooring: Laminate
- Basement: Unfinished,Bath/Stubbed,Full
- Number of fireplaces: 1
- Fireplace features: Family Room
Interior area
- Total structure area: 0
- Total interior livable area: 2,600 sqft
Property
Parking
- Total spaces: 5
- Parking features: Asphalt, Garage Door Opener, Yes, Garage Owned, Attached, Driveway, Owned, Garage
- Attached garage spaces: 2
- Has uncovered spaces: Yes
Accessibility
- Accessibility features: No Disability Access
Features
- Stories: 2
Lot
- Size: 7,540 Square Feet
- Dimensions: 58 X 130 X 58 X 130
Details
- Parcel number: 0505419030
- Special conditions: None
Construction
Type & style
- Home type: SingleFamily
- Property subtype: Single Family Residence
Materials
- Frame
- Foundation: Concrete Perimeter
- Roof: Asphalt
Condition
- New Construction
- New construction: Yes
- Year built: 2026
Utilities & green energy
- Electric: 200+ Amp Service
- Sewer: Public Sewer
- Water: Well
Community & HOA
Community
- Features: Park, Street Paved
HOA
- Has HOA: Yes
- Services included: Other
- HOA fee: $500 annually
Location
- Region: Carol Stream
Financial & listing details
- Price per square foot: $319/sqft
- Date on market: 5/28/2026
- Ownership: Fee Simple
Estimated market value
Not available
Estimated sales range
Not available
Not available
Price history
| Date | Event | Price |
|---|---|---|
| 5/28/2026 | Listing removed | $789,000$303/sqft |
Source:  MRED as distributed by MLS GRID #12475482 Report a problem MRED as distributed by MLS GRID #12475482 Report a problem | ||
| 9/18/2025 | Listed for sale | $789,000$303/sqft |
Source: MRED as distributed by MLS GRID #12475482 Report a problem | ||
Public tax history
Tax history is unavailable.
Monthly payment
Est. payment
Payment breakdown
Explore the cost of this home by adjusting the details. Changes won't be saved.Climate risks
Neighborhood: 60188
Nearby schools
Schools provided by the listing agent
- Elementary: Washington Elementary School
- Middle: Franklin Middle School
- High: Wheaton North High School
- District: 200
Source: MRED as distributed by MLS GRID. This data may not be complete. We recommend contacting the local school district to confirm school assignments for this home.
- $829,0004 bd3 ba2.6k sqftLOT 1N053 One Farwell St, Carol Stream, IL 60188New Construction
- $829,0004 bd3 ba2.6k sqftLOT 1N073 Three Farwell St, Carol Stream, IL 60188New Construction
- $829,0004 bd3 ba2.6k sqftLOT 1N083 Four Farwell St, Carol Stream, IL 60188New Construction
- $603,8003 bd-- ba2.2k sqft1N135 Farwell St, Carol Stream, IL 60188Off Market
Similar homes
- $829,0004 bd3 ba2.6k sqftLOT 1N073 Three Farwell St, Carol Stream, IL 60188ActiveMLS ID #12661238, Matt Lorentsen, Compass. MRED as distributed by MLS GRID
- $829,0004 bd3 ba2.6k sqftLOT 1N053 One Farwell St, Carol Stream, IL 60188ActiveMLS ID #12661195, Matt Lorentsen, Compass. MRED as distributed by MLS GRID
- $829,0004 bd3 ba2.6k sqftLOT 1N072 Seven Morse St, Carol Stream, IL 60188ActiveMLS ID #12661271, Matt Lorentsen, Compass. MRED as distributed by MLS GRID
- $1,009,6834 bd3 ba2.9k sqft25W606 Jewell Rd, Wheaton, IL 60187Active
 MLS ID #12759684, Mark Southwood, Home Sell Flat LLC. MRED as distributed by MLS GRID
