Exceptional opportunity to own a fully rebuilt modern luxury residence offering over 3,800 square feet of thoughtfully designed living space in a highly desirable Lombard location. Just appraised and priced accordingly. This stunning 4 bedroom, 2.5 bath two-story home blends sophisticated design, quality craftsmanship, and a functional layout ideal for today's lifestyle. The main level features an expansive open-concept design highlighted by wide plank hardwood flooring, custom coffered ceilings, and a striking designer fireplace feature wall that anchors the living space. The chef-inspired kitchen is both elegant and practical, showcasing custom cabinetry, quartz countertops, tile backsplash, designer brass fixtures, stainless steel appliances, and an impressive oversized waterfall island perfect for entertaining and everyday living. A spacious dining area for casual and formal dinners alike and a large family room at the rear of the home with a dry bar and storage area, while a private main-level office which can be converted to a main floor 5th bedroom with glass doors provides the ideal work-from-home setting. A dedicated laundry room and stylish powder room complete the main floor. Upstairs, the luxurious primary suite offers a private retreat featuring a large walk-in closet and a spa-inspired bath with dual vanities, quartz surfaces, and an oversized double walk-in shower with multiple shower heads with designer finishes. Three additional generously sized bedrooms and a beautifully appointed full bathroom complete the upper level. The full basement provides exceptional potential for additional living space, recreation, or future customization. With its crisp modern exterior of LP SmartSide premium siding, board & batten exterior front elevation, striking black windows, premium oversized gutters with conductor heads on the front, exterior soffit accent lighting, and elevated interior finishes including Kohler plumbing fixtures throughout, this home offers the perfect balance of modern luxury and everyday comfort in an established neighborhood just minutes from downtown Lombard, Metra, parks, dining, shopping, and major expressways. A rare opportunity to own a turn-key luxury home where thoughtful design and modern living come together seamlessly.
Active
$899,000
218 N Park Ave, Lombard, IL 60148
4beds
3,879sqft
Single Family Residence
Built in 1929
7,457 Square Feet Lot
$-- Zestimate®
$232/sqft
$-- HOA
What's special
- --
- 703
- views
- 51
- saves
Zillow last checked:
Listing updated:
Listed by:
Mathew M Tarailo 630-818-7909,
@properties Christie's International Real Estate
Source: MRED as distributed by MLS GRID,MLS#: 12683751
Facts & features
Interior
Bedrooms & bathrooms
- Bedrooms: 4
- Bathrooms: 3
- Full bathrooms: 2
- 1/2 bathrooms: 1
Rooms
- Room types: Office, Recreation Room, Tandem Room, Foyer, Walk In Closet
Primary bedroom
- Features: Flooring (Engineered Hardwood), Bathroom (Full, Double Sink, Lever/Easy to use faucets, Shower Only)
- Level: Main
- Area: 240 Square Feet
- Dimensions: 16X15
Bedroom 2
- Features: Flooring (Engineered Hardwood)
- Level: Second
- Area: 195 Square Feet
- Dimensions: 15X13
Bedroom 3
- Features: Flooring (Engineered Hardwood)
- Level: Second
- Area: 180 Square Feet
- Dimensions: 15X12
Bedroom 4
- Features: Flooring (Engineered Hardwood)
- Level: Second
- Area: 144 Square Feet
- Dimensions: 12X12
Dining room
- Features: Flooring (Engineered Hardwood)
- Level: Main
- Area: 104 Square Feet
- Dimensions: 13X8
Family room
- Features: Flooring (Engineered Hardwood)
- Level: Main
- Area: 384 Square Feet
- Dimensions: 24X16
Foyer
- Features: Flooring (Engineered Hardwood)
- Level: Main
- Area: 40 Square Feet
- Dimensions: 8X5
Kitchen
- Features: Kitchen (Galley, Island, Custom Cabinetry, SolidSurfaceCounter, Updated Kitchen), Flooring (Engineered Hardwood)
- Level: Main
- Area: 221 Square Feet
- Dimensions: 17X13
Laundry
- Features: Flooring (Engineered Hardwood)
- Level: Main
- Area: 42 Square Feet
- Dimensions: 7X6
Living room
- Features: Flooring (Engineered Hardwood)
- Level: Main
- Area: 360 Square Feet
- Dimensions: 20X18
Office
- Features: Flooring (Engineered Hardwood)
- Level: Main
- Area: 143 Square Feet
- Dimensions: 13X11
Recreation room
- Level: Basement
- Area: 966 Square Feet
- Dimensions: 42X23
Other
- Level: Basement
- Area: 368 Square Feet
- Dimensions: 23X16
Walk in closet
- Features: Flooring (Engineered Hardwood)
- Level: Second
- Area: 80 Square Feet
- Dimensions: 10X8
Heating
- Natural Gas, Forced Air
Cooling
- Central Air, Electric
Appliances
- Included: Range, Microwave, Dishwasher, High End Refrigerator, Washer, Dryer, Stainless Steel Appliance(s), Range Hood, ENERGY STAR Qualified Appliances, Front Controls on Range/Cooktop, Gas Cooktop, Gas Oven, Electric Oven, Humidifier, Gas Water Heater
- Laundry: Main Level, Gas Dryer Hookup, Electric Dryer Hookup, Sink
Features
- Dry Bar, 1st Floor Bedroom, Built-in Features, Walk-In Closet(s), High Ceilings, Open Floorplan, Special Millwork, Dining Combo, Replacement Windows, Quartz Counters
- Flooring: Hardwood
- Windows: Replacement Windows, Screens
- Basement: Unfinished,Full,Daylight
- Attic: Unfinished
- Number of fireplaces: 1
- Fireplace features: Electric, Living Room
Interior area
- Total structure area: 3,879
- Total interior livable area: 3,879 sqft
Video & virtual tour
Property
Parking
- Total spaces: 2.5
- Parking features: Concrete, Side Driveway, Garage Door Opener, Garage, Yes, Garage Owned, Detached
- Garage spaces: 2.5
- Has uncovered spaces: Yes
Accessibility
- Accessibility features: No Disability Access
Features
- Stories: 2
- Patio & porch: Patio
- Exterior features: Lighting
Lot
- Size: 7,457 Square Feet
- Dimensions: 50 X 150
- Features: Landscaped, Backs to Trees/Woods, Level
Details
- Parcel number: 0606420017
- Special conditions: None
- Other equipment: Sump Pump
Construction
Type & style
- Home type: SingleFamily
- Architectural style: Contemporary,Traditional
- Property subtype: Single Family Residence
Materials
- Clad Trim, Fiber Cement, Combination
- Foundation: Concrete Perimeter
- Roof: Asphalt
Condition
- New construction: No
- Year built: 1929
- Major remodel year: 2025
Utilities & green energy
- Electric: Circuit Breakers, 200+ Amp Service
- Sewer: Public Sewer
- Water: Lake Michigan, Public
Green energy
- Energy efficient items: Enhanced Air Filtration
- Water conservation: Low flow commode, Low flow fixtures, Water-Smart Landscaping
Community & HOA
Community
- Features: Park, Pool, Tennis Court(s), Curbs, Sidewalks, Street Lights, Street Paved
- Security: Carbon Monoxide Detector(s)
HOA
- Services included: None
Location
- Region: Lombard
Financial & listing details
- Price per square foot: $232/sqft
- Tax assessed value: $120,705
- Annual tax amount: $3,426
- Date on market: 6/20/2026
- Ownership: Fee Simple
Estimated market value
Not available
Estimated sales range
Not available
Not available
Price history
| Date | Event | Price |
|---|---|---|
| 6/20/2026 | Listing removed | $974,900$251/sqft |
Source:  MRED as distributed by MLS GRID #12615140 Report a problem MRED as distributed by MLS GRID #12615140 Report a problem | ||
| 4/10/2026 | Price change | $974,900-11.3%$251/sqft |
Source: MRED as distributed by MLS GRID #12615140 Report a problem | ||
| 3/6/2026 | Listed for sale | $1,099,000+238.2%$283/sqft |
Source: MRED as distributed by MLS GRID #12585629 Report a problem | ||
| 4/25/2025 | Sold | $325,000+22.6%$84/sqft |
Source: MRED as distributed by MLS GRID #12319741 Report a problem | ||
| 3/31/2025 | Contingent | $265,000$68/sqft |
Source: MRED as distributed by MLS GRID #12319741 Report a problem | ||
| 3/27/2025 | Listed for sale | $265,000$68/sqft |
Source: MRED as distributed by MLS GRID #12319741 Report a problem | ||
Public tax history
| Year | Property taxes | Tax assessment |
|---|---|---|
| 2024 | $4,130 -3.4% | $120,705 +8.1% |
| 2023 | $4,275 -44.4% | $111,620 +4% |
| 2022 | $7,684 +66.4% | $107,300 +2.6% |
| 2021 | $4,618 -0.2% | $104,630 +2.2% |
| 2020 | $4,629 -0.2% | $102,340 +5.2% |
| 2019 | $4,640 -3.9% | $97,300 +10.9% |
| 2018 | $4,827 -2.3% | $87,720 +7.4% |
| 2017 | $4,940 -3.6% | $81,650 +6.1% |
| 2016 | $5,123 -2% | $76,920 +7.3% |
| 2015 | $5,225 -2.9% | $71,660 +3.6% |
| 2014 | $5,382 +1.4% | $69,160 -1.4% |
| 2013 | $5,307 -0.7% | $70,130 -6.2% |
| 2012 | $5,344 +3.3% | $74,740 -7.9% |
| 2011 | $5,171 +1.6% | $81,140 -5.8% |
| 2010 | $5,092 +19.9% | $86,100 -6.8% |
| 2009 | $4,248 +2.5% | $92,380 |
| 2008 | $4,146 -13.7% | $92,380 +8.8% |
| 2007 | $4,806 +4.9% | $84,900 +5.7% |
| 2006 | $4,580 +6% | $80,300 +6.9% |
| 2005 | $4,320 +6.8% | $75,120 +6.3% |
| 2004 | $4,045 +5.6% | $70,670 +10.1% |
| 2003 | $3,832 +23.5% | $64,190 +15.4% |
| 2002 | $3,103 +3.1% | $55,630 +8.7% |
| 2001 | $3,009 +3.3% | $51,160 +5.2% |
| 2000 | $2,914 | $48,630 |
Find assessor info on the county website
Monthly payment
Est. payment
Payment breakdown
Explore the cost of this home by adjusting the details. Changes won't be saved.Climate risks
Neighborhood: 60148
Nearby schools
Schools provided by the listing agent
- Elementary: Park View Elementary School
- Middle: Glenn Westlake Middle School
- High: Glenbard East High School
- District: 44
Source: MRED as distributed by MLS GRID. This data may not be complete. We recommend contacting the local school district to confirm school assignments for this home.
Similar homes
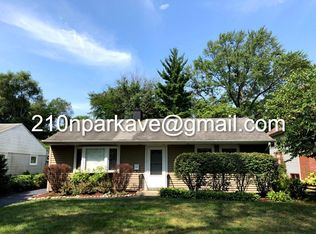
- $1,099,0005 bd4 ba3.1k sqft618 W Meadow Ave, Lombard, IL 60148Active
 MLS ID #12724411, Mateen Syed, Guidance Realty. MRED as distributed by MLS GRID
 - $895,0004 bd4 ba2.6k sqft8122 Fairmount Ave, Downers Grove, IL 60516Active
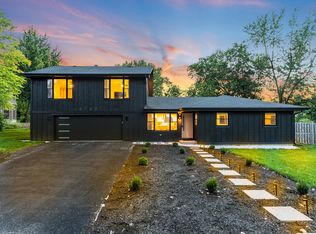 MLS ID #12740867, Trevor Pauling, john greene, Realtor. MRED as distributed by MLS GRID
 - $899,9004 bd5 ba4.4k sqft2752 Wendy Dr, Naperville, IL 60565Active
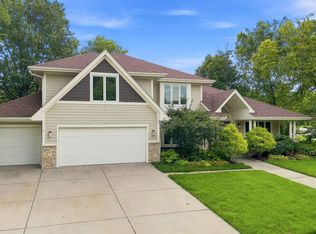 MLS ID #12734968, Colleen Basinski, Real Broker, LLC. MRED as distributed by MLS GRID
 - $935,0004 bd4 ba3.3k sqft3721 W Wabansia Ave, Chicago, IL 60647New
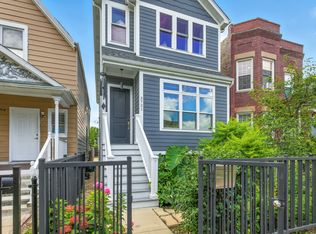 MLS ID #12750615, Jill Reninger, Compass. MRED as distributed by MLS GRID
