Step into modern living with this stunning, quality construction home on a large, in-town lot. The open-concept main level features nine-foot ceilings, a bright great room, dining area, chef-inspired kitchen, and versatile 4th bedroom. Upstairs offers a spacious primary suite, two large additional bedrooms, with 2.5 baths total. A full basement with high ceilings is ready to finish, while the large lot provides plenty of space for outdoor living. This location is just perfect...steps from the Villa Avenue Business District and situated between the Illinois Prairie Path and Great Western Trail.
Active
$699,000
249 S Kenilworth Ave, Villa Park, IL 60181
4beds
2,000sqft
Single Family Residence
Built in 2026
-- sqft lot
$-- Zestimate®
$350/sqft
$-- HOA
What's special
Two large additional bedroomsNine-foot ceilingsOpen-concept main levelBright great roomChef-inspired kitchenDining areaLarge in-town lot
- --
- on Zillow |
- 1,161
- views |
- 53
- saves |
Zillow last checked:
Listing updated:
Listed by:
Karen Pickerill 630-456-5279,
United Real Estate - Chicago
Source: MRED as distributed by MLS GRID,MLS#: 12655255
Facts & features
Interior
Bedrooms & bathrooms
- Bedrooms: 4
- Bathrooms: 3
- Full bathrooms: 2
- 1/2 bathrooms: 1
Rooms
- Room types: No additional rooms
Primary bedroom
- Features: Flooring (Carpet), Bathroom (Full, Double Sink)
- Level: Second
- Area: 210 Square Feet
- Dimensions: 15X14
Bedroom 2
- Features: Flooring (Carpet)
- Level: Second
- Area: 182 Square Feet
- Dimensions: 13X14
Bedroom 3
- Features: Flooring (Carpet)
- Level: Second
- Area: 221 Square Feet
- Dimensions: 13X17
Bedroom 4
- Features: Flooring (Hardwood)
- Level: Main
- Area: 100 Square Feet
- Dimensions: 10X10
Dining room
- Features: Flooring (Hardwood)
- Level: Main
- Area: 108 Square Feet
- Dimensions: 9X12
Family room
- Level: Main
- Area: 240 Square Feet
- Dimensions: 15X16
Kitchen
- Features: Kitchen (Island, SolidSurfaceCounter), Flooring (Hardwood)
- Level: Main
- Area: 154 Square Feet
- Dimensions: 14X11
Laundry
- Level: Basement
- Area: 80 Square Feet
- Dimensions: 10X8
Heating
- Natural Gas, Forced Air
Cooling
- Central Air
Appliances
- Included: Stainless Steel Appliance(s)
Features
- Cathedral Ceiling(s), 1st Floor Bedroom, Walk-In Closet(s), High Ceilings, Open Floorplan, Quartz Counters
- Flooring: Hardwood, Carpet
- Basement: Unfinished,Full
Interior area
- Total structure area: 0
- Total interior livable area: 2,000 sqft
Property
Parking
- Total spaces: 6
- Parking features: Concrete, Yes, Garage Owned, Attached, Owned, Garage
- Attached garage spaces: 2
Accessibility
- Accessibility features: No Disability Access
Features
- Stories: 2
Lot
- Dimensions: 52 x 202 x 50 x 195
Details
- Parcel number: 0610114005
- Special conditions: None
Construction
Type & style
- Home type: SingleFamily
- Property subtype: Single Family Residence
Materials
- Cement Siding
Condition
- New Construction
- New construction: Yes
- Year built: 2026
Utilities & green energy
- Sewer: Public Sewer
- Water: Lake Michigan, Public
Community & HOA
Community
- Features: Park, Tennis Court(s), Curbs, Street Lights
HOA
- Services included: None
Location
- Region: Villa Park
Financial & listing details
- Price per square foot: $350/sqft
- Annual tax amount: $2,732
- Date on market: 6/5/2026
- Ownership: Fee Simple
Estimated market value
Not available
Estimated sales range
Not available
Not available
Price history
Price history is unavailable.
Public tax history
Tax history is unavailable.
Monthly payment
Est. payment
Payment breakdown
Explore the cost of this home by adjusting the details. Changes won't be saved.Climate risks
Neighborhood: 60181
Nearby schools
GreatSchools rating
- 8/10Ardmore Elementary SchoolGrades: K-5Distance: 0.6 mi
- 4/10Jackson Middle SchoolGrades: 6-8Distance: 1.4 mi
- 9/10Willowbrook High SchoolGrades: 9-12Distance: 1.6 mi
Schools provided by the listing agent
- Elementary: Ardmore Elementary School
- Middle: Jackson Middle School
- High: Willowbrook High School
- District: 45
Source: MRED as distributed by MLS GRID. This data may not be complete. We recommend contacting the local school district to confirm school assignments for this home.
- $399,4002 bd2 ba1.7k sqft246 E Kenilworth Ave, Villa Park, IL 60181Off Market
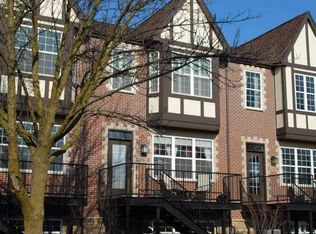
- $457,0002 bd4 ba1.7k sqft248 E Kenilworth Ave, Villa Park, IL 60181Sold

- $350,0002 bd2 ba1.2k sqft121 S Euclid Ave, Villa Park, IL 60181Sold
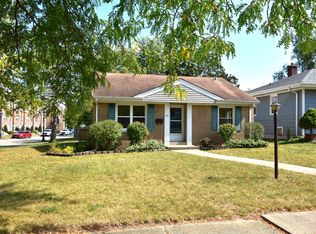
- $425,300-- bd-- ba1.7k sqft244 E Kenilworth Ave, Villa Park, IL 60181Off Market
- $389,8002 bd2 ba1.7k sqft246 E Kenilworth Ave #246, Villa Park, IL 60181Off Market
- $432,3002 bd3 ba1.7k sqft242 E Kenilworth Ave, Villa Park, IL 60181Off Market
- $460,7003 bd3 ba1.8k sqft256 E Kenilworth Ave, Villa Park, IL 60181Off Market
- $426,8002 bd2 ba1.7k sqft240 E Kenilworth Ave, Villa Park, IL 60181Off Market
A local agent can set up tours, give advice and negotiate with sellers.
A local lender can help you make sure your offer is ready when you are.
Similar homes
- $675,0005 bd4 ba1.9k sqft1147 Wesley Ave, Oak Park, IL 60304New
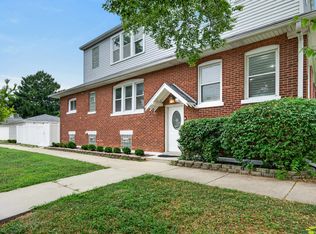 MLS ID #12738176, Peggy Sersen, Redfin Corporation. MRED as distributed by MLS GRID
 - $629,0004 bd3 ba2k sqft5747 N Melvina Ave, Chicago, IL 60646New
 MLS ID #12737422, Sarah Taich, Engel & Voelkers Chicago. MRED as distributed by MLS GRID
 - $689,9994 bd3 ba3k sqft5852 W Newport Ave, Chicago, IL 60634New
 MLS ID #12730317, Robert Beaulieu, Beaulieu Real Estate. MRED as distributed by MLS GRID
 - $729,0006 bd3 ba3k sqft3625 N Nora Ave, Chicago, IL 60634New
 MLS ID #12738440, Dan Zietara, Hometown Real Estate Group LLC. MRED as distributed by MLS GRID
 - $660,0003 bd3 ba3k sqft300 W North Ave, Bartlett, IL 60103NewMLS ID #12739434, Greg Cirone, xr realty. MRED as distributed by MLS GRID
- $924,9004 bd4 ba2k sqft603 Justina St, Hinsdale, IL 60521NewMLS ID #12735622, Andrew Lachowicz, RealtyOne And Associates Of IL. MRED as distributed by MLS GRID
- $624,9993 bd2 ba2.9k sqft216 W Kimbell Ave, Elmhurst, IL 60126ActiveMLS ID #12728283, Oscar Medina, eXp Realty. MRED as distributed by MLS GRID
- $665,0004 bd3 ba1.6k sqft75 Brookdale Ln, Palatine, IL 60067ActiveMLS ID #12724192, Steve Budzik, ICandy Realty LLC. MRED as distributed by MLS GRID
- $625,0003 bd3 ba2k sqft22W689 Elmwood Dr, Glen Ellyn, IL 60137Price ChangeMLS ID #12707736, Frank Paganis, Coldwell Banker Real Estate Group. MRED as distributed by MLS GRID
- $749,0005 bd3 ba2.8k sqft6101 Chase Ave, Downers Grove, IL 60516ActiveMLS ID #12723780, Peggie Costello, CNC,CSC,SRS, @properties Christies International Real Estate. MRED as distributed by MLS GRID
- $625,0004 bd3 ba2.3k sqft10S324 Hampshire Ln E, Willowbrook, IL 60527Price ChangeMLS ID #12715414, Sheri Ann Sauer, @properties Christie's International Real Estate. MRED as distributed by MLS GRID
- $525,0003 bd2 ba1.3k sqft337 Sheldon Ave, Downers Grove, IL 60515NewMLS ID #12738029, Sabrina Glover, ABR,CSC,PSA, Platinum Partners Realtors. MRED as distributed by MLS GRID
- $700,0004 bd3 ba2.8k sqft6557 Raintree Ct, Lisle, IL 60532ActiveMLS ID #12727380, Cynthia Windeler, Keller Williams Premiere Properties. MRED as distributed by MLS GRID
- $779,0005 bd3 ba2.3k sqft818 Bach St, Northbrook, IL 60062NewMLS ID #12736407, Edyta Morawska, HOMETRADE REALTY LLC. MRED as distributed by MLS GRID
- $675,0004 bd3 ba2.4k sqft904 Iroquois Ave, Naperville, IL 60563ActiveMLS ID #12564032, Jerry Moody, Keller Williams Infinity. MRED as distributed by MLS GRID
- $739,7004 bd4 ba2.2k sqft1554 Chickasaw Dr, Naperville, IL 60563ActiveMLS ID #12725338, Neil Gates, Chase Real Estate LLC. MRED as distributed by MLS GRID
- $700,0005 bd3 ba2.5k sqft4656 N Leamington Ave, Chicago, IL 60630ActiveMLS ID #12716013, Christina Ezzo-Gonzalez, RE/MAX SAWA. MRED as distributed by MLS GRID
- $574,9996 bd3 ba2.2k sqft201 W Potomac Ave, Lombard, IL 60148ActiveMLS ID #12645332, Lilijana Kandrotaite, Coldwell Banker Realty. MRED as distributed by MLS GRID
- $634,7004 bd2 ba1.8k sqft617 S Busse Rd, Mount Prospect, IL 60056ActiveMLS ID #12688823, Neil Gates, Chase Real Estate LLC. MRED as distributed by MLS GRID
- $699,9003 bd3 ba2.3k sqft6711 N Monticello Ave, Lincolnwood, IL 60712ActiveMLS ID #12733421, Ricky Jolcover, Landstar Realty Group, Inc.. MRED as distributed by MLS GRID
