Beautifully renovated split-level home with a sub-basement, offering 3 bedrooms and 2 bathrooms. This move-in-ready property features a brand-new kitchen, beautifully updated bathrooms, a new furnace and water heater, and modern finishes throughout. Situated on a spacious lot with a large backyard, the home offers plenty of space for both everyday living and entertaining. Ideally located just 5 minutes from downtown Elmhurst, with convenient access to shopping, dining, entertainment, and the Metra. Located in a highly sought-after community known for its top-rated schools, this home combines modern updates, comfort, and an unbeatable location.
Active
$624,999
216 W Kimbell Ave, Elmhurst, IL 60126
3beds
2,959sqft
Single Family Residence
Built in 1975
107 Square Feet Lot
$-- Zestimate®
$211/sqft
$-- HOA
What's special
Modern finishes throughoutBeautifully renovated split-level homeBeautifully updated bathroomsLarge backyardBrand-new kitchenSpacious lot
- 29 days
- 2,028
- 135
Zillow last checked:
Listing updated:
Listed by:
Oscar Medina (312)884-9469,
eXp Realty
Source: MRED as distributed by MLS GRID,MLS#: 12728283
Facts & features
Interior
Bedrooms & bathrooms
- Bedrooms: 3
- Bathrooms: 2
- Full bathrooms: 2
Rooms
- Room types: No additional rooms
Primary bedroom
- Level: Second
- Area: 168 Square Feet
- Dimensions: 12X14
Bedroom 2
- Level: Second
- Area: 120 Square Feet
- Dimensions: 10X12
Bedroom 3
- Level: Second
- Area: 120 Square Feet
- Dimensions: 10X12
Dining room
- Level: Main
- Area: 196 Square Feet
- Dimensions: 14X14
Kitchen
- Level: Main
- Area: 168 Square Feet
- Dimensions: 14X12
Laundry
- Level: Basement
- Area: 84 Square Feet
- Dimensions: 7X12
Living room
- Level: Main
- Area: 196 Square Feet
- Dimensions: 14X14
Heating
- Natural Gas
Cooling
- Central Air
Features
- Basement: Finished,Sub-Basement,Full
Interior area
- Total structure area: 0
- Total interior livable area: 2,959 sqft
Property
Parking
- Total spaces: 2
- Parking features: Yes, Attached, Garage
- Attached garage spaces: 2
Accessibility
- Accessibility features: No Disability Access
Lot
- Size: 107 Square Feet
- Dimensions: 7.1x15.1
Details
- Parcel number: 0335213010
- Special conditions: None
Construction
Type & style
- Home type: SingleFamily
- Property subtype: Single Family Residence
Materials
- Brick
Condition
- New construction: No
- Year built: 1975
- Major remodel year: 2026
Utilities & green energy
- Sewer: Public Sewer
- Water: Public
Community & HOA
HOA
- Services included: None
Location
- Region: Elmhurst
Financial & listing details
- Price per square foot: $211/sqft
- Tax assessed value: $156,339
- Annual tax amount: $9,084
- Date on market: 8/8/2026
- Ownership: Fee Simple
Estimated market value
Not available
Estimated sales range
Not available
Not available
Price history
| Date | Event | Price |
|---|---|---|
| 8/8/2026 | Listed for sale | $624,999-10.6%$211/sqft |
Source:  MRED as distributed by MLS GRID #12728283 Report a problem MRED as distributed by MLS GRID #12728283 Report a problem | ||
| 8/5/2026 | Listing removed | $699,000$236/sqft |
Source: MRED as distributed by MLS GRID #12711028 Report a problem | ||
| 7/21/2026 | Listed for sale | $699,000-12.5%$236/sqft |
Source: MRED as distributed by MLS GRID #12711028 Report a problem | ||
| 7/21/2026 | Listing removed | $799,000$270/sqft |
Source: eXp Realty #12699964 Report a problem | ||
| 7/9/2026 | Listed for sale | $799,000+299.5%$270/sqft |
Source: MRED as distributed by MLS GRID #12699964 Report a problem | ||
| 4/10/2026 | Sold | $200,000-2.4%$68/sqft |
Source: Public Record Report a problem | ||
| 4/29/1996 | Sold | $205,000$69/sqft |
Source: Public Record Report a problem | ||
Public tax history
| Year | Property taxes | Tax assessment |
|---|---|---|
| 2024 | $9,084 +8.5% | $156,339 +8.8% |
| 2023 | $8,376 +3.8% | $143,720 +4.4% |
| 2022 | $8,068 +4.5% | $137,710 +4.4% |
| 2021 | $7,722 +6.3% | $131,900 +4.4% |
| 2020 | $7,265 +1% | $126,340 +4% |
| 2019 | $7,190 +7.8% | $121,480 +8% |
| 2018 | $6,666 +2% | $112,440 +4.6% |
| 2017 | $6,535 +4.4% | $107,470 +8.3% |
| 2016 | $6,257 +2.1% | $99,220 +8.3% |
| 2015 | $6,130 +7.2% | $91,650 +15.3% |
| 2014 | $5,719 +0.4% | $79,460 -2% |
| 2013 | $5,697 +2% | $81,080 -6.4% |
| 2012 | $5,584 +2% | $86,580 -10.1% |
| 2011 | $5,477 -1.8% | $96,320 -10.1% |
| 2010 | $5,577 +1.3% | $107,150 -9.1% |
| 2009 | $5,506 +5.8% | $117,820 |
| 2008 | $5,202 +3.8% | $117,820 +7.6% |
| 2007 | $5,013 +1.9% | $109,500 +6.6% |
| 2006 | $4,920 +5.3% | $102,680 +8% |
| 2005 | $4,674 +10.7% | $95,070 +6.5% |
| 2004 | $4,222 +2.2% | $89,270 +9% |
| 2003 | $4,130 -2.8% | $81,900 +4.8% |
| 2002 | $4,248 +6.4% | $78,180 +8.1% |
| 2001 | $3,991 +4% | $72,310 +5.8% |
| 2000 | $3,838 | $68,350 |
Find assessor info on the county website
Monthly payment
Est. payment
Payment breakdown
Explore the cost of this home by adjusting the details. Changes won't be saved.Climate risks
Neighborhood: 60126
Nearby schools
Schools provided by the listing agent
- District: 205
Source: MRED as distributed by MLS GRID. This data may not be complete. We recommend contacting the local school district to confirm school assignments for this home.


Similar homes
- $509,0003 bd2 ba1.5k sqft268 N Bonnie Brae Ave, Elmhurst, IL 60126Active
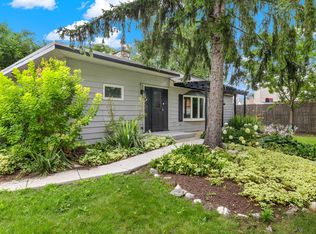 MLS ID #12745271, Rashida Shams, HomeSmart Realty Group. MRED as distributed by MLS GRID
 - $574,9004 bd3 ba2.6k sqft1229 N Anvil Ct, Addison, IL 60101Active
 MLS ID #12738669, Kyle Schlicher, Coldwell Banker Realty. MRED as distributed by MLS GRID
 - $625,7003 bd2 ba2.2k sqft7721 Stevens St, Darien, IL 60561Active
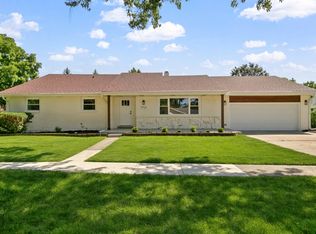 MLS ID #12743051, Neil Gates, Chase Real Estate LLC. MRED as distributed by MLS GRID
 - $559,9993 bd3 ba2.4k sqft1712 Borman Pl, Downers Grove, IL 60516New
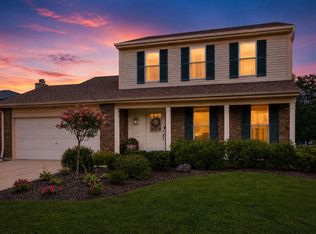 MLS ID #12750043, Jill Petranek, Coldwell Banker Realty. MRED as distributed by MLS GRID
