Here's your rare opportunity to get into highly desirable Kenilworth Park! This amazing 3 level Row House not only has an amazing location but it's loaded with upgrades! The bright and sunny unit offers 9-foot ceilings, an open, flowing floor plan designed for entertaining both inside and out! A Chef's dream kitchen with high-end 42-inch Maple cabinets, granite countertops, built-in buffet cabinets, large island and breakfast bar, newer (2017) stainless appliances, LG fridge and Bosch dishwasher. The upgraded built-in buffet cabinets and pantry provide an abundance of storage. The front porch is the perfect space for enjoying your morning coffee and relaxing outdoors. Enjoy cozy nights inside with the enclosed gas fireplace. The sprawling living room/dining room combo area provides many layout options, including space for a formal dining table with hook-ups for a chandelier if desired. Deluxe primary suite with TWO closets, including walk-in closet and ensuite luxury bath with double vanity, separate shower, and soaker tub. A spacious second bedroom is perfect for an office space with its own private bath with beautiful glass shower doors and cherry wood cabinets. Convenient 2nd floor laundry so no more lugging baskets up the stairs. Extremely well-maintained home with hardwood floors, newer carpets, white panel doors, recessed lighting, built-in bookshelf, and fresh paint. Newer A/C and new whole house humidifier paired with smart thermostat. Flex room on lower level offers many possibilities - recreation, gym, office, studio, or convert to a third bedroom. 2 car heated, attached garage is perfect in the winter. Turn-key ready. Nothing to do but move in and enjoy. Situated just 1 block from the Prairie Path and Great Western Trail - great for all your favorite outdoor activities! Just a block away you have the best of downtown Villa Park's restaurants, grocery store, brewery, wine bar, ice cream, Metra, and summer concerts at Cortesi Veterans Park! New recreation center planned nearby. Perfect for anyone who wants the city feel and vibrant lifestyle that downtown Villa Park has to offer. You will love this incredible home, schedule your showing today before you miss this amazing opportunity!
Closed
$410,000
242 E Kenilworth Ave, Villa Park, IL 60181
2beds
1,725sqft
Townhouse, Single Family Residence
Built in 2008
-- sqft lot
$432,300 Zestimate®
$238/sqft
$3,199 Estimated rent
Home value
$432,300
$411,000 - $454,000
$3,199/mo
Zestimate® history
Owner options
List your home for rent
$3,199/mo
Rent Zestimate®
Find your next renter with Zillow Rental Manager. Plus, with online applications, you can quickly screen prospective tenants – for free.
$3,199/mo
Rent Zestimate®
Refinance and save
$3,120/mo
Est. payment
Refinancing to a lower rate could help reduce your monthly payments and save thousands over the life of the loan.
$3,120/mo
Est. payment
Explore your selling options
Work with a Zillow partner agent
Leverage their expertise and Zillow's premium Showcase listings to get your home seen by more buyers.
Get startedList with your own agent
Get your home in front of millions of buyers by listing it on Zillow.
Learn how to do itSell it yourself
Take full control of how buyers see your home on Zillow by listing For Sale by Owner (FSBO).
List your homeWhat's special
Ensuite luxury bathNew whole house humidifierBeautiful glass shower doorsWhite panel doorsBuilt-in bookshelfRecessed lightingHardwood floors
Zillow last checked:
Listing updated:
Listed by:
Cynthia Stolfe 312-310-9200,
Redfin Corporation
Bought with:
Kelly Stetler
Compass
Source: MRED as distributed by MLS GRID,MLS#: 11800858
Facts & features
Interior
Bedrooms & bathrooms
- Bedrooms: 2
- Bathrooms: 3
- Full bathrooms: 2
- 1/2 bathrooms: 1
Rooms
- Room types: No additional rooms
Primary bedroom
- Features: Flooring (Carpet), Bathroom (Full)
- Level: Second
- Area: 399 Square Feet
- Dimensions: 21X19
Bedroom 2
- Features: Flooring (Carpet)
- Level: Second
- Area: 120 Square Feet
- Dimensions: 12X10
Dining room
- Features: Flooring (Hardwood)
- Level: Main
- Area: 126 Square Feet
- Dimensions: 14X9
Family room
- Features: Flooring (Hardwood)
- Level: Lower
- Area: 266 Square Feet
- Dimensions: 19X14
Kitchen
- Features: Kitchen (Eating Area-Breakfast Bar, Eating Area-Table Space, Island, Granite Counters), Flooring (Hardwood)
- Level: Main
- Area: 140 Square Feet
- Dimensions: 14X10
Laundry
- Features: Flooring (Ceramic Tile)
- Level: Second
- Area: 24 Square Feet
- Dimensions: 6X4
Living room
- Features: Flooring (Hardwood)
- Level: Main
- Area: 399 Square Feet
- Dimensions: 21X19
Heating
- Natural Gas, Forced Air, Baseboard
Cooling
- Central Air
Appliances
- Included: Range, Microwave, Dishwasher, Refrigerator, Washer, Dryer, Disposal, Stainless Steel Appliance(s), Humidifier
- Laundry: Washer Hookup, Upper Level, Gas Dryer Hookup, In Unit
Features
- Walk-In Closet(s)
- Flooring: Hardwood
- Windows: Screens
- Basement: Finished,Exterior Entry,Egress Window,Daylight
- Number of fireplaces: 1
- Fireplace features: Gas Log, Living Room
Interior area
- Total structure area: 0
- Total interior livable area: 1,725 sqft
Property
Parking
- Total spaces: 2
- Parking features: Garage Door Opener, Heated Garage, On Site, Garage Owned, Attached, Garage
- Attached garage spaces: 2
- Has uncovered spaces: Yes
Accessibility
- Accessibility features: No Disability Access
Features
- Patio & porch: Deck, Porch
Details
- Parcel number: 0610107122
- Special conditions: None
- Other equipment: TV-Dish
Construction
Type & style
- Home type: Townhouse
- Property subtype: Townhouse, Single Family Residence
Materials
- Brick, Stone, Other
Condition
- New construction: No
- Year built: 2008
Utilities & green energy
- Electric: Circuit Breakers, 200+ Amp Service
- Sewer: Public Sewer
- Water: Lake Michigan
- Utilities for property: Cable Available
Community & HOA
Community
- Security: Fire Sprinkler System
HOA
- Has HOA: Yes
- Services included: Exterior Maintenance, Lawn Care, Scavenger, Snow Removal
- HOA fee: $215 monthly
Location
- Region: Villa Park
Financial & listing details
- Price per square foot: $238/sqft
- Tax assessed value: $113,471
- Annual tax amount: $6,958
- Date on market: 6/9/2023
- Listing terms: Conventional
- Ownership: Fee Simple w/ HO Assn.
Price history
| Date | Event | Price |
|---|---|---|
| 8/21/2023 | Sold | $410,000+2.8%$238/sqft |
Source:  MRED as distributed by MLS GRID #11800858 Report a problem MRED as distributed by MLS GRID #11800858 Report a problem | ||
| 7/20/2023 | Contingent | $399,000$231/sqft |
Source: MRED as distributed by MLS GRID #11800858 Report a problem | ||
| 7/6/2023 | Price change | $399,000-2.4%$231/sqft |
Source: MRED as distributed by MLS GRID #11800858 Report a problem | ||
| 6/15/2023 | Price change | $409,000-3.7%$237/sqft |
Source: MRED as distributed by MLS GRID #11800858 Report a problem | ||
| 6/9/2023 | Listed for sale | $424,900+50.7%$246/sqft |
Source: MRED as distributed by MLS GRID #11800858 Report a problem | ||
| 9/21/2017 | Sold | $282,000-19.7%$163/sqft |
Source: Public Record Report a problem | ||
| 12/17/2012 | Listing removed | $1,950$1/sqft |
Source: Hotpads for Rent Report a problem | ||
| 11/17/2012 | Listed for rent | $1,950$1/sqft |
Source: Hotpads for Rent Report a problem | ||
| 9/10/2007 | Sold | $351,000$203/sqft |
Source: Public Record Report a problem | ||
Public tax history
| Year | Property taxes | Tax assessment |
|---|---|---|
| 2024 | $7,972 +5% | $113,471 +8.1% |
| 2023 | $7,590 +4.6% | $104,930 +5.7% |
| 2022 | $7,255 +4.3% | $99,310 +2.6% |
| 2021 | $6,959 -2.1% | $96,840 -2.1% |
| 2020 | $7,111 +1.9% | $98,870 +0.4% |
| 2019 | $6,975 +10.3% | $98,460 +16.2% |
| 2018 | $6,324 +8% | $84,730 +10.2% |
| 2017 | $5,853 +3% | $76,890 +6.2% |
| 2016 | $5,684 +1.5% | $72,430 +7.4% |
| 2015 | $5,600 -2.1% | $67,470 -2.2% |
| 2014 | $5,718 +4.9% | $69,020 -1.4% |
| 2013 | $5,451 +2.3% | $70,000 -6.2% |
| 2012 | $5,327 +5.2% | $74,600 -7.9% |
| 2011 | $5,065 -10.1% | $81,000 -17.3% |
| 2010 | $5,637 +2.7% | $97,960 -6.8% |
| 2009 | $5,488 +2.1% | $105,100 |
| 2008 | $5,373 | $105,100 |
Find assessor info on the county website
Neighborhood: 60181
Nearby homes
- $426,8002 bd2 ba1.7k sqft240 E Kenilworth Ave, Villa Park, IL 60181Off Market
- $425,300-- bd-- ba1.7k sqft244 E Kenilworth Ave, Villa Park, IL 60181Off Market
- $399,4002 bd2 ba1.7k sqft246 E Kenilworth Ave, Villa Park, IL 60181Off Market
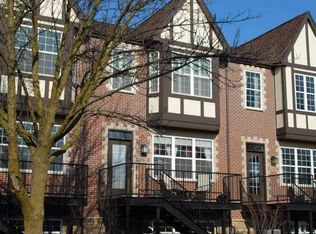
- $486,4003 bd2 ba1.8k sqft150 S Myrtle Ave, Villa Park, IL 60181Off Market

- $399,9002 bd3 ba1.8k sqft100 S Myrtle Ave, Villa Park, IL 60181Sold
- $457,0002 bd4 ba1.7k sqft248 E Kenilworth Ave, Villa Park, IL 60181Sold
- $432,0002 bd2 ba1.8k sqft102 S Myrtle Ave, Villa Park, IL 60181Off Market
- $699,0004 bd3 ba2k sqft249 S Kenilworth Ave, Villa Park, IL 60181New Construction
Nearby schools
GreatSchools rating
- 8/10Ardmore Elementary SchoolGrades: K-5Distance: 0.6 mi
- 4/10Jackson Middle SchoolGrades: 6-8Distance: 1.4 mi
- 9/10Willowbrook High SchoolGrades: 9-12Distance: 1.6 mi
Schools provided by the listing agent
- Elementary: Ardmore Elementary School
- Middle: Jackson Middle School
- High: Willowbrook High School
- District: 45
Source: MRED as distributed by MLS GRID. This data may not be complete. We recommend contacting the local school district to confirm school assignments for this home.
Get a cash offer in 3 minutes
Find out how much your home could sell for in as little as 3 minutes with a no-obligation cash offer.
Estimated market value
$432,300
Get a cash offer in 3 minutes
Find out how much your home could sell for in as little as 3 minutes with a no-obligation cash offer.
Estimated market value
$432,300
- Illinois
- DuPage County
- Villa Park
- 60181
- 242 E Kenilworth Ave
Nearby cities
Nearby zip codes
Other Villa Park Topics
