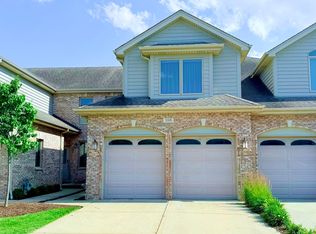
This Spacious and beautifully designed, three-bedroom plus den townhome offers the perfect blend of comfort, flexibility and modern living in desirable Villa Park. Enjoy the convenience of new appliances and a layout that provides plenty of room for entertaining and everyday living. With generous living space and a versatile den - ideal for office, workout room or 4th bedroom. The three upstairs bedrooms offer comfortable private retreats with two well appointed bathrooms. The 2 1/2 car garage offers plenty of storage space complete with a retractable screen that creates the perfect setting for outdoor gatherings and parties. Conveniently located between the Prairie Path and the Great Western Trail - this home is located near Dining, Parks, Shopping and transportation. Also one block away from the newly built Villa Park Recreational Center.
Renter pays all utilities. Credit must be over 700. 12 months minimum.
Townhouse for rent
Townhouse
Available Sun Nov 1 2026
No pets
Air conditioner, central air
In unit laundry
Attached garage parking
Forced air
What's special
Three-bedroom plus den townhomeTwo well appointed bathroomsSpacious and beautifully designedGenerous living spaceNew appliances
- 20 days |
- -- |
- -- |
Zillow last checked:
Listing updated:
Travel times

Let’s turn your rent into credit progress
Build credit history with every on-time payment and get credit for the payment you’re already making.
Facts & features
Interior
Bedrooms & bathrooms
- Bedrooms: 3
- Bathrooms: 3
- Full bathrooms: 2
- 1/2 bathrooms: 1
Heating
- Forced Air
Cooling
- Air Conditioner, Central Air
Appliances
- Included: Dishwasher, Dryer, Microwave Oven, Oven, Refrigerator, Washer
- Laundry: In Unit
Features
- Flooring: Hardwood
Interior area
- Total interior livable area: 1,880 sqft
Property
Parking
- Parking features: Attached, Garage
- Has attached garage: Yes
- Details: Contact manager
Details
- Additional structures: Garage(s)
- Parcel number: 0610107142
Construction
Type & style
- Home type: Townhouse
- Property subtype: Townhouse
Building
Management
- Pets allowed: No
Community & HOA
Location
- Region: Villa Park
Financial & listing details
- Lease term: 1 Year
Nearby apartments for rent

Price history
| Date | Event | Price |
|---|---|---|
| 10/5/2026 | Listed for rent | $3,750+38.9%$2/sqft |
Source: Zillow Rentals Report a problem | ||
| 9/30/2026 | Sold | $465,000-2.9%$247/sqft |
Source:  MRED as distributed by MLS GRID #12745034 Report a problem MRED as distributed by MLS GRID #12745034 Report a problem | ||
| 9/10/2026 | Contingent | $479,000$255/sqft |
Source: MRED as distributed by MLS GRID #12745034 Report a problem | ||
| 8/28/2026 | Listed for sale | $479,000+12.7%$255/sqft |
Source: MRED as distributed by MLS GRID #12745034 Report a problem | ||
| 6/16/2023 | Sold | $425,000-3.4%$226/sqft |
Source: Public Record Report a problem | ||
| 2/28/2023 | Contingent | $439,900$234/sqft |
Source: MRED as distributed by MLS GRID #11719863 Report a problem | ||
| 2/22/2023 | Price change | $439,900-2.2%$234/sqft |
Source: MRED as distributed by MLS GRID #11719863 Report a problem | ||
| 2/16/2023 | Listed for sale | $450,000+23.6%$239/sqft |
Source: MRED as distributed by MLS GRID #11719863 Report a problem | ||
| 10/4/2021 | Listing removed | -- |
Source: Zillow Rental Network Premium Report a problem | ||
| 10/2/2021 | Price change | $2,700-3.6%$1/sqft |
Source: Zillow Rental Network Premium Report a problem | ||
| 9/24/2021 | Listed for rent | $2,800$1/sqft |
Source: Zillow Rental Network Premium Report a problem | ||
| 3/4/2021 | Sold | $364,000+2%$194/sqft |
Source: Public Record Report a problem | ||
| 1/19/2021 | Pending sale | $357,000$190/sqft |
Source:  Keller Williams #10896050 Report a problem Keller Williams #10896050 Report a problem | ||
| 12/29/2020 | Contingent | $357,000$190/sqft |
Source:  Keller Williams via MLS #10896050 Report a problem Keller Williams via MLS #10896050 Report a problem | ||
| 12/29/2020 | Pending sale | $357,000$190/sqft |
Source: Keller Williams Premiere Properties #10896050 Report a problem | ||
| 10/8/2020 | Listed for sale | $357,000+2.1%$190/sqft |
Source: Keller Williams Premiere Properties #10896050 Report a problem | ||
| 10/5/2020 | Sold | $349,500$186/sqft |
Source: Public Record Report a problem | ||