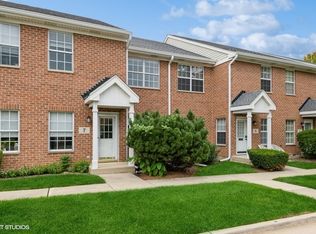

This move-in ready townhome in Elmhurst's highly sought-after Astoria Place community offers low HOAs and a seamless open-concept living and dining area showcasing brand-new luxury vinyl plank flooring installed in July 2026, a main-floor powder room, and a spacious kitchen with direct access to your attached two-car garage. Upstairs, convenience reigns supreme with second-floor laundry alongside two generous guest bedrooms, a full hall bath, and an impressive primary suite complete with soaring ceilings, a ceiling fan, an expansive walk-in closet, and a private ensuite bath featuring a double vanity and deep soaking tub. Nestled in a tranquil setting steps from Eldridge Park, the lagoon, and the Salt Creek Greenway Trail, you are also just three miles from vibrant downtown Elmhurst's top dining, shopping, and entertainment.
Contingent
$375,000
3 Four Seasons Ct, Elmhurst, IL 60126
3beds
1,482sqft
Townhouse, Single Family Residence
Built in 1995
1,862 Square Feet Lot
$-- Zestimate®
$253/sqft
$185/mo HOA
What's special
Soaring ceilingsTwo generous guest bedroomsFull hall bathImpressive primary suiteSpacious kitchenMain-floor powder roomCeiling fan
- --
- 865
- views
- 43
- saves
Likely to sell faster than
Zillow last checked:
Listing updated:
Listed by:
Daniel Cox (224)699-5002,
Redfin Corporation
Source: MRED as distributed by MLS GRID,MLS#: 12735888
Facts & features
Interior
Bedrooms & bathrooms
- Bedrooms: 3
- Bathrooms: 3
- Full bathrooms: 2
- 1/2 bathrooms: 1
Rooms
- Room types: Walk In Closet
Primary bedroom
- Features: Flooring (Luxury Vinyl), Bathroom (Full)
- Level: Second
- Area: 273 Square Feet
- Dimensions: 21X13
Bedroom 2
- Level: Second
- Area: 120 Square Feet
- Dimensions: 10X12
Bedroom 3
- Features: Flooring (Luxury Vinyl)
- Level: Second
- Area: 132 Square Feet
- Dimensions: 11X12
Dining room
- Features: Flooring (Luxury Vinyl)
- Level: Main
- Area: 99 Square Feet
- Dimensions: 9X11
Kitchen
- Features: Kitchen (Pantry-Closet, SolidSurfaceCounter), Flooring (Ceramic Tile)
- Level: Main
- Area: 81 Square Feet
- Dimensions: 9X9
Laundry
- Features: Flooring (Vinyl)
- Level: Second
- Area: 48 Square Feet
- Dimensions: 6X8
Living room
- Features: Flooring (Luxury Vinyl)
- Level: Main
- Area: 132 Square Feet
- Dimensions: 11X12
Walk in closet
- Features: Flooring (Luxury Vinyl)
- Level: Second
- Area: 36 Square Feet
- Dimensions: 6X6
Heating
- Natural Gas, Forced Air
Cooling
- Central Air
Appliances
- Included: Range, Microwave, Dishwasher, Refrigerator, Washer, Dryer, Range Hood
- Laundry: In Unit
Features
- Windows: Screens
- Basement: None
Interior area
- Total structure area: 0
- Total interior livable area: 1,482 sqft
Property
Parking
- Total spaces: 2
- Parking features: Garage Door Opener, Yes, Garage Owned, Attached, Garage
- Attached garage spaces: 2
- Has uncovered spaces: Yes
Accessibility
- Accessibility features: No Disability Access
Lot
- Size: 1,862 Square Feet
Details
- Parcel number: 0614320019
- Special conditions: None
- Other equipment: TV-Cable, Ceiling Fan(s)
Construction
Type & style
- Home type: Townhouse
- Property subtype: Townhouse, Single Family Residence
Materials
- Brick
Condition
- New construction: No
- Year built: 1995
Utilities & green energy
- Electric: Circuit Breakers
- Sewer: Public Sewer
- Water: Lake Michigan
- Utilities for property: Cable Available
Community & HOA
Community
- Security: Carbon Monoxide Detector(s)
- Subdivision: Astoria Place
HOA
- Has HOA: Yes
- Services included: Other
- HOA fee: $185 monthly
Location
- Region: Elmhurst
Financial & listing details
- Price per square foot: $253/sqft
- Tax assessed value: $95,271
- Annual tax amount: $4,963
- Date on market: 8/20/2026
- Ownership: Fee Simple w/ HO Assn.
Estimated market value
Not available
Estimated sales range
Not available
Not available
Price history
| Date | Event | Price |
|---|---|---|
| 3/27/2002 | Sold | $205,000+32.3%$138/sqft |
Source: Public Record Report a problem | ||
| 8/4/1995 | Sold | $155,000$105/sqft |
Source: Public Record Report a problem | ||
Public tax history
| Year | Property taxes | Tax assessment |
|---|---|---|
| 2024 | $4,723 +16.9% | $95,271 +8.1% |
| 2023 | $4,042 -21.8% | $88,100 -20% |
| 2022 | $5,165 -1.7% | $110,080 +2.5% |
| 2021 | $5,255 +1.1% | $107,350 +2.2% |
| 2020 | $5,198 +4.1% | $104,990 +5.2% |
| 2019 | $4,992 +3.2% | $99,820 +5.6% |
| 2018 | $4,836 +12.6% | $94,490 +15.4% |
| 2017 | $4,295 +24.1% | $81,850 +22.3% |
| 2016 | $3,462 +1.8% | $66,930 +7.3% |
| 2015 | $3,402 -2.9% | $62,350 +1.7% |
| 2014 | $3,503 +1% | $61,320 -1.4% |
| 2013 | $3,470 +2.4% | $62,190 -6.2% |
| 2012 | $3,390 +4.3% | $66,280 -7.9% |
| 2011 | $3,249 -2.5% | $71,970 -9.9% |
| 2010 | $3,332 +3.6% | $79,880 -6.8% |
| 2009 | $3,217 +8.2% | $85,710 |
| 2008 | $2,971 +6.6% | $85,710 +8.8% |
| 2007 | $2,788 +4.5% | $78,780 +5.8% |
| 2006 | $2,669 +5.4% | $74,480 +6.9% |
| 2005 | $2,533 +4.9% | $69,670 +6.3% |
| 2004 | $2,415 -11.1% | $65,540 -5.1% |
| 2003 | $2,715 +5.6% | $69,070 +11.8% |
| 2002 | $2,570 +8% | $61,800 +8.7% |
| 2001 | $2,380 +4.9% | $56,830 +5.2% |
| 2000 | $2,268 | $54,020 |
Find assessor info on the county website
Monthly payment
Est. payment
Payment breakdown
Explore the cost of this home by adjusting the details. Changes won't be saved.Climate risks
Neighborhood: Yorkfield
Nearby schools
Schools provided by the listing agent
- Elementary: Salt Creek Elementary School
- Middle: John E Albright Middle School
- High: Willowbrook High School
- District: 48
Source: MRED as distributed by MLS GRID. This data may not be complete. We recommend contacting the local school district to confirm school assignments for this home.
Similar homes
- $405,0002 bd2 ba1.4k sqft(Undisclosed Address), Elmhurst, IL 60126Active
 MLS ID #12753138, Diana Herha, Elite Realty Experts, Inc.. MRED as distributed by MLS GRID
 - $399,9003 bd3 ba1.7k sqft(Undisclosed Address), Lombard, IL 60148New
 MLS ID #12759071, Jacqueline Colando, Redfin Corporation. MRED as distributed by MLS GRID
 - $489,9003 bd2 ba1.1k sqft249 W Butterfield Rd, Elmhurst, IL 60126Active
 MLS ID #12757379, Matthew Fleming, Keller Williams Premiere Properties. MRED as distributed by MLS GRID
 - $385,0003 bd2 ba1.6k sqft29 N Ahrens Ave, Lombard, IL 60148New
 MLS ID #12762797, Cynthia Stolfe, Redfin Corporation. MRED as distributed by MLS GRID
