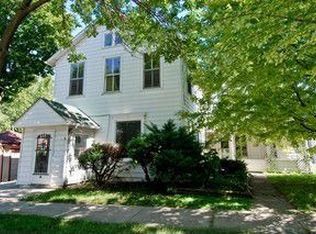
**Perfectly positioned on a prominent corner lot atop a hill, 122 S 5th Street stands as a testament to the enduring appeal of the St. Charles Historic District.** This beautifully renovated 4-bedroom, 2.5-bathroom residence underwent a meticulous 2023 rehab, thoughtfully blending its historic character with the comfort and functionality of modern living. The interior layout is anchored by a fully updated kitchen featuring sleek cabinetry, premium surfaces, and a fresh, contemporary feel. Each of the two and a half bathrooms has been redesigned with modern tile and fixtures. The three well-proportioned bedrooms provide a versatile floor plan suited to a variety of lifestyles. A standout feature is the spacious finished dormer offering exciting possibilities beyond the main living areas. Depending on your needs, this flexible space could become an additional guest room, children's playroom, home office, creative studio, reading retreat, or private lounge. With its generous proportions and character, it is a space that invites you to imagine how it could best complement your lifestyle. Outdoors, the property features a classic front porch and a fully fenced-in yard, creating an inviting setting for relaxing, entertaining, or enjoying the neighborhood's charm. Located within the historic district, the home places you among the distinctive architecture and timeless character of one of St. Charles' most desirable areas, while the comprehensive 2023 renovation provides the peace of mind of a move-in-ready home. This is a rare opportunity to own a beautifully updated piece of St. Charles history, with the character of yesterday, the conveniences of today, and the flexibility to create the home you've envisioned.
New
$650,000
122 S 5th St, Saint Charles, IL 60174
4beds
1,815sqft
Single Family Residence
Built in 1900
4,356 Square Feet Lot
$-- Zestimate®
$358/sqft
$-- HOA
What's special
Fully fenced-in yardThree well-proportioned bedroomsSleek cabinetrySpacious finished dormerFully updated kitchenClassic front porchPremium surfaces
- 1 day
- 362
- 27
Zillow last checked:
Listing updated:
Listed by:
Leimomi Manley (949)306-2356,
Coldwell Banker Realty,
Wendy Reyes 815-236-5379,
Coldwell Banker Realty
Source: MRED as distributed by MLS GRID,MLS#: 12765274
Facts & features
Interior
Bedrooms & bathrooms
- Bedrooms: 4
- Bathrooms: 3
- Full bathrooms: 2
- 1/2 bathrooms: 1
Rooms
- Room types: Storage
Primary bedroom
- Features: Flooring (Hardwood), Window Treatments (Blinds), Bathroom (Full, Double Sink)
- Level: Second
- Area: 144 Square Feet
- Dimensions: 12X12
Bedroom 2
- Features: Flooring (Hardwood), Window Treatments (Blinds)
- Level: Second
- Area: 144 Square Feet
- Dimensions: 12X12
Bedroom 3
- Features: Flooring (Hardwood), Window Treatments (Blinds)
- Level: Second
- Area: 90 Square Feet
- Dimensions: 10X9
Bedroom 4
- Features: Flooring (Carpet)
- Level: Attic
- Area: 432 Square Feet
- Dimensions: 24X18
Dining room
- Features: Flooring (Hardwood), Window Treatments (Blinds)
- Level: Main
- Area: 156 Square Feet
- Dimensions: 13X12
Kitchen
- Features: Kitchen (Island), Flooring (Hardwood)
- Level: Main
- Area: 180 Square Feet
- Dimensions: 15X12
Laundry
- Features: Flooring (Other)
- Level: Basement
- Area: 644 Square Feet
- Dimensions: 23X28
Living room
- Features: Flooring (Hardwood), Window Treatments (Blinds)
- Level: Main
- Area: 192 Square Feet
- Dimensions: 16X12
Storage
- Features: Flooring (Other)
- Level: Basement
- Area: 60 Square Feet
- Dimensions: 6X10
Heating
- Natural Gas, Forced Air
Cooling
- Central Air, Wall Unit(s)
Appliances
- Included: Range, Microwave, Dishwasher, Refrigerator, Stainless Steel Appliance(s), Range Hood
Features
- Historic/Period Mlwk, Granite Counters
- Flooring: Hardwood
- Windows: Drapes
- Basement: Unfinished,Concrete,Storage Space,Full
- Attic: Dormer,Finished,Interior Stair
Interior area
- Total structure area: 2,519
- Total interior livable area: 1,815 sqft
Property
Parking
- Total spaces: 1.5
- Parking features: Asphalt, Shared Driveway, Garage Door Opener, Yes, Garage Owned, Detached, Garage
- Garage spaces: 1.5
- Has uncovered spaces: Yes
Accessibility
- Accessibility features: No Disability Access
Features
- Stories: 2
- Fencing: Fenced
Lot
- Size: 4,356 Square Feet
- Dimensions: 66X68X66X67
- Features: Corner Lot, Landscaped
Details
- Parcel number: 0934107005
- Special conditions: None
Construction
Type & style
- Home type: SingleFamily
- Architectural style: American 4-Sq.
- Property subtype: Single Family Residence
Materials
- Frame
- Foundation: Concrete Perimeter
- Roof: Asphalt
Condition
- New construction: No
- Year built: 1900
- Major remodel year: 2023
Utilities & green energy
- Electric: 100 Amp Service
- Sewer: Public Sewer
- Water: Public
Community & HOA
Community
- Features: Park, Curbs, Sidewalks, Street Lights, Street Paved
HOA
- Services included: None
Location
- Region: Saint Charles
Financial & listing details
- Price per square foot: $358/sqft
- Tax assessed value: $406,152
- Annual tax amount: $7,725
- Date on market: 10/9/2026
- Ownership: Fee Simple
Estimated market value
Not available
Estimated sales range
Not available
Not available
Price history
| Date | Event | Price |
|---|---|---|
| 10/9/2026 | Listed for sale | $650,000+30.3%$358/sqft |
Source:  MRED as distributed by MLS GRID #12765274 Report a problem MRED as distributed by MLS GRID #12765274 Report a problem | ||
| 6/2/2023 | Sold | $499,000$275/sqft |
Source: MRED as distributed by MLS GRID #11768378 Report a problem | ||
| 5/26/2023 | Pending sale | $499,000$275/sqft |
Source: MRED as distributed by MLS GRID #11768378 Report a problem | ||
| 5/12/2023 | Contingent | $499,000$275/sqft |
Source: MRED as distributed by MLS GRID #11768378 Report a problem | ||
| 5/8/2023 | Listed for sale | $499,000$275/sqft |
Source: MRED as distributed by MLS GRID #11768378 Report a problem | ||
| 4/29/2023 | Contingent | $499,000$275/sqft |
Source: MRED as distributed by MLS GRID #11768378 Report a problem | ||
| 4/26/2023 | Listed for sale | $499,000+198.8%$275/sqft |
Source: MRED as distributed by MLS GRID #11768378 Report a problem | ||
| 4/20/2022 | Sold | $167,000+11.3%$92/sqft |
Source: MRED as distributed by MLS GRID #11362261 Report a problem | ||
| 4/3/2022 | Pending sale | $149,999$83/sqft |
Source: MRED as distributed by MLS GRID #11362261 Report a problem | ||
| 3/31/2022 | Listed for sale | $149,999+3.4%$83/sqft |
Source: MRED as distributed by MLS GRID #11362261 Report a problem | ||
| 8/18/2020 | Listing removed | $145,000$80/sqft |
Source: Foster & Williams Real Estate #10820553 Report a problem | ||
| 8/17/2020 | Listed for sale | $145,000$80/sqft |
Source: Foster & Williams Real Estate #10820553 Report a problem | ||
Public tax history
| Year | Property taxes | Tax assessment |
|---|---|---|
| 2025 | $7,726 +3.2% | $135,384 +8.5% |
| 2024 | $7,488 +4.8% | $124,743 +28.2% |
| 2023 | $7,144 +15.2% | $97,267 +10.8% |
| 2022 | $6,199 +4.6% | $87,781 +4.9% |
| 2021 | $5,927 +22.7% | $83,673 +1.9% |
| 2020 | $4,829 -0.3% | $82,113 +2% |
| 2019 | $4,843 -0.5% | $80,487 +1.9% |
| 2018 | $4,867 -1% | $78,983 +3.5% |
| 2017 | $4,917 -26.9% | $76,282 +3.6% |
| 2016 | $6,724 | $73,603 -1.6% |
| 2015 | -- | $74,830 +2.1% |
| 2014 | -- | $73,259 +4.3% |
| 2013 | -- | $70,221 +5.5% |
| 2012 | -- | $66,574 -10.8% |
| 2011 | -- | $74,605 -4% |
| 2010 | -- | $77,696 -6.2% |
| 2009 | -- | $82,804 -1.9% |
| 2008 | -- | $84,437 +8.5% |
| 2007 | -- | $77,833 +1.6% |
| 2006 | -- | $76,597 -0.6% |
| 2005 | -- | $77,066 +9.5% |
| 2004 | -- | $70,364 +15.8% |
| 2003 | -- | $60,747 +6% |
| 2002 | -- | $57,301 +9.4% |
| 2001 | -- | $52,385 +21.6% |
| 2000 | -- | $43,095 |
Find assessor info on the county website
Monthly payment
Est. payment
Payment breakdown
Explore the cost of this home by adjusting the details. Changes won't be saved.Climate risks
Neighborhood: Downtown St. Charles
Nearby schools
Schools provided by the listing agent
- Elementary: Davis Richmond
- Middle: Thompson Middle School
- High: St Charles East High School
- District: 303
Source: MRED as distributed by MLS GRID. This data may not be complete. We recommend contacting the local school district to confirm school assignments for this home.
Similar homes
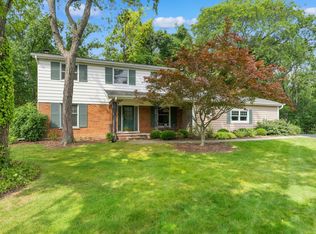
- $640,0004 bd3 ba2.5k sqft3N922 Ferson Creek Rd, St Charles, IL 60174Re-activated
 MLS ID #12750570, Brenda Bill, Coldwell Banker Real Estate Group. MRED as distributed by MLS GRID
 - $525,0005 bd4 ba1.9k sqft1709 Ronzheimer Ave, Saint Charles, IL 60174New
 MLS ID #12777012, Jane Ruda, ABR,SRES, Baird & Warner Fox Valley-Geneva. MRED as distributed by MLS GRID
 - $559,9004 bd3 ba2.1k sqft609 S 5th Ave, Saint Charles, IL 60174Active
 MLS ID #12767775, Marsha Wallace, Fox Valley Real Estate. MRED as distributed by MLS GRID
 - $650,0004 bd3 ba2.1k sqft321 Woodward Ave, Geneva, IL 60134New
 MLS ID #12752527, Julie Goodyear, CSC, @properties Christie's International Real Estate. MRED as distributed by MLS GRID
