Better than new construction! This beautifully renovated home offers the best of both worlds: The finishes and updates of a new home and located in an established neighborhood close to everything. Step inside to a stunning new custom kitchen featuring abundant cabinetry, beautiful quartzite countertops and upgraded lighting. Both bathrooms have been completely remodeled, and all new hardwood flooring flows throughout the first and second floors. Additional interior updates include new casing, baseboards and closet doors, fresh paint throughout, new lighting and ceiling fans, and built-in shelving in every closet. The impressive main floor family room features a vaulted ceiling, gas log fireplace with marble hearth and patio door overlooking the spacious, professionally landscaped backyard. A wonderful space for both everyday living and entertaining. Downstairs, the finished basement offers a fantastic game/recreation room with luxury vinyl flooring. Behind the scenes, the improvements are just as extensive: The home features completely new electrical, hardwired smoke detectors, a reverse osmosis drinking water system, Nest smart thermostat and wiring for surround sound. Enjoy the ease of laundry with both first and second floor laundry chutes. The exterior was extensively updated approximately 10 years ago with a new roof, Hardie board siding, additional exterior wall insulation, new windows and a new front door. The garage has also been upgraded with new doors and a beautiful epoxy floor. Meticulously updated from top to bottom and truly move in ready, this is a home where the work has already been done. Just move in and enjoy!
Active
$539,900
1713 Oak St, Saint Charles, IL 60174
4beds
1,972sqft
Single Family Residence
Built in 1961
-- sqft lot
$543,300 Zestimate®
$274/sqft
$-- HOA
What's special
Wiring for surround soundFresh paint throughoutHardie board sidingStunning new custom kitchenSpacious professionally landscaped backyardAbundant cabinetryBeautiful quartzite countertops
- 9 days
- 492
- 38
Zillow last checked:
Listing updated:
Listed by:
Ben Henrikson 847-931-7500,
RE/MAX Horizon
Source: MRED as distributed by MLS GRID,MLS#: 12759760
Facts & features
Interior
Bedrooms & bathrooms
- Bedrooms: 4
- Bathrooms: 2
- Full bathrooms: 2
Rooms
- Room types: Game Room
Primary bedroom
- Features: Flooring (Hardwood), Window Treatments (Blinds)
- Level: Second
- Area: 165 Square Feet
- Dimensions: 15X11
Bedroom 2
- Features: Flooring (Hardwood), Window Treatments (Blinds)
- Level: Second
- Area: 132 Square Feet
- Dimensions: 12X11
Bedroom 3
- Features: Flooring (Hardwood), Window Treatments (Blinds)
- Level: Second
- Area: 121 Square Feet
- Dimensions: 11X11
Bedroom 4
- Features: Flooring (Hardwood), Window Treatments (Blinds)
- Level: Second
- Area: 110 Square Feet
- Dimensions: 11X10
Dining room
- Features: Flooring (Hardwood), Window Treatments (Blinds)
- Level: Main
- Area: 121 Square Feet
- Dimensions: 11X11
Family room
- Features: Flooring (Hardwood), Window Treatments (Blinds)
- Level: Main
- Area: 360 Square Feet
- Dimensions: 24X15
Game room
- Features: Flooring (Luxury Vinyl)
- Level: Basement
- Area: 360 Square Feet
- Dimensions: 30X12
Kitchen
- Features: Flooring (Hardwood), Window Treatments (Blinds)
- Level: Main
- Area: 154 Square Feet
- Dimensions: 14X11
Living room
- Features: Flooring (Hardwood), Window Treatments (Blinds)
- Level: Main
- Area: 252 Square Feet
- Dimensions: 21X12
Heating
- Natural Gas, Forced Air
Cooling
- Central Air
Appliances
- Included: Range, Microwave, Dishwasher, Refrigerator
Features
- Basement: Partially Finished,Full
- Number of fireplaces: 1
- Fireplace features: Attached Fireplace Doors/Screen, Gas Log, Family Room
Interior area
- Total structure area: 2,702
- Total interior livable area: 1,972 sqft
- Finished area below ground: 432
Property
Parking
- Total spaces: 2
- Parking features: Garage Door Opener, Yes, Attached, Garage
- Attached garage spaces: 2
- Has uncovered spaces: Yes
Accessibility
- Accessibility features: No Disability Access
Features
- Stories: 2
Lot
- Dimensions: 60x126x65x130
Details
- Parcel number: 0933176007
- Special conditions: None
Construction
Type & style
- Home type: SingleFamily
- Architectural style: Colonial
- Property subtype: Single Family Residence
Materials
- Brick, Fiber Cement
Condition
- New construction: No
- Year built: 1961
- Major remodel year: 2026
Utilities & green energy
- Electric: Circuit Breakers, 100 Amp Service
- Sewer: Public Sewer
- Water: Public
Community & HOA
HOA
- Services included: None
Location
- Region: Saint Charles
Financial & listing details
- Price per square foot: $274/sqft
- Tax assessed value: $394,713
- Annual tax amount: $8,667
- Date on market: 9/15/2026
- Ownership: Fee Simple
Estimated market value
$543,300
$516,000 - $570,000
$3,391/mo
Price history
| Date | Event | Price |
|---|---|---|
| 9/15/2026 | Listed for sale | $539,900$274/sqft |
Source:  MRED as distributed by MLS GRID #12759760 Report a problem MRED as distributed by MLS GRID #12759760 Report a problem | ||
Public tax history
| Year | Property taxes | Tax assessment |
|---|---|---|
| 2025 | $8,667 +3.1% | $131,571 +8.5% |
| 2024 | $8,405 +4.5% | $121,230 +11.7% |
| 2023 | $8,044 +5.1% | $108,503 +7.7% |
| 2022 | $7,650 +4.2% | $100,744 +4.9% |
| 2021 | $7,343 +5.3% | $96,029 +5.8% |
| 2020 | $6,976 +1.9% | $90,763 +2% |
| 2019 | $6,848 +5.5% | $88,966 +5.6% |
| 2018 | $6,490 +2.8% | $84,247 +3.5% |
| 2017 | $6,315 -6% | $81,367 +10.7% |
| 2016 | $6,717 | $73,533 +8.6% |
| 2015 | -- | $67,704 +2.7% |
| 2014 | -- | $65,914 -1.2% |
| 2013 | -- | $66,746 -2.3% |
| 2012 | -- | $68,284 -17.5% |
| 2011 | -- | $82,731 -7.7% |
| 2010 | -- | $89,672 -6.3% |
| 2009 | -- | $95,664 -1.2% |
| 2008 | -- | $96,784 +4.4% |
| 2007 | -- | $92,674 +7.2% |
| 2006 | -- | $86,450 +5.8% |
| 2005 | -- | $81,683 +6.9% |
| 2004 | -- | $76,377 +5.8% |
| 2003 | -- | $72,204 +7.3% |
| 2002 | -- | $67,309 +15.7% |
| 2001 | -- | $58,174 +3.3% |
| 2000 | -- | $56,320 |
Find assessor info on the county website
Monthly payment
Est. payment
Payment breakdown
Explore the cost of this home by adjusting the details. Changes won't be saved.Climate risks
Neighborhood: West Gateway
Nearby schools
Schools provided by the listing agent
- District: 303
Source: MRED as distributed by MLS GRID. This data may not be complete. We recommend contacting the local school district to confirm school assignments for this home.
Similar homes

- $599,0004 bd4 ba1.5k sqft1225 Ash St, St Charles, IL 60174Active
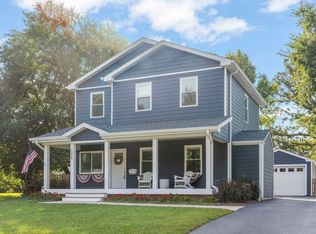 MLS ID #12756891, Chris Wallace, @properties Christie's International Real Estate. MRED as distributed by MLS GRID
 - $529,9003 bd3 ba2.4k sqft38W274 Bernice Dr, St Charles, IL 60175Active
 MLS ID #12754919, Robert Wolinski, Coldwell Banker Realty. MRED as distributed by MLS GRID
 - $510,0005 bd3 ba2.9k sqft120 N Pine St, Geneva, IL 60134Active
 MLS ID #12763428, Chris Wallace, @properties Christie's International Real Estate. MRED as distributed by MLS GRID
 - $509,9003 bd2 ba1.6k sqft28W470 Purnell Rd, West Chicago, IL 60185Re-activated
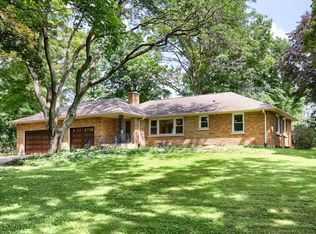 MLS ID #12728361, Frank Granata, The Agency X. MRED as distributed by MLS GRID
