Charming and updated 2-bedroom, 1.5-bath home ideally located just minutes from the heart of downtown St. Charles! This classic St. Charles home combines historic character with modern updates, including a bright white kitchen with quartz countertops, hardwood flooring, newer upstairs flooring, forced-air heat and central air. The main level offers comfortable living and entertaining space along with a convenient half bath. Upstairs you'll find two bedrooms with updated flooring and a full bath. The full basement provides additional finished space, with potential for a third bedroom. Outside is where this property really stands apart. Enjoy the newer deck constructed in 2024, overlooking a large, wooded backyard and meandering creek-creating a peaceful natural setting that's difficult to find this close to downtown. The generous lot, detached garage and additional off-street parking provide even more space and convenience. Located a short walking distance to downtown St. Charles restaurants, shopping, entertainment, parks, festivals and the Fox River, 116 N. 7th Avenue offers an uncommon combination of an updated home, generous lot, natural setting and outstanding downtown location.
Active
$425,000
116 N 7th Ave, St Charles, IL 60174
2beds
1,024sqft
Single Family Residence
Built in 1926
0.28 Acres Lot
$-- Zestimate®
$415/sqft
$-- HOA
What's special
Generous lotLarge wooded backyardDetached garageConvenient half bathHardwood flooringAdditional off-street parkingNewer upstairs flooring
- --
- 510
- views
- 44
- saves
Zillow last checked:
Listing updated:
Listed by:
Nayibe Garces 773-805-5325,
Prello Realty
Source: MRED as distributed by MLS GRID,MLS#: 12768499
Facts & features
Interior
Bedrooms & bathrooms
- Bedrooms: 2
- Bathrooms: 2
- Full bathrooms: 1
- 1/2 bathrooms: 1
Rooms
- Room types: Deck, Other Room
Primary bedroom
- Features: Flooring (Hardwood), Bathroom (Full)
- Level: Second
- Area: 180 Square Feet
- Dimensions: 12X15
Bedroom 2
- Features: Flooring (Hardwood)
- Level: Second
- Area: 150 Square Feet
- Dimensions: 10X15
Deck
- Level: Main
- Area: 154 Square Feet
- Dimensions: 11X14
Dining room
- Level: Main
- Dimensions: COMBO
Kitchen
- Features: Kitchen (Eating Area-Table Space), Flooring (Wood Laminate)
- Level: Main
- Area: 150 Square Feet
- Dimensions: 10X15
Laundry
- Level: Basement
- Area: 143 Square Feet
- Dimensions: 11X13
Living room
- Features: Flooring (Carpet)
- Level: Main
- Area: 210 Square Feet
- Dimensions: 15X14
Other
- Level: Basement
- Area: 144 Square Feet
- Dimensions: 12X12
Heating
- Natural Gas
Cooling
- Central Air
Appliances
- Included: Range, Microwave, Dishwasher, Refrigerator, Washer, Dryer
Features
- Basement: Partially Finished,Full
- Attic: Full
Interior area
- Total structure area: 0
- Total interior livable area: 1,024 sqft
Property
Parking
- Total spaces: 1
- Parking features: Asphalt, No Garage, Yes, Garage Owned, Detached, Garage
- Garage spaces: 1
Accessibility
- Accessibility features: No Disability Access
Features
- Stories: 2
- Patio & porch: Deck, Patio
- Exterior features: Fire Pit
Lot
- Size: 0.28 Acres
- Dimensions: 96 X 103 X 95 X 102
- Features: Corner Lot
Details
- Additional parcels included: 0927458009
- Parcel number: 0927458007
- Special conditions: None
- Other equipment: Ceiling Fan(s), Sump Pump
Construction
Type & style
- Home type: SingleFamily
- Architectural style: Farmhouse
- Property subtype: Single Family Residence
Materials
- Stucco
- Foundation: Block
- Roof: Asphalt
Condition
- New construction: No
- Year built: 1926
Utilities & green energy
- Electric: Circuit Breakers
- Sewer: Public Sewer
- Water: Public
Community & HOA
Community
- Security: Carbon Monoxide Detector(s)
HOA
- Services included: None
Location
- Region: St Charles
Financial & listing details
- Price per square foot: $415/sqft
- Tax assessed value: $288,621
- Annual tax amount: $7,118
- Date on market: 10/9/2026
- Ownership: Fee Simple
Estimated market value
Not available
Estimated sales range
Not available
Not available
Price history
| Date | Event | Price |
|---|---|---|
| 3/4/2022 | Sold | $241,000+9.6%$235/sqft |
Source:  MRED as distributed by MLS GRID #11320095 Report a problem MRED as distributed by MLS GRID #11320095 Report a problem | ||
| 2/12/2022 | Contingent | $219,990$215/sqft |
Source: MRED as distributed by MLS GRID #11320095 Report a problem | ||
| 2/8/2022 | Listed for sale | $219,990+2.3%$215/sqft |
Source: MRED as distributed by MLS GRID #11320095 Report a problem | ||
| 10/4/2020 | Listing removed | $215,000$210/sqft |
Source: Fox Valley Real Estate #10873475 Report a problem | ||
| 9/27/2020 | Price change | $215,000-2.2%$210/sqft |
Source: Fox Valley Real Estate #10873475 Report a problem | ||
| 9/20/2020 | Listed for sale | $219,900+60.5%$215/sqft |
Source: Fox Valley Real Estate #10873475 Report a problem | ||
| 2/25/2018 | Listing removed | $1,625$2/sqft |
Source: Fox Valley Real Estate #09860195 Report a problem | ||
| 1/31/2018 | Listed for rent | $1,625+25.5%$2/sqft |
Source: Zillow Rental Manager Report a problem | ||
| 11/27/2017 | Sold | $137,000-8.6%$134/sqft |
Source: MRED as distributed by MLS GRID #09778642 Report a problem | ||
| 10/17/2017 | Pending sale | $149,900$146/sqft |
Source: Fox Valley Real Estate #09778642 Report a problem | ||
| 10/16/2017 | Price change | $149,900-3.2%$146/sqft |
Source: Fox Valley Real Estate #09778642 Report a problem | ||
| 10/4/2017 | Listed for sale | $154,900-3.1%$151/sqft |
Source: Fox Valley Real Estate #09778642 Report a problem | ||
| 10/14/2015 | Listing removed | $159,900$156/sqft |
Source: Fox Valley Real Estate #08965663 Report a problem | ||
| 7/23/2015 | Price change | $159,900-5.9%$156/sqft |
Source: Fox Valley Real Estate #08965663 Report a problem | ||
| 6/26/2015 | Listed for sale | $169,900+4.3%$166/sqft |
Source: Fox Valley Real Estate #08965663 Report a problem | ||
| 11/21/2014 | Listing removed | $1,295$1/sqft |
Source: Fox Valley Real Estate #08748594 Report a problem | ||
| 11/4/2014 | Price change | $1,295-7.2%$1/sqft |
Source: Fox Valley Real Estate #08748594 Report a problem | ||
| 10/26/2014 | Listing removed | $162,900$159/sqft |
Source: Fox Valley Real Estate #08758311 Report a problem | ||
| 10/26/2014 | Price change | $1,395$1/sqft |
Source: Fox Valley Real Estate #08748594 Report a problem | ||
| 10/23/2014 | Price change | $162,900-1.2%$159/sqft |
Source: Fox Valley Real Estate #08758311 Report a problem | ||
| 10/9/2014 | Listed for sale | $164,900+108.7%$161/sqft |
Source: Fox Valley Real Estate #08748597 Report a problem | ||
| 2/27/2012 | Sold | $79,000-36.7%$77/sqft |
Source: Public Record Report a problem | ||
| 11/17/2011 | Listing removed | $124,900$122/sqft |
Source: Homeone Real Estate - Call Me For My 20 Years Of Experience Report a problem | ||
| 6/12/2011 | Listed for sale | $124,900-33.6%$122/sqft |
Source: Homeone Real Estate - Call Me For My 20 Years Of Experience Report a problem | ||
| 6/25/2004 | Sold | $188,000+18.2%$184/sqft |
Source: Public Record Report a problem | ||
| 1/29/2003 | Sold | $159,000+30.9%$155/sqft |
Source: Public Record Report a problem | ||
| 5/17/1999 | Sold | $121,500$119/sqft |
Source: Public Record Report a problem | ||
Public tax history
| Year | Property taxes | Tax assessment |
|---|---|---|
| 2025 | $6,747 +2.5% | $96,207 +8.5% |
| 2024 | $6,580 +3.6% | $88,645 +11.7% |
| 2023 | $6,350 +11.9% | $79,338 +12.8% |
| 2022 | $5,677 +3.9% | $70,309 +4.9% |
| 2021 | $5,466 +1% | $67,018 +1.9% |
| 2020 | $5,413 +1.7% | $65,768 +2% |
| 2019 | $5,321 +3.6% | $64,466 +4.1% |
| 2018 | $5,138 +8.8% | $61,940 +9.9% |
| 2017 | $4,721 -4.9% | $56,343 +3.6% |
| 2016 | $4,966 | $54,364 +10.6% |
| 2015 | -- | $49,156 +5% |
| 2014 | -- | $46,810 -0.9% |
| 2013 | -- | $47,245 -10.3% |
| 2012 | -- | $52,661 -9.9% |
| 2011 | -- | $58,441 -8.4% |
| 2010 | -- | $63,787 -4.8% |
| 2009 | -- | $67,006 +0.6% |
| 2008 | -- | $66,628 +6.3% |
| 2007 | -- | $62,669 +8.1% |
| 2006 | -- | $57,984 +1.6% |
| 2005 | -- | $57,051 +16.8% |
| 2004 | -- | $48,860 -1.5% |
| 2003 | -- | $49,592 +8.7% |
| 2002 | -- | $45,619 +4.6% |
| 2001 | -- | $43,601 +5.2% |
| 2000 | -- | $41,458 |
Find assessor info on the county website
Monthly payment
Est. payment
Payment breakdown
Explore the cost of this home by adjusting the details. Changes won't be saved.Climate risks
Neighborhood: 60174
Nearby schools
Schools provided by the listing agent
- Elementary: Munhall Elementary School
- Middle: Wredling Middle School
- High: St Charles East High School
- District: 303
Source: MRED as distributed by MLS GRID. This data may not be complete. We recommend contacting the local school district to confirm school assignments for this home.
Similar homes
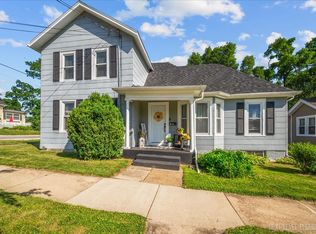
- $379,0003 bd2 ba1.4k sqft602 S 5th Ave, St Charles, IL 60174Active
 MLS ID #12779884, Gia Devenyi, SERHANT.. MRED as distributed by MLS GRID
 - $414,9004 bd2 ba936 sqft1506 Jewel Ave, St Charles, IL 60174Active
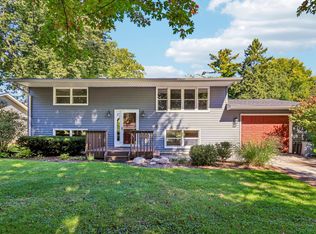 MLS ID #12774415, Cory Jones, eXp Realty - St. Charles. MRED as distributed by MLS GRID
 - $285,0003 bd2 ba1.4k sqft329 S 12th St, St Charles, IL 60174New
 MLS ID #12780315, Steven Goodman, Keller Williams Thrive. MRED as distributed by MLS GRID
 - $295,0002 bd1 ba979 sqft1003 Dean St, St Charles, IL 60174New
 MLS ID #12781431, Brian Henry, RE/MAX SUBURBAN. MRED as distributed by MLS GRID
