NEW PRICE - a great opportunity to own in St. Charles! This charming 3-bedroom home offers a functional layout, comfortable living spaces, and plenty of potential to make it your own. The single-story design provides convenient everyday living, while the generous outdoor space and attached garage add to the home's versatility. Whether you're looking for your next residence or an opportunity to personalize a home in a desirable location, the new price makes this property well worth another look. Enjoy convenient access to vibrant downtown St. Charles, shopping, dining, parks, scenic Fox River trails, schools, and major roadways. Take advantage of the improved price and come see the possibilities this home has to offer!
Active
Price cut: $10K (9/30)
$339,900
542 S 14th St, St Charles, IL 60174
3beds
1,073sqft
Single Family Residence
Built in 1971
0.36 Acres Lot
$-- Zestimate®
$317/sqft
$-- HOA
What's special
Single-story designAttached garageFunctional layoutComfortable living spacesGenerous outdoor space
- 48 days
- 1,537
- 101
Likely to sell faster than
Zillow last checked:
Listing updated:
Listed by:
Christopher Lobrillo, SRES 630-802-4411,
Grandview Realty, LLC,
Lynda Sanchez-Werner 630-673-8004,
Grandview Realty, LLC
Source: MRED as distributed by MLS GRID,MLS#: 12731381
Facts & features
Interior
Bedrooms & bathrooms
- Bedrooms: 3
- Bathrooms: 1
- Full bathrooms: 1
Rooms
- Room types: No additional rooms
Primary bedroom
- Features: Flooring (Vinyl)
- Level: Main
- Area: 99 Square Feet
- Dimensions: 11X9
Bedroom 2
- Features: Flooring (Vinyl)
- Level: Main
- Area: 99 Square Feet
- Dimensions: 11X9
Bedroom 3
- Features: Flooring (Vinyl)
- Level: Main
- Area: 126 Square Feet
- Dimensions: 14X9
Kitchen
- Features: Flooring (Vinyl)
- Level: Main
- Area: 144 Square Feet
- Dimensions: 12X12
Living room
- Features: Flooring (Vinyl)
- Level: Main
- Area: 234 Square Feet
- Dimensions: 18X13
Heating
- Natural Gas
Cooling
- Central Air
Appliances
- Included: Range, Microwave, Dishwasher, Refrigerator, Disposal, Humidifier
Features
- Basement: None
Interior area
- Total structure area: 0
- Total interior livable area: 1,073 sqft
Property
Parking
- Total spaces: 1
- Parking features: Yes, Attached, Garage
- Attached garage spaces: 1
Accessibility
- Accessibility features: No Disability Access
Features
- Stories: 1
Lot
- Size: 0.36 Acres
Details
- Parcel number: 0933328007
- Special conditions: None
- Other equipment: Ceiling Fan(s)
Construction
Type & style
- Home type: SingleFamily
- Property subtype: Single Family Residence
Materials
- Vinyl Siding
Condition
- New construction: No
- Year built: 1971
Utilities & green energy
- Electric: Circuit Breakers
- Sewer: Public Sewer
- Water: Public
Community & HOA
HOA
- Services included: None
Location
- Region: St Charles
Financial & listing details
- Price per square foot: $317/sqft
- Tax assessed value: $260,535
- Annual tax amount: $5,529
- Date on market: 8/20/2026
- Ownership: Fee Simple
Estimated market value
Not available
Estimated sales range
Not available
Not available
Price history
| Date | Event | Price |
|---|---|---|
| 9/30/2026 | Price change | $339,900-2.9%$317/sqft |
Source:  MRED as distributed by MLS GRID #12731381 Report a problem MRED as distributed by MLS GRID #12731381 Report a problem | ||
| 9/16/2026 | Price change | $349,900-1.4%$326/sqft |
Source: MRED as distributed by MLS GRID #12731381 Report a problem | ||
| 8/26/2026 | Price change | $354,900-1.4%$331/sqft |
Source: MRED as distributed by MLS GRID #12731381 Report a problem | ||
| 8/20/2026 | Listed for sale | $359,900+2.9%$335/sqft |
Source: MRED as distributed by MLS GRID #12731381 Report a problem | ||
| 8/4/2026 | Listing removed | $349,900$326/sqft |
Source: MRED as distributed by MLS GRID #12720164 Report a problem | ||
| 7/30/2026 | Listed for sale | $349,900+27.2%$326/sqft |
Source: MRED as distributed by MLS GRID #12720164 Report a problem | ||
| 7/17/2026 | Sold | $275,000-23.6%$256/sqft |
Source: Public Record Report a problem | ||
| 7/17/2026 | Listed for sale | $359,900+101.1%$335/sqft |
Source: MRED as distributed by MLS GRID #12707869 Report a problem | ||
| 10/9/2018 | Sold | $179,000-3.2%$167/sqft |
Source: MRED as distributed by MLS GRID #10026394 Report a problem | ||
| 8/15/2018 | Pending sale | $184,900$172/sqft |
Source: RE/MAX Excels #10026394 Report a problem | ||
| 8/7/2018 | Price change | $184,900-2.6%$172/sqft |
Source: RE/MAX Excels #10026394 Report a problem | ||
| 7/21/2018 | Listed for sale | $189,900-0.6%$177/sqft |
Source: RE/MAX Excels #10026394 Report a problem | ||
| 9/25/2008 | Sold | $191,000-3.3%$178/sqft |
Source: MRED as distributed by MLS GRID #06835287 Report a problem | ||
| 8/16/2005 | Sold | $197,500+17.6%$184/sqft |
Source: Public Record Report a problem | ||
| 7/30/2003 | Sold | $168,000+24.4%$157/sqft |
Source: Public Record Report a problem | ||
| 7/16/2001 | Sold | $135,000$126/sqft |
Source: Public Record Report a problem | ||
Public tax history
| Year | Property taxes | Tax assessment |
|---|---|---|
| 2025 | $5,530 +3.4% | $86,845 +8.5% |
| 2024 | $5,346 +5% | $80,020 +11.7% |
| 2023 | $5,092 -0.7% | $71,619 +3% |
| 2022 | $5,129 +4.3% | $69,527 +4.9% |
| 2021 | $4,916 +1.2% | $66,273 +1.9% |
| 2020 | $4,859 +1.9% | $65,037 +2% |
| 2019 | $4,766 +5.7% | $63,750 +5.6% |
| 2018 | $4,511 +2.9% | $60,387 +3.5% |
| 2017 | $4,384 -14.7% | $58,323 +3.6% |
| 2016 | $5,141 | $56,274 +7.2% |
| 2015 | -- | $52,492 +1.7% |
| 2014 | -- | $51,599 -3.5% |
| 2013 | -- | $53,470 -5.3% |
| 2012 | -- | $56,452 -5.2% |
| 2011 | -- | $59,544 -5.6% |
| 2010 | -- | $63,081 -3.4% |
| 2009 | -- | $65,296 -3.6% |
| 2008 | -- | $67,760 +3.7% |
| 2007 | -- | $65,311 +6.3% |
| 2006 | -- | $61,467 +11.2% |
| 2005 | -- | $55,266 +6.7% |
| 2004 | -- | $51,799 +1% |
| 2003 | -- | $51,262 +6.1% |
| 2002 | -- | $48,310 +9.8% |
| 2001 | -- | $43,998 +1.7% |
| 2000 | -- | $43,268 |
Find assessor info on the county website
Monthly payment
Est. payment
Payment breakdown
Explore the cost of this home by adjusting the details. Changes won't be saved.Climate risks
Neighborhood: West Gateway
Nearby schools
Schools provided by the listing agent
- District: 303
Source: MRED as distributed by MLS GRID. This data may not be complete. We recommend contacting the local school district to confirm school assignments for this home.


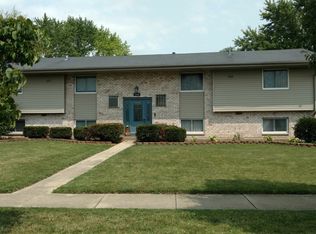
Similar homes
- $379,9003 bd2 ba1k sqft1612 Forrest Blvd, St Charles, IL 60174Active
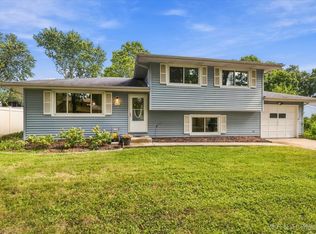 MLS ID #12746682, Alison France, CRS,e-PRO,SFR, @properties Christie's International Real Estate. MRED as distributed by MLS GRID
 - $339,0003 bd2 ba984 sqft1406 Kaskaskia Ave, Elgin, IL 60123Active
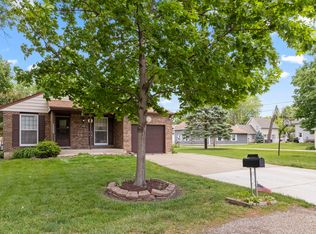 MLS ID #12764125, Joy Pyszka, Keller Williams Inspire. MRED as distributed by MLS GRID
 - $375,0003 bd2 ba1.4k sqft2059 Robert St, Aurora, IL 60506New
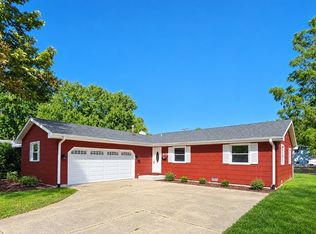 MLS ID #12776557, Ashley Ratliff, Baird & Warner Fox Valley-Geneva. MRED as distributed by MLS GRID
 - $310,0003 bd2 ba1.2k sqft117 Arthur Ave, South Elgin, IL 60177Price Change
 MLS ID #12737520, Mudassir Siddiqui, HomeSmart Connect LLC. MRED as distributed by MLS GRID
