Meticulously cared for 3 bedroom, 2 bathroom ranch offers an abundance of curb appeal and many updates! Inside, the bright kitchen features stainless appliances and LVP flooring and opens to the living room with large windows that let in an abundance of natural light. Down the hall you will find 2 nice-sized bedrooms with hardwood floors and ceiling fans. The remodeled bath showcases stylish features and new finishes. The finished basement with a newly installed egress window (2025) is a great space for an in-law arrangement including an updated full bathroom, kitchenette, space for a bed and family room with a cozy gas fireplace. The oversized 2.5 car garage has newer garage doors (2018) and is a great space for your cars and tons extra storage. Outside, relax in the fully fenced, private yard with a spacious brick paver patio, and garden shed. Move-in ready home with quality finishes, lots of storage and conveniences throughout. Ideally located near I-88, Randall Road, shopping, restaurants, commuter train and more. This is the turnkey home you've been waiting for! Roof (2012), HVAC (2013), Siding (2018) Kitchen appliances (2021), Windows (2023), Neutral interior paint throughout (2024)
Contingent
$349,900
5 S Grace St, North Aurora, IL 60542
3beds
988sqft
Single Family Residence
Built in 1956
9,147 Square Feet Lot
$-- Zestimate®
$354/sqft
$-- HOA
What's special
Abundance of curb appealBright kitchenLvp flooringStainless appliances
- --
- 596
- views
- 39
- saves
Zillow last checked:
Listing updated:
Listed by:
Lisa Carberry 630-209-6727,
Coldwell Banker Real Estate Group
Source: MRED as distributed by MLS GRID,MLS#: 12770457
Facts & features
Interior
Bedrooms & bathrooms
- Bedrooms: 3
- Bathrooms: 2
- Full bathrooms: 2
Rooms
- Room types: Storage
Primary bedroom
- Features: Flooring (Hardwood), Window Treatments (Blinds, Curtains/Drapes)
- Area: 168 Square Feet
- Dimensions: 14X12
Bedroom 2
- Features: Flooring (Hardwood), Window Treatments (Blinds, Curtains/Drapes)
- Area: 120 Square Feet
- Dimensions: 12X10
Bedroom 3
- Features: Flooring (Carpet)
- Area: 384 Square Feet
- Dimensions: 32X12
Kitchen
- Features: Kitchen (Eating Area-Table Space), Flooring (Wood Laminate), Window Treatments (Blinds)
- Area: 144 Square Feet
- Dimensions: 16X9
Laundry
- Features: Flooring (Vinyl)
- Area: 90 Square Feet
- Dimensions: 10X9
Living room
- Features: Flooring (Hardwood), Window Treatments (Blinds, Curtains/Drapes)
- Area: 234 Square Feet
- Dimensions: 18X13
Storage
- Area: 84 Square Feet
- Dimensions: 12X7
Heating
- Forced Air
Cooling
- Central Air
Appliances
- Included: Range, Microwave, Refrigerator, Washer, Dryer, Humidifier
- Laundry: Gas Dryer Hookup, Sink
Features
- 1st Floor Bedroom, In-Law Floorplan, 1st Floor Full Bath, Built-in Features
- Flooring: Hardwood, Laminate
- Doors: Storm Door(s)
- Basement: Finished,Full
- Number of fireplaces: 1
- Fireplace features: Gas Log, Gas Starter, Basement
Interior area
- Total structure area: 0
- Total interior livable area: 988 sqft
Property
Parking
- Total spaces: 2.5
- Parking features: Concrete, Garage Door Opener, Yes, Garage Owned, Detached, Garage
- Garage spaces: 2.5
- Has uncovered spaces: Yes
Accessibility
- Accessibility features: No Disability Access
Features
- Stories: 1
- Patio & porch: Patio
- Fencing: Fenced
Lot
- Size: 9,147 Square Feet
- Dimensions: 75x120
Details
- Additional structures: Shed(s)
- Parcel number: 1504253003
- Special conditions: None
- Other equipment: Water-Softener Owned, TV-Cable, TV Antenna, Ceiling Fan(s), Fan-Whole House, Sump Pump
Construction
Type & style
- Home type: SingleFamily
- Property subtype: Single Family Residence
Materials
- Vinyl Siding
Condition
- New construction: No
- Year built: 1956
Utilities & green energy
- Sewer: Public Sewer
- Water: Public
Community & HOA
Community
- Features: Park, Curbs, Sidewalks, Street Lights
HOA
- Services included: None
Location
- Region: North Aurora
Financial & listing details
- Price per square foot: $354/sqft
- Tax assessed value: $244,182
- Annual tax amount: $5,149
- Date on market: 10/12/2026
- Ownership: Fee Simple
Estimated market value
Not available
Estimated sales range
Not available
Not available
Price history
Price history is unavailable.
Public tax history
| Year | Property taxes | Tax assessment |
|---|---|---|
| 2025 | $5,149 +1.9% | $81,394 +9.4% |
| 2024 | $5,054 +4.8% | $74,407 +11.9% |
| 2023 | $4,821 +5.3% | $66,482 +9.6% |
| 2022 | $4,580 +5.1% | $60,659 +7.4% |
| 2021 | $4,359 -0.3% | $56,474 +1.4% |
| 2020 | $4,373 +3.6% | $55,705 +7.9% |
| 2019 | $4,220 +3.8% | $51,612 +6.5% |
| 2018 | $4,064 +10.5% | $48,458 +11.8% |
| 2017 | $3,678 -5.6% | $43,351 +13% |
| 2016 | $3,894 | $38,356 +3.6% |
| 2015 | -- | $37,008 +2.5% |
| 2014 | -- | $36,111 +1.4% |
| 2013 | -- | $35,597 -10.8% |
| 2012 | -- | $39,889 -19% |
| 2011 | -- | $49,216 -11.9% |
| 2010 | -- | $55,873 -5.5% |
| 2009 | -- | $59,115 +10.9% |
| 2008 | -- | $53,312 -9.6% |
| 2007 | -- | $58,949 +6.6% |
| 2006 | -- | $55,289 +7.6% |
| 2005 | -- | $51,407 +6.7% |
| 2004 | -- | $48,170 +7.3% |
| 2003 | -- | $44,906 +8.2% |
| 2002 | -- | $41,499 +8.6% |
| 2001 | -- | $38,223 +6.6% |
| 2000 | -- | $35,860 |
Find assessor info on the county website
Monthly payment
Est. payment
Payment breakdown
Explore the cost of this home by adjusting the details. Changes won't be saved.Climate risks
Neighborhood: 60542
Nearby schools
Schools provided by the listing agent
- Elementary: Goodwin Elementary School
- Middle: Washington Middle School
- High: West Aurora High School
- District: 129
Source: MRED as distributed by MLS GRID. This data may not be complete. We recommend contacting the local school district to confirm school assignments for this home.


Similar homes
- $330,0003 bd1 ba1.3k sqft212 Hill Ave, North Aurora, IL 60542Active
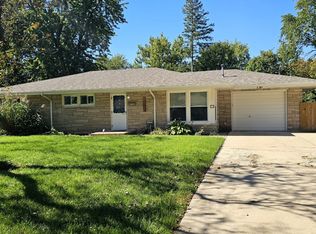 MLS ID #12759986, Mary Ann Manna, Manna Real Estate. MRED as distributed by MLS GRID
- $359,5003 bd1 ba1.1k sqft1681 Bilter Rd, Aurora, IL 60502New
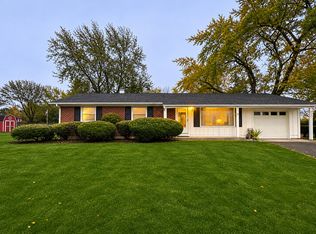 MLS ID #12802911, Yesenia Duran, Vista Real Estate Group LLC. MRED as distributed by MLS GRID
- $--3 bd1 ba1.2k sqft642 Gilbert Ter, Aurora, IL 60506AuctionAuction.com 2
- $309,9003 bd1 ba980 sqft502 N Westlawn Ave, Aurora, IL 60506New
 MLS ID #12803824, Sarah Goss, BPOR,CSC,SFR, Southwestern Real Estate, Inc.. MRED as distributed by MLS GRID
