Rare Downtown Geneva Opportunity - Bring Your Vision! Located on the prominent corner of Fifth and James Streets in the heart of downtown Geneva, this historic property offers a unique opportunity to create a one-of-a-kind single-family home in an incredible walk-to-everything location. Originally residential and utilized as professional office space for the past 30+ years, the property can be sold as a single-family home and deconverted back to residential use. Offering approximately 2,244 square feet, the existing layout provides generous living space with multiple rooms that could be reimagined as a living room, dining room, den, bedrooms, kitchen and more. The home will require renovation and deconversion to accommodate traditional residential living. A detached 2-car garage adds valuable convenience. The outstanding downtown location is just blocks from Geneva's restaurants, boutiques, shopping, Metra station and Fox River. An incredible opportunity for a buyer looking to renovate and customize a distinctive downtown Geneva home while preserving its historic character. ***CASH ONLY SALE due to the property's current configuration and condition. Please note: the property is not currently configured for residential occupancy and does not have a kitchen or an above-grade full bathroom. ***
Active
$675,000
28 S 5th St, Geneva, IL 60134
4beds
2,244sqft
Single Family Residence
Built in 1890
9,075 Square Feet Lot
$-- Zestimate®
$301/sqft
$-- HOA
What's special
Multiple roomsGenerous living space
- --
- 1,042
- views
- 52
- saves
Zillow last checked:
Listing updated:
Listed by:
Tamara O'Connor, CRS,GRI (630)485-4214,
Premier Living Properties
Source: MRED as distributed by MLS GRID,MLS#: 12716365
Facts & features
Interior
Bedrooms & bathrooms
- Bedrooms: 4
- Bathrooms: 3
- Full bathrooms: 1
- 1/2 bathrooms: 2
Rooms
- Room types: No additional rooms
Primary bedroom
- Level: Second
- Area: 216 Square Feet
- Dimensions: 18X12
Bedroom 2
- Level: Second
- Area: 180 Square Feet
- Dimensions: 15X12
Bedroom 3
- Level: Second
- Area: 224 Square Feet
- Dimensions: 16X14
Bedroom 4
- Level: Second
- Area: 156 Square Feet
- Dimensions: 13X12
Dining room
- Level: Main
- Area: 165 Square Feet
- Dimensions: 15X11
Family room
- Level: Main
- Area: 180 Square Feet
- Dimensions: 15X12
Living room
- Level: Main
- Area: 140 Square Feet
- Dimensions: 14X10
Heating
- Natural Gas, Forced Air
Cooling
- Central Air
Features
- Flooring: Hardwood
- Basement: Partially Finished,Full
Interior area
- Total structure area: 3,344
- Total interior livable area: 2,244 sqft
Property
Parking
- Total spaces: 2
- Parking features: Concrete, No Garage, Yes, Garage Owned, Detached, Garage
- Garage spaces: 2
Accessibility
- Accessibility features: No Disability Access
Features
- Stories: 2
- Patio & porch: Patio
Lot
- Size: 9,075 Square Feet
- Dimensions: 75x121
- Features: Corner Lot
Details
- Parcel number: 1203335011
- Special conditions: None
Construction
Type & style
- Home type: SingleFamily
- Architectural style: Traditional
- Property subtype: Single Family Residence
Materials
- Frame
- Roof: Asphalt
Condition
- New construction: No
- Year built: 1890
Utilities & green energy
- Electric: Circuit Breakers
- Sewer: Public Sewer
- Water: Public
Community & HOA
HOA
- Services included: None
Location
- Region: Geneva
Financial & listing details
- Price per square foot: $301/sqft
- Annual tax amount: $11,327
- Date on market: 9/2/2026
- Ownership: Fee Simple
Estimated market value
Not available
Estimated sales range
Not available
Not available
Price history
Price history is unavailable.
Public tax history
Tax history is unavailable.
Monthly payment
Est. payment
Payment breakdown
Explore the cost of this home by adjusting the details. Changes won't be saved.Climate risks
Neighborhood: 60134
Nearby schools
Schools provided by the listing agent
- District: 304
Source: MRED as distributed by MLS GRID. This data may not be complete. We recommend contacting the local school district to confirm school assignments for this home.
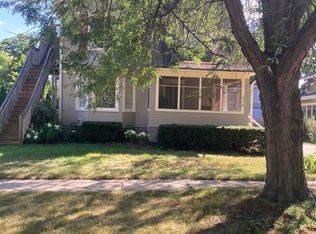
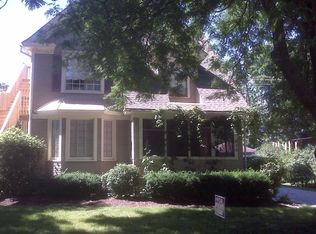

Similar homes
- $499,0005 bd3 ba2.9k sqft120 N Pine St, Geneva, IL 60134New
 MLS ID #12788543, Chris Wallace, @properties Christie's International Real Estate. MRED as distributed by MLS GRID
 - $949,9004 bd4 ba3.3k sqft25 S Lincoln Ave, Geneva, IL 60134New
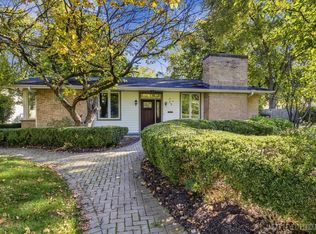 MLS ID #12776875, Teresa Keenan, eXp Realty - Geneva. MRED as distributed by MLS GRID
 - $599,0004 bd3 ba2.1k sqft321 Woodward Ave, Geneva, IL 60134Price Change
 MLS ID #12752527, Julie Goodyear, CSC, @properties Christie's International Real Estate. MRED as distributed by MLS GRID
 - $650,0004 bd3 ba2.5k sqft6N422 Woodhill Ln, St Charles, IL 60175Active
 MLS ID #12783061, Alex Rullo, ABR, RE/MAX SUBURBAN. MRED as distributed by MLS GRID
