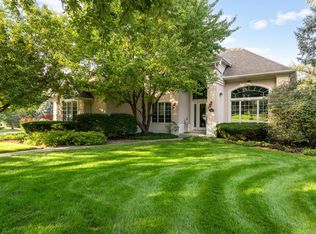
RESORT-STYLE LIVING in prestigious Royal Fox. This exceptional custom ranch offers OVER 7,000 SF of finished living space with sweeping pool, golf course and pond views. Set along the 1st tee of the private Royal Fox Country Club, the signature FOUR-SEASON LANAI features a built-in hot tub, grilling bar, skylights, full bath and direct access to the in-ground pool. Walls of windows showcase the setting. Designed for single-level living and entertaining, the main floor offers 4 BRs, with the 4th currently used as an office. The chef's kitchen features Sub-Zero and Wolf appliances, 6-burner cooktop, dbl ovens, pot filler, oversized island and breakfast rm. It opens to a spacious family rm with natural-stone FP, custom built-ins and wet bar. The primary suite offers a FP, walk-in closet, lanai access and spa bath with radiant-heated floors, whirlpool tub and separate shower. Two BRs share a Jack-and-Jill bath. Brazilian cherry hardwood and red onyx flooring add character. The finished LL includes a rec area, full 2nd kitchen, glass-block bar, FP, 5th BR with sitting area and full bath, 2nd office, exercise rm and rare skylight providing natural light. Four gas FPs, landscaped grounds and a 3-car garage complete the home. The coveted FIRST-TEE LOCATION is especially peaceful, with golfers teeing off and playing away from the residence, preserving open views and a serene setting. Convenient to St. Charles East HS, shopping, dining, parks and downtown St. Charles.
Active
$1,225,000
4202 Royal Fox Dr, St Charles, IL 60174
5beds
4,797sqft
Single Family Residence
Built in 1990
-- sqft lot
$-- Zestimate®
$255/sqft
$23/mo HOA
What's special
Landscaped groundsOversized islandBuilt-in hot tubWet barPot fillerSub-zero and wolf appliancesCustom built-ins
- --
- 992
- views
- 52
- saves
Zillow last checked:
Listing updated:
Listed by:
Ro Malik (312)208-1184,
RE/MAX Premier
Source: MRED as distributed by MLS GRID,MLS#: 12774179
Facts & features
Interior
Bedrooms & bathrooms
- Bedrooms: 5
- Bathrooms: 5
- Full bathrooms: 4
- 1/2 bathrooms: 1
Rooms
- Room types: Office, Recreation Room, Exercise Room, Heated Sun Room, Bedroom 5
Primary bedroom
- Features: Flooring (Carpet), Bathroom (Full)
- Level: Main
- Area: 260 Square Feet
- Dimensions: 20X13
Bedroom 2
- Features: Flooring (Carpet)
- Level: Main
- Area: 240 Square Feet
- Dimensions: 16X15
Bedroom 3
- Features: Flooring (Carpet)
- Level: Main
- Area: 192 Square Feet
- Dimensions: 16X12
Bedroom 4
- Features: Flooring (Carpet)
- Level: Main
- Area: 240 Square Feet
- Dimensions: 16X15
Bedroom 5
- Level: Basement
- Area: 288 Square Feet
- Dimensions: 16X18
Dining room
- Features: Flooring (Hardwood)
- Level: Main
- Area: 255 Square Feet
- Dimensions: 17X15
Exercise room
- Features: Flooring (Carpet)
- Level: Basement
- Area: 132 Square Feet
- Dimensions: 12X11
Family room
- Features: Flooring (Hardwood)
- Level: Main
- Area: 609 Square Feet
- Dimensions: 29X21
Other
- Features: Flooring (Ceramic Tile)
- Level: Main
- Area: 1196 Square Feet
- Dimensions: 46X26
Kitchen
- Features: Kitchen (Eating Area-Breakfast Bar, Eating Area-Table Space, Island, Pantry-Butler, Pantry-Closet), Flooring (Hardwood)
- Level: Main
- Area: 432 Square Feet
- Dimensions: 27X16
Laundry
- Features: Flooring (Ceramic Tile)
- Level: Main
- Area: 112 Square Feet
- Dimensions: 14X8
Living room
- Features: Flooring (Hardwood)
- Level: Main
- Area: 360 Square Feet
- Dimensions: 20X18
Office
- Features: Flooring (Hardwood)
- Level: Main
- Area: 252 Square Feet
- Dimensions: 18X14
Recreation room
- Features: Flooring (Carpet)
- Level: Basement
- Area: 1276 Square Feet
- Dimensions: 58X22
Heating
- Natural Gas, Forced Air, Zoned
Cooling
- Central Air
Appliances
- Included: Double Oven, Microwave, Dishwasher, High End Refrigerator, Washer, Dryer, Disposal, Stainless Steel Appliance(s)
- Laundry: Main Level
Features
- Vaulted Ceiling(s), Built-in Features, Walk-In Closet(s), Open Floorplan
- Flooring: Hardwood
- Windows: Skylight(s)
- Basement: Finished,Full
- Number of fireplaces: 4
- Fireplace features: Gas Log, Gas Starter, Family Room, Living Room, Master Bedroom, Basement
Interior area
- Total structure area: 7,297
- Total interior livable area: 4,797 sqft
Property
Parking
- Total spaces: 3
- Parking features: Yes, Garage Owned, Attached, Garage
- Attached garage spaces: 3
Accessibility
- Accessibility features: No Disability Access
Features
- Levels: Bi-Level
- Has view: Yes
- View description: Water
- Has water view: Yes
- Water view: Water
Lot
- Dimensions: 162X180X77X180
- Features: On Golf Course
Details
- Parcel number: 0913477010
- Special conditions: None
Construction
Type & style
- Home type: SingleFamily
- Architectural style: Bi-Level
- Property subtype: Single Family Residence
Materials
- Synthetic Stucco, Stucco
Condition
- New construction: No
- Year built: 1990
Utilities & green energy
- Sewer: Public Sewer
- Water: Public
Community & HOA
Community
- Subdivision: Royal Fox
HOA
- Has HOA: Yes
- Services included: Other
- HOA fee: $275 annually
Location
- Region: St Charles
Financial & listing details
- Price per square foot: $255/sqft
- Tax assessed value: $1,084,347
- Annual tax amount: $24,260
- Date on market: 10/2/2026
- Ownership: Fee Simple w/ HO Assn.
Estimated market value
Not available
Estimated sales range
Not available
Not available
Price history
| Date | Event | Price |
|---|---|---|
| 9/21/2026 | Listing removed | $1,250,000$261/sqft |
Source: MRED as distributed by MLS GRID #12757745 Report a problem | ||
| 9/12/2026 | Listed for sale | $1,250,000$261/sqft |
Source:  MRED as distributed by MLS GRID #12757745 Report a problem MRED as distributed by MLS GRID #12757745 Report a problem | ||
| 9/12/2026 | Listing removed | $1,250,000$261/sqft |
Source: MRED as distributed by MLS GRID #12737039 Report a problem | ||
| 8/19/2026 | Listed for sale | $1,250,000+58.2%$261/sqft |
Source: MRED as distributed by MLS GRID #12737039 Report a problem | ||
| 10/16/2020 | Sold | $790,000-7.1%$165/sqft |
Source: MRED as distributed by MLS GRID #10798616 Report a problem | ||
| 8/22/2020 | Pending sale | $850,000$177/sqft |
Source: Baird & Warner Fox Valley - Geneva #10798616 Report a problem | ||
| 8/17/2020 | Listed for sale | $850,000$177/sqft |
Source: Baird & Warner Fox Valley - Geneva #10798616 Report a problem | ||
| 8/16/2020 | Pending sale | $850,000$177/sqft |
Source: Baird & Warner Fox Valley - Geneva #10798616 Report a problem | ||
| 7/29/2020 | Price change | $850,000-5.6%$177/sqft |
Source: Baird & Warner Fox Valley - Geneva #10798616 Report a problem | ||
| 7/7/2020 | Listed for sale | $900,000+8.8%$188/sqft |
Source: Baird & Warner Fox Valley - Geneva #10769889 Report a problem | ||
| 9/17/2002 | Sold | $827,000+27.2%$172/sqft |
Source: Public Record Report a problem | ||
| 5/12/1998 | Sold | $650,000$136/sqft |
Source: Public Record Report a problem | ||
Public tax history
| Year | Property taxes | Tax assessment |
|---|---|---|
| 2025 | $24,260 +2.9% | $361,449 +8.5% |
| 2024 | $23,567 +4.2% | $333,041 +11.7% |
| 2023 | $22,609 +3.1% | $298,077 +5.7% |
| 2022 | $21,932 +2.1% | $281,932 +4.9% |
| 2021 | $21,486 +12.9% | $268,737 +11.2% |
| 2020 | $19,034 +1.8% | $241,656 +2% |
| 2019 | $18,693 -1% | $236,871 -0.5% |
| 2018 | $18,884 -5.4% | $238,045 -4.3% |
| 2017 | $19,971 -9.1% | $248,704 +3.6% |
| 2016 | $21,960 | $239,969 +1.1% |
| 2015 | -- | $237,381 -0.9% |
| 2014 | -- | $239,420 -0.9% |
| 2013 | -- | $241,635 -2.9% |
| 2012 | -- | $248,818 -1.2% |
| 2011 | -- | $251,918 -6.8% |
| 2010 | -- | $270,342 -7.7% |
| 2009 | -- | $292,795 +0.9% |
| 2008 | -- | $290,192 +1.7% |
| 2007 | -- | $285,242 +4.2% |
| 2006 | -- | $273,634 +0.6% |
| 2005 | -- | $271,907 +2.6% |
| 2004 | -- | $264,888 -1.8% |
| 2003 | -- | $269,777 +19.2% |
| 2002 | -- | $226,234 +0.7% |
| 2001 | -- | $224,643 +1.2% |
| 2000 | -- | $222,042 |
Find assessor info on the county website
Monthly payment
Est. payment
Payment breakdown
Explore the cost of this home by adjusting the details. Changes won't be saved.Climate risks
Neighborhood: 60174
Nearby schools
Schools provided by the listing agent
- District: 303
Source: MRED as distributed by MLS GRID. This data may not be complete. We recommend contacting the local school district to confirm school assignments for this home.
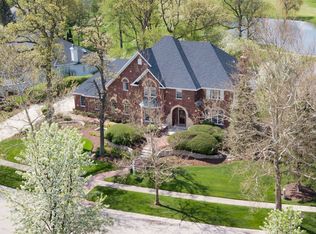
- $1,369,4004 bd4 ba6.2k sqft4204 Royal Fox Dr, St Charles, IL 60174Off Market
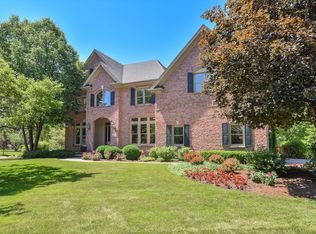
- $1,079,9004 bd2 ba4.4k sqft4108 Royal Fox Dr, St Charles, IL 60174Off Market
- $1,085,2005 bd5 ba4.5k sqft4127 Royal Troon Ct, St Charles, IL 60174Off Market
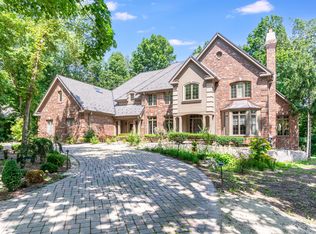
- $995,2745 bd6 ba8.3k sqft4206 Royal Fox Dr, St Charles, IL 60174Off Market

Similar homes
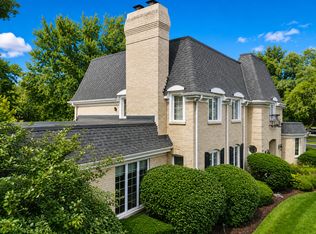
- $1,499,0005 bd6 ba6.3k sqft818 Fox Glen Dr, St Charles, IL 60174Active
 MLS ID #12739104, Jay Rodgers, eXp Realty - St. Charles. MRED as distributed by MLS GRID
 - $1,349,0005 bd5 ba4.3k sqft2 Gregory Ln, South Barrington, IL 60010New
 MLS ID #12783460, Rob Morrison, SFR, Coldwell Banker Realty. MRED as distributed by MLS GRID
 - $1,015,0005 bd5 ba3.5k sqft4135 River Ridge Dr, Saint Charles, IL 60175Active
 MLS ID #12771007, Giselle Carmona, Jameson Sotheby's International Realty. MRED as distributed by MLS GRID
 - $950,0005 bd5 ba3.6k sqft38W590 Barb Hill Dr, St Charles, IL 60175Price Change
 MLS ID #12778577, Margaret Bussey, CSC,SRES, Berkshire Hathaway HomeServices Starck Real Estate. MRED as distributed by MLS GRID
