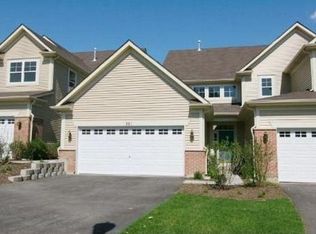
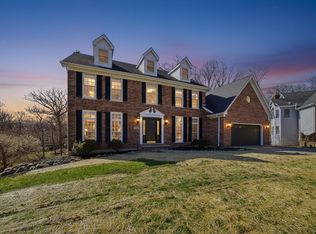
Set on one of the most coveted lots overlooking the Royal Fox Golf Course, this extraordinary custom estate delivers a rare combination of architectural elegance, resort style amenities, and breathtaking views. Bathed in natural light from its ideal southern exposure, every space has been thoughtfully designed to impress while remaining warm and inviting.
A grand columned front porch welcomes you into a dramatic two story foyer with rich hardwood flooring, soaring ceilings, and a striking double staircase that sets the tone for the home beyond. Formal living and dining rooms open seamlessly to the expansive front porch, creating the perfect setting for entertaining or enjoying peaceful mornings.
The heart of the home is an exceptional chef's kitchen featuring custom white cabinetry, quartz countertops, premium stainless steel appliances, a generous center island, breakfast bar, dual pantry closets, and a sun filled breakfast area overlooking the golf course. The stunning two story family room is anchored by a dramatic double sided fireplace and framed by floor to ceiling windows that capture spectacular views of the professionally landscaped backyard, tranquil waterfall pond, and rolling fairways.
Designed for effortless indoor and outdoor living, the home offers multiple patios, a beautiful sunroom, wet bar, and countless spaces to gather with family and friends while taking in the picturesque surroundings.
The luxurious primary suite is a true private retreat, complete with a sitting area overlooking the course, a custom walk in closet, and a spa inspired bath featuring heated marble floors, dual vanities, a soaking tub, and an oversized double rain shower. Four additional bedrooms provide generous accommodations, including private en suites, a Jack and Jill layout, and a remarkable third floor guest suite with its own sitting area, full bath, and oversized custom closet.
The finished deep pour basement rivals private luxury clubs, offering a dedicated theater room, expansive fitness area, recreation space, executive office, full bath, and abundant storage. The crown jewel is the spectacular two story indoor sports court, an incredibly rare feature that transforms the home into the ultimate destination for year round recreation and unforgettable entertaining.
Additional highlights include zoned HVAC, a side load three car garage, custom millwork, designer lighting, and an unbeatable location just minutes from Royal Fox Country Club, award winning schools, shopping, dining, and the charm of historic downtown St. Charles.
A home of this caliber rarely becomes available. Offering luxury, privacy, and amenities that are simply unmatched, this is more than a residence. It is a lifestyle.
INCOME MUST BE 3X THE MONTHLY RENT. CREDIT SCORE 700 PLUS. NO COLLECTIONS AND NO LATE PAYMENTS. TENANT PAYS ELECTRICITY GAS AND WATER. ALL INTERNET AND CABLE INSTALLATION AND MONTHLY CHARGES ARE THE RESPONSIBILITY OF THE RESIDENT. RENTERS INSURANCE IS REQUIRED TO MOVE IN.
A $75 SCREENING FEE (Per Adult) WILL BE DUE ONLY AFTER THE MRED APPLICATION HAS BEEN REVIEWED AND THE OWNER HAS APPROVED MOVING FORWARD WITH PROCESSING.
House for rent
$7,500/moFees may apply
4206 Royal Fox Dr, St Charles, IL 60174
5beds
8,399sqft
Price may not include required fees and charges. Price shown reflects the lease term provided. Learn more|
Single family residence
Available now
No pets
Air conditioner, central air
In unit laundry
Attached garage parking
Central, forced air
What's special
Dramatic double sided fireplaceTranquil waterfall pondRolling fairwaysFloor to ceiling windowsSoaring ceilingsBreathtaking viewsExecutive office
- 27 days |
- -- |
- -- |
Zillow last checked:
Listing updated:
Travel times

Let’s turn your rent into credit progress
Build credit history with every on-time payment and get credit for the payment you’re already making.
Facts & features
Interior
Bedrooms & bathrooms
- Bedrooms: 5
- Bathrooms: 6
- Full bathrooms: 5
- 1/2 bathrooms: 1
Heating
- Central, Forced Air
Cooling
- Air Conditioner, Central Air
Appliances
- Included: Dishwasher, Microwave Oven, Oven, Refrigerator
- Laundry: In Unit
Features
- Flooring: Carpet, Hardwood, Tile
Interior area
- Total interior livable area: 8,399 sqft
Property
Parking
- Parking features: Attached, Garage
- Has attached garage: Yes
- Details: Contact manager
Features
- Exterior features: Basketball Court
Details
- Additional structures: Garage(s)
- Parcel number: 0913477012
Construction
Type & style
- Home type: SingleFamily
- Property subtype: Single Family Residence
Community & HOA
Community
- Features: Fitness Center
HOA
- Amenities included: Basketball Court, Fitness Center
Location
- Region: St Charles
Financial & listing details
- Lease term: 1 Year
Nearby apartments for rent

Price history
| Date | Event | Price |
|---|---|---|
| 6/26/2026 | Listed for rent | $7,500$1/sqft |
Source: Zillow Rentals Report a problem | ||
| 4/24/2026 | Listing removed | $1,150,000$137/sqft |
Source:  MRED as distributed by MLS GRID #12525257 Report a problem MRED as distributed by MLS GRID #12525257 Report a problem | ||
| 3/23/2026 | Listed for sale | $1,150,000-10.1%$137/sqft |
Source: MRED as distributed by MLS GRID #12525257 Report a problem | ||
| 11/30/2025 | Listing removed | $1,279,000$152/sqft |
Source: MRED as distributed by MLS GRID #12270824 Report a problem | ||
| 1/16/2025 | Listed for sale | $1,279,000+59.9%$152/sqft |
Source: MRED as distributed by MLS GRID #12270824 Report a problem | ||
| 1/19/2021 | Listing removed | -- |
Source:  Berkshire Hathaway HomeServices Report a problem Berkshire Hathaway HomeServices Report a problem | ||
| 11/13/2020 | Price change | $800,000-5.9%$95/sqft |
Source: Berkshire Hathaway HomeServices Starck Real Estate #10810159 Report a problem | ||
| 9/2/2020 | Price change | $850,000-2.3%$101/sqft |
Source: Berkshire Hathaway HomeServices Starck Real Estate #10810159 Report a problem | ||
| 8/7/2020 | Listed for sale | $870,000+72.3%$104/sqft |
Source: Berkshire Hathaway HomeServices Starck Real Estate #10810159 Report a problem | ||
| 2/13/2020 | Sold | $505,000+1%$60/sqft |
Source: MRED as distributed by MLS GRID #10598794 Report a problem | ||
| 1/15/2020 | Pending sale | $499,900$60/sqft |
Source: @properties #10598794 Report a problem | ||
| 12/30/2019 | Listed for sale | $499,900$60/sqft |
Source: @properties #10598794 Report a problem | ||
Neighborhood: 60174
Nearby schools
GreatSchools rating
- 10/10Norton Creek Elementary SchoolGrades: K-5Distance: 1.5 mi
- 7/10Wredling Middle SchoolGrades: 6-8Distance: 1.1 mi
- 7/10St Charles East High SchoolGrades: 9-12Distance: 1.4 mi