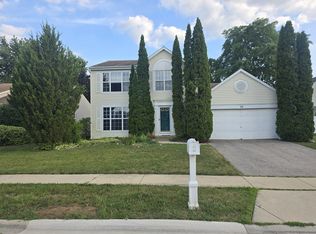
READY TO MOVE-IN
Rarely available and absolutely gorgeous 3-bedroom 3-bathroom townhome in an excellent location. Over 1700 sqft of living space with fireplace and front porch and backyard patio to enjoy the outings. Huge master bedroom and bathroom with dual shower and jacuzzi bathtub.
First floor has powder room and laundry area while second floor has three spacious bedrooms and two full bathrooms.
Huge kitchen with tons of cabinets and granite countertop and fairly newer appliances. Also additional dining area as well.
Extra-large two and half car garage can accommodate two cars plus additional cars on the driveway and plenty of guest parking as well.
PETS ARE NOT ALLOWED. PLEASE DO NOT INQUIRE ABOUT PETS
NO SMOKING ALLOWED ANYWHERE ON THE PREMISES
Tenant is responsible for all utilities such as Water, Electric, Heating, Cable & Internet. Every adult 18 and older will require separate applications.
Renters Insurance policy is required before moving in.
Minimum one year is required. No month to month or short-term leases.
Townhouse for rent
$2,795/moFees may apply
2106 Glasgow Ct, Hanover Park, IL 60133
3beds
1,725sqft
Price may not include required fees and charges. Price shown reflects the lease term provided. Learn more|
Townhouse
Available now
No pets
Air conditioner, central air
In unit laundry
Attached garage parking
Central, fireplace, forced air
What's special
Three spacious bedroomsAdditional dining areaBackyard patioFront porchPowder roomFairly newer appliancesPlenty of guest parking
- 6 days |
- -- |
- -- |
Zillow last checked:
Listing updated:
Travel times

Let’s turn your rent into credit progress
Build credit history with every on-time payment and get credit for the payment you’re already making.
Facts & features
Interior
Bedrooms & bathrooms
- Bedrooms: 3
- Bathrooms: 3
- Full bathrooms: 2
- 1/2 bathrooms: 1
Heating
- Central, Fireplace, Forced Air
Cooling
- Air Conditioner, Central Air
Appliances
- Included: Dishwasher, Microwave Oven, Oven, Refrigerator
- Laundry: In Unit
Features
- Flooring: Carpet, Tile
- Has fireplace: Yes
Interior area
- Total interior livable area: 1,725 sqft
Property
Parking
- Parking features: Attached, Garage, Off Street
- Has attached garage: Yes
- Details: Contact manager
Features
- Patio & porch: Patio, Porch
Details
- Additional structures: Garage(s)
- Parcel number: 0113104046
Construction
Type & style
- Home type: Townhouse
- Property subtype: Townhouse
Building
Management
- Pets allowed: No
Community & HOA
Community
- Features: Park
HOA
- Amenities included: Park, Parking
Location
- Region: Hanover Park
Financial & listing details
- Lease term: 1 Year
Nearby apartments for rent

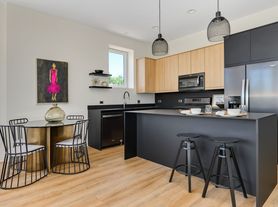
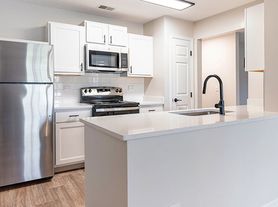
Price history
| Date | Event | Price |
|---|---|---|
| 7/22/2026 | Listed for rent | $2,795$2/sqft |
Source: Zillow Rentals Report a problem | ||
| 7/13/2026 | Sold | $320,000+3.2%$186/sqft |
Source:  MRED as distributed by MLS GRID #12638959 Report a problem MRED as distributed by MLS GRID #12638959 Report a problem | ||
| 5/22/2026 | Contingent | $310,000$180/sqft |
Source: MRED as distributed by MLS GRID #12638959 Report a problem | ||
| 5/19/2026 | Price change | $310,000-4.6%$180/sqft |
Source: MRED as distributed by MLS GRID #12638959 Report a problem | ||
| 5/11/2026 | Listed for sale | $325,000$188/sqft |
Source: MRED as distributed by MLS GRID #12638959 Report a problem | ||
Neighborhood: 60133
Nearby schools
GreatSchools rating
- 8/10Prairieview Elementary SchoolGrades: K-6Distance: 0.7 mi
- 7/10Eastview Middle SchoolGrades: 7-8Distance: 3.5 mi
- 6/10Bartlett High SchoolGrades: 9-12Distance: 1.8 mi