Skip main navigation
Off market
  • $1,091,900

    4127 Royal Troon Ct, St Charles, IL 60174

    5beds
    4,539sqft
    SingleFamily
    Built in 1996
    0.49 Acres Lot
    $1,091,900 Zestimate®
    $241/sqft
    $5,969 Estimated rent

    Home value

    $1,091,900

    $1.02M - $1.18M

    $5,969/mo

    Zestimate® history
    Loading
    Loading...

    Owner options

    List your home for rent

    $5,969/mo

    Rent Zestimate®

    Find your next renter with Zillow Rental Manager. Plus, with online applications, you can quickly screen prospective tenants – for free.

    Learn more

    $5,969/mo

    Rent Zestimate®

    Refinance and save

    $6,593/mo

    Est. payment

    Refinancing to a lower rate could help reduce your monthly payments and save thousands over the life of the loan.

    See today's rates

    $6,593/mo

    Est. payment

    Explore your selling options

    Work with a Zillow partner agent

    Leverage their expertise and Zillow's premium Showcase listings to get your home seen by more buyers.

    Get started

    List with your own agent

    Get your home in front of millions of buyers by listing it on Zillow.

    Learn how to do it

    Sell it yourself

    Take full control of how buyers see your home on Zillow by listing For Sale by Owner (FSBO).

    List your home

    What's special

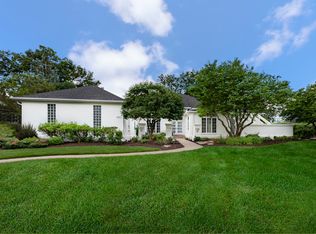
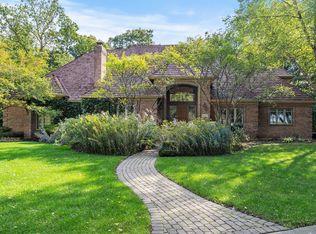
    Located on a 1/2 acre lot in desired Royal Fox subdivision, beautiful brick Georgian designed and built by Autumn Custom Luxury Homes features 5 upper level Bedrooms, 4 1/2 Baths, masonry fireplace, Sunroom, Office & English basement offers 6,200+ Sq ft of finished living & entertaining space! Autumn Luxury Custom homes is renowned for its refined design with an emphasis on craftsmanship! Impressive 2 story foyer w/grand curved staircase welcomes, refinished hardwood floors, stairs and railings, extensive trim detail & beautiful new Framburg sphere lighting! Living room rm with wall of windows opens to Formal Dining rm with tray ceiling, chandelier, wainscot & bay window~Office/Music room located on main level has french door & large windows~Gorgeous newer completely remodeled Gourmet Kitchen w/eating area has 46" BERTCH cabinets, soft close dovetail drawers, JennAir professional stainless appliances, double ovens, 5 burner cooktop, huge center island, double thickness granite counters, brand new modern Chrystorama chandelier~The Kitchen opens to the Family room featuring lovely masonry fireplace flanked by custom bookshelves & newer wet bar w/granite counter & double drawer beverage fridge. Relax in the light filled Sunroom with vaulted ceiling, skylights and brand New Chrystorama sphere light w/hanging crystal! Enjoy the convenience of the thoughtful Autumn Custom designed floor plan perfect for seamless indoor/outdoor entertaining connecting the Kitchen, Eating area, Family room and Sunroom with exterior access to the deck and large backyard! Master Suite overlooks backyard features tray ceiling, recessed lighting, window seat, his/her walk-in closets adjoins completely NEW redesigned and remodeled (2020) LUXURIOUS Master Bath w/new cabinetry, double vanities w/soft close drawers, quartz counters, separate tiled shower w/chrome rain shower head, free-standing tub, vaulted ceiling, skylights & new chrome chandelier~All upstairs spacious bedrooms have recessed lighting & walk-in closets for ample storage~The huge second Bedroom w/full private en-suite bath features tray ceiling, darling window seat (interior storage), beautiful built in bookshelves, double walk-in closets~Bedroom 3 w/built in desk, bedroom 4 share the Upstairs third full hall bath w/double sinks, separate shower/toilette room! In addition, bedroom 5 (now being used as second office) features vaulted ceiling, skylight & 3 closets! Very nice finished English basement has kitchenette w/built-in banquette, custom cabinets, double drawer beverage fridge & Bosch dishwasher~The English basement also features media room, two game areas, 4th full bath & exercise room! Additional features include 9ft + vaulted, tray, volume & cathedral ceilings, new & recessed lighting, upgraded custom trim detail, crown, beautiful refinished hardwood floors! Roof (2010) The three car side load garage has ample space for cars and toys! The professionally landscaped large yard has many specimen trees and shrubs, sweeping beds with colorful perennials, stone hardscape, brick trim details~Conveniently located near Award Winning St. Charles Schools, Norris Recreation Center and The Royal Fox Country Club which offers golf and social memberships is located within the neighborhood!

    This property is off market, which means it's not currently listed for sale or rent on Zillow. This may be different from what's available on other websites or public sources.

    Facts & features

    Interior

    Bedrooms & bathrooms
    • Bedrooms: 5
    • Bathrooms: 5
    • Full bathrooms: 4
    • 1/2 bathrooms: 1
    Heating
    • Forced air, Gas
    Cooling
    • Central
    Appliances
    • Included: Dishwasher, Dryer, Freezer, Garbage disposal, Microwave, Refrigerator, Washer
    Features
    • Flooring: Tile, Carpet, Hardwood, Laminate
    • Basement: Finished
    • Has fireplace: Yes
    Interior area
    • Total interior livable area: 4,539 sqft

    Property

    Parking
    • Total spaces: 3
    • Parking features: Garage - Attached
    Features
    • Exterior features: Brick
    • On waterfront: Yes
    Lot
    • Size: 0.49 Acres
    Details
    • Parcel number: 0913478018

    Construction

    Type & style
    • Home type: SingleFamily
    Materials
    • Roof: Asphalt
    Condition
    • Year built: 1996

    Utilities & green energy

    • Sewer: Sewer-Public

    Community & HOA

    Community
    • Features: On Site Laundry Available
    HOA
    • Has HOA: Yes
    • HOA fee: $20 monthly
    Location
    • Region: St Charles

    Financial & listing details

    • Price per square foot: $241/sqft
    • Tax assessed value: $816,885
    • Annual tax amount: $19,646

    Price history

    DateEventPrice
    8/7/2020Sold$675,000-1.3%$149/sqft
    Source: MRED as distributed by MLS GRID #10745570 Report a problem
    6/28/2020Pending sale$684,000$151/sqft
    Source: Starck Real Estate #10745570 Report a problem
    6/12/2020Listed for sale$684,000+26.7%$151/sqft
    Source: Berkshire Hathaway HomeServices Starck Real Estate - St Charles #10745570 Report a problem
    9/13/1996Sold$540,000+291.3%$119/sqft
    Source: Public Record Report a problem
    3/20/1996Sold$138,000$30/sqft
    Source: Public Record Report a problem

    Public tax history

    YearProperty taxesTax assessment
    2024$19,646 +4%$272,295 +11.7%
    2023$18,892 +12.3%$243,708 +17.2%
    2022$16,830 +3.8%$207,907 +4.9%
    2021$16,206 +4.2%$198,176 +1.9%
    2020$15,554 +13.4%$194,481 +13.3%
    2019$13,710 -4.2%$171,662 -3.5%
    2018$14,304 -5.2%$177,980 -4.1%
    2017$15,087 -7.9%$185,579 +3.6%
    2016$16,386 $179,061 +1.1%
    2015-- $177,130 -0.8%
    2014-- $178,615 -0.2%
    2013-- $178,901 -2.8%
    2012-- $184,134 -0.9%
    2011-- $185,734 -6.7%
    2010-- $199,136 -7.5%
    2009-- $215,321 -3.7%
    2008-- $223,653 +0.9%
    2007-- $221,618 +4.2%
    2006-- $212,653 +0.7%
    2005-- $211,163 +10.2%
    2004-- $191,696 +1.2%
    2003-- $189,427 +5.8%
    2002-- $178,965 +0.7%
    2001-- $177,703 +1.2%
    2000-- $175,677
    Find assessor info on the county website

    Neighborhood: 60174

    Nearby schools

    GreatSchools rating
    Schools provided by the listing agent
    • Elementary: Norton Creek Elementary School
    • Middle: Wredling Middle School
    • High: St Charles East High School
    • District: 303

    Source: The MLS. This data may not be complete. We recommend contacting the local school district to confirm school assignments for this home.

    Get a cash offer in 3 minutes
    Find out how much your home could sell for in as little as 3 minutes with a no-obligation cash offer.
    Estimated market value
    $1,091,900
    Get a cash offer in 3 minutes
    Find out how much your home could sell for in as little as 3 minutes with a no-obligation cash offer.
    Estimated market value
    $1,091,900