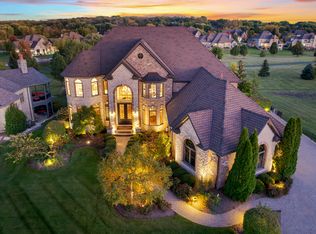
Experience refined luxury living in this exceptional Prairie Lakes estate, offering 6 bedrooms and 8.1 bathrooms. At 11,825 square feet, this remarkable residence represents one of the best values in luxury living with an exceptional price per square foot, where timeless design meets modern elegance in one of St. Charles' most sought-after communities. A stately brick exterior establishes an immediate sense of presence, complemented by a brick paver driveway, manicured landscaping, and a four-car garage that enhances both function and curb appeal, all leading into a grand foyer with detailed millwork, rich hardwood flooring, and an elegant flow into the main living spaces. The living room offers a sophisticated setting with a fireplace, expansive bay windows, and abundant natural light, all framed by extensive custom trim work and architectural detailing that carries throughout the home, with every bedroom featuring its own walk-in closet for exceptional storage and convenience. Designed for both entertaining and everyday luxury, the family room stands out as a true centerpiece with soaring ceilings, and oversized windows that flood the space with natural light, creating an open and inviting atmosphere that connects seamlessly to the rest of the home. The kitchen is expansive and thoughtfully designed, showcasing ultra high-end appliances, a large center island ideal for gathering, extensive cabinetry for storage, and a seamless connection to the sunlit breakfast nook, where doors open directly to a beautifully designed, oversized deck overlooking the landscaped backyard and offering effortless indoor-outdoor living. A refined main-level office with detailed custom millwork provides a quiet and elegant workspace, while a first-floor bedroom with a full bathroom offers ideal flexibility as a private guest suite or second primary suite for multigenerational living. Upstairs, the primary suite is a true retreat, featuring a spacious layout, fireplace, private balcony overlooking the grounds, and an additional sitting room perfect for morning coffee, reading, or yoga, all complemented by a spa-inspired bathroom with luxury finishes, dual vanities, and a generous walk-in closet. The walkout lower level is designed as an exceptional extension of the home, offering a full-scale entertainment and lifestyle experience with a custom bar, expansive family room with fireplace, dedicated golf simulator room, private home theater, fitness room or optional seventh bedroom, billiard room, flexible bonus space, and ample storage, all thoughtfully arranged to support both large gatherings and everyday enjoyment. Outdoor living is equally impressive with multiple spaces including a large elevated deck, covered patio with its own fireplace, and an additional ground-level patio nestled within the backyard, creating layered areas for relaxation and entertaining in a beautifully landscaped setting. Ideally located near downtown St. Charles, this home offers convenient access to upscale dining, boutique shopping, and vibrant nightlife, delivering a rare opportunity that combines scale, craftsmanship, and an unmatched luxury lifestyle.
Active
Price cut: $200K (6/22)
$2,499,000
5N145 Prairie Rose Dr, St Charles, IL 60175
6beds
11,825sqft
:
Get pre-qualified$16,977/mo
Single Family Residence
Built in 2009
0.77 Acres Lot
$2,363,500 Zestimate®
$211/sqft
$170/mo HOA
What's special
Manicured landscapingStately brick exteriorBeautifully landscaped settingAbundant natural lightUltra high-end appliancesFlexible bonus spaceFitness room
- 72 days |
- 1,124 |
- 57 |
Zillow last checked:
Listing updated:
Listed by:
Kari Kohler 630-673-4586,
Coldwell Banker Realty
Source: MRED as distributed by MLS GRID,MLS#: 12635420
Facts & features
Interior
Bedrooms & bathrooms
- Bedrooms: 6
- Bathrooms: 9
- Full bathrooms: 8
- 1/2 bathrooms: 1
Rooms
- Room types: Bedroom 5, Bedroom 6, Breakfast Room, Office, Loft, Exercise Room, Theatre Room, Game Room, Family Room
Primary bedroom
- Features: Flooring (Hardwood), Window Treatments (Blinds), Bathroom (Full, Double Sink, Tub & Separate Shwr)
- Level: Second
- Area: 357 Square Feet
- Dimensions: 21X17
Bedroom 2
- Features: Flooring (Hardwood), Window Treatments (Blinds)
- Level: Second
- Area: 272 Square Feet
- Dimensions: 17X16
Bedroom 3
- Features: Flooring (Hardwood), Window Treatments (Blinds)
- Level: Second
- Area: 264 Square Feet
- Dimensions: 22X12
Bedroom 4
- Features: Flooring (Hardwood), Window Treatments (Blinds)
- Level: Second
- Area: 234 Square Feet
- Dimensions: 18X13
Bedroom 5
- Features: Flooring (Hardwood), Window Treatments (Blinds)
- Level: Second
- Area: 304 Square Feet
- Dimensions: 19X16
Bedroom 6
- Features: Flooring (Hardwood), Window Treatments (Blinds)
- Level: Main
- Area: 306 Square Feet
- Dimensions: 18X17
Bar entertainment
- Features: Flooring (Engineered Hardwood)
- Level: Lower
- Area: 135 Square Feet
- Dimensions: 15X9
Breakfast room
- Features: Flooring (Hardwood), Window Treatments (Blinds)
- Level: Main
- Area: 299 Square Feet
- Dimensions: 23X13
Dining room
- Features: Flooring (Hardwood), Window Treatments (Bay Window(s))
- Level: Main
- Area: 306 Square Feet
- Dimensions: 18X17
Exercise room
- Features: Flooring (Engineered Hardwood), Window Treatments (Blinds)
- Level: Lower
- Area: 448 Square Feet
- Dimensions: 28X16
Family room
- Features: Flooring (Hardwood), Window Treatments (Blinds)
- Level: Main
- Area: 552 Square Feet
- Dimensions: 24X23
Other
- Features: Flooring (Engineered Hardwood)
- Level: Lower
- Area: 621 Square Feet
- Dimensions: 27X23
Game room
- Features: Flooring (Engineered Hardwood)
- Level: Lower
- Area: 420 Square Feet
- Dimensions: 21X20
Kitchen
- Features: Kitchen (Eating Area-Breakfast Bar, Island, Pantry-Closet), Flooring (Hardwood)
- Level: Main
- Area: 351 Square Feet
- Dimensions: 27X13
Laundry
- Features: Flooring (Travertine)
- Level: Main
- Area: 72 Square Feet
- Dimensions: 12X6
Living room
- Features: Flooring (Hardwood)
- Level: Main
- Area: 336 Square Feet
- Dimensions: 21X16
Loft
- Features: Flooring (Hardwood), Window Treatments (Blinds)
- Level: Second
- Area: 270 Square Feet
- Dimensions: 18X15
Office
- Features: Flooring (Hardwood), Window Treatments (Blinds)
- Level: Main
- Area: 228 Square Feet
- Dimensions: 19X12
Other
- Features: Flooring (Carpet)
- Level: Lower
- Area: 336 Square Feet
- Dimensions: 21X16
Heating
- Natural Gas
Cooling
- Central Air
Appliances
- Included: Double Oven, Microwave, Dishwasher, Refrigerator, Washer, Dryer, Humidifier, Multiple Water Heaters, Gas Water Heater
- Laundry: Main Level, In Unit, Multiple Locations
Features
- Vaulted Ceiling(s), 1st Floor Bedroom, 1st Floor Full Bath, Walk-In Closet(s), Open Floorplan, Separate Dining Room, Pantry
- Flooring: Hardwood, Carpet
- Doors: French Doors
- Windows: Drapes, Bay Window(s)
- Basement: Finished,Exterior Entry,Rec/Family Area,Storage Space,Walk-Up Access,Walk-Out Access
- Number of fireplaces: 6
- Fireplace features: Double Sided, Family Room, Living Room, Master Bedroom, Basement, Other, Exterior
Interior area
- Total structure area: 11,825
- Total interior livable area: 11,825 sqft
- Finished area below ground: 4,071
Property
Parking
- Total spaces: 4
- Parking features: Brick Driveway, Circular Driveway, Yes, Garage Owned, Attached, Garage
- Attached garage spaces: 4
- Has uncovered spaces: Yes
Accessibility
- Accessibility features: No Disability Access
Features
- Stories: 2
- Patio & porch: Deck, Patio
- Exterior features: Balcony, Fire Pit
Lot
- Size: 0.77 Acres
- Dimensions: 130 X 255 X 130 X 255.1
- Features: Mature Trees
Details
- Additional structures: None
- Parcel number: 0813453006
- Special conditions: None
- Other equipment: Water-Softener Owned, Central Vacuum, TV-Dish, Sump Pump, Sprinkler-Lawn, Backup Sump Pump;, Electronic Air Filters
Construction
Type & style
- Home type: SingleFamily
- Architectural style: Traditional
- Property subtype: Single Family Residence
Materials
- Brick
- Roof: Asphalt
Condition
- New construction: No
- Year built: 2009
Utilities & green energy
- Sewer: Public Sewer
- Water: Public
Community & HOA
Community
- Features: Sidewalks, Street Lights
- Security: Security System, Closed Circuit Camera(s)
- Subdivision: Prairie Lakes
HOA
- Has HOA: Yes
- Services included: Other
- HOA fee: $2,044 annually
Location
- Region: St Charles
Financial & listing details
- Price per square foot: $211/sqft
- Tax assessed value: $1,559,970
- Annual tax amount: $34,929
- Date on market: 5/12/2026
- Ownership: Fee Simple w/ HO Assn.
Estimated market value
$2,363,500
$2.25M - $2.48M
$4,600/mo
Price history
| Date | Event | Price |
|---|---|---|
| 6/22/2026 | Price change | $2,499,000-7.4%$211/sqft |
Source:  MRED as distributed by MLS GRID #12635420 Report a problem MRED as distributed by MLS GRID #12635420 Report a problem | ||
| 6/9/2026 | Price change | $2,699,000-5.3%$228/sqft |
Source: MRED as distributed by MLS GRID #12635420 Report a problem | ||
| 5/12/2026 | Listed for sale | $2,850,000+137.5%$241/sqft |
Source: MRED as distributed by MLS GRID #12635420 Report a problem | ||
| 1/11/2021 | Sold | $1,200,000$101/sqft |
Source: Public Record Report a problem | ||
| 8/28/2020 | Sold | $1,200,000-7.6%$101/sqft |
Source: MRED as distributed by MLS GRID #10750884 Report a problem | ||
| 7/7/2020 | Pending sale | $1,299,000$110/sqft |
Source: Singular Properties Inc #10750884 Report a problem | ||
| 6/17/2020 | Listed for sale | $1,299,000+18.1%$110/sqft |
Source: Singular Properties Inc #10750884 Report a problem | ||
| 8/19/2011 | Sold | $1,100,000+295.7%$93/sqft |
Source: MRED as distributed by MLS GRID #07784214 Report a problem | ||
| 10/31/2007 | Sold | $278,000$24/sqft |
Source: Public Record Report a problem | ||
Public tax history
| Year | Property taxes | Tax assessment |
|---|---|---|
| 2024 | $34,077 +2% | $519,990 +11.9% |
| 2023 | $33,421 +6% | $464,899 +9.8% |
| 2022 | $31,540 +6.2% | $423,598 +5.9% |
| 2021 | $29,686 -21.2% | $399,960 -19.9% |
| 2020 | $37,684 +1.2% | $499,402 +1.5% |
| 2019 | $37,226 +0.2% | $492,070 |
| 2018 | $37,168 +0.9% | $492,070 +1.5% |
| 2017 | $36,851 -7.2% | $484,846 +2.6% |
| 2016 | $39,694 +9.5% | $472,605 +2.8% |
| 2015 | $36,252 | $459,553 +29.6% |
| 2014 | $36,252 | $354,630 -19.3% |
| 2013 | $36,252 | $439,450 -4.7% |
| 2012 | -- | $461,317 -10.7% |
| 2011 | -- | $516,372 -3.2% |
| 2010 | -- | $533,415 +5.9% |
| 2009 | -- | $503,687 +567.5% |
| 2008 | -- | $75,460 +10.8% |
| 2007 | -- | $68,080 +1030% |
| 2006 | -- | $6,025 +6.4% |
| 2005 | -- | $5,665 |
Find assessor info on the county website
Monthly payment
Est. payment
Payment breakdown
Explore the cost of this home by adjusting the details. Changes won't be saved.Climate risks
Neighborhood: 60175
Nearby schools
GreatSchools rating
- 10/10Bell-Graham Elementary SchoolGrades: K-5Distance: 0.7 mi
- 7/10Thompson Middle SchoolGrades: 6-8Distance: 3.7 mi
- 8/10St Charles North High SchoolGrades: 9-12Distance: 3.2 mi
Schools provided by the listing agent
- District: 303
Source: MRED as distributed by MLS GRID. This data may not be complete. We recommend contacting the local school district to confirm school assignments for this home.
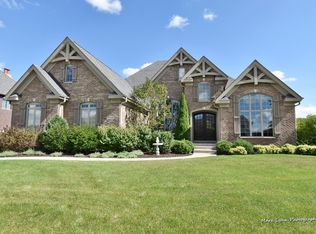
- $1,339,0004 bd4 ba6.1k sqft5N131 Prairie Rose Dr, St Charles, IL 60175Off Market
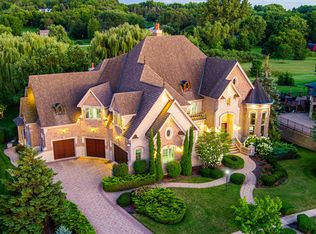
- $2,675,0006 bd8 ba11k sqft5N155 Prairie Rose Dr, St Charles, IL 60175For Sale
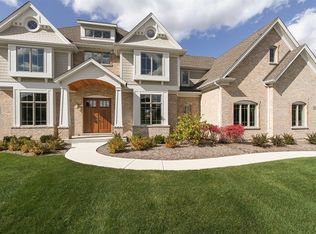
- $1,167,7004 bd4 ba4.3k sqft5N134 Prairie Rose Dr, St Charles, IL 60175Off Market
- $415,2002 bd1 ba-- sqft39W230 Route 64, St Charles, IL 60175Off Market
- $1,595,8004 bd5 ba7.5k sqft5N115 Prairie Rose Dr, St Charles, IL 60175Off Market
- $---- bd-- ba-- sqft5N115 Prairie Rose Dr, Saint Charles, IL 60175Off Market
- $1,179,0004 bd5 ba4k sqft5N144 Prairie Rose Dr, Saint Charles, IL 60175Off Market
- $1,725,9004 bd5 ba6k sqft5N154 Prairie Rose Dr, Saint Charles, IL 60175Off Market
A local agent can set up tours, give advice and negotiate with sellers.
Similar homes
- $2,675,0006 bd8 ba11k sqft5N155 Prairie Rose Dr, St Charles, IL 60175ActiveMLS ID #12451441, Kari Kohler, Coldwell Banker Realty. MRED as distributed by MLS GRID
- $2,590,0005 bd7 ba9.1k sqft39W431 Long Meadow Ln, Saint Charles, IL 60175Active
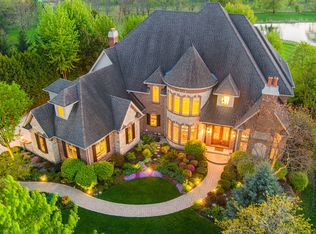
 MLS ID #12592608, Valentino Ranallo, CENTURY 21 New Heritage West. MRED as distributed by MLS GRID
 - $2,750,0005 bd5 ba7.2k sqft5N327 Switchgrass Ln, St Charles, IL 60175Active
 MLS ID #12684403, Valentino Ranallo, CENTURY 21 New Heritage West. MRED as distributed by MLS GRID
 - $1,950,0005 bd7 ba8.3k sqft39W835 Goldenrod Dr, St Charles, IL 60175Active
 MLS ID #12626240, Kari Kohler, Coldwell Banker Realty. MRED as distributed by MLS GRID
 - $2,375,0005 bd8 ba7k sqft36W535 Hunters Gate Rd, St Charles, IL 60175Price ChangeMLS ID #12680432, James Janicke, Hearth & Home Real Estate LLC. MRED as distributed by MLS GRID
- $1,999,0004 bd6 ba10k sqft4N675 Old Farm Rd, St Charles, IL 60175ActiveMLS ID #12702666, Gwendolyn James, Weichert, Realtors - All Pro. MRED as distributed by MLS GRID
- $2,450,0005 bd8 ba7.7k sqft33W551 Hub Rd, Wayne, IL 60184ActiveMLS ID #12686157, Cory Jones, eXp Realty - St. Charles. MRED as distributed by MLS GRID
- $3,495,0005 bd7 ba10k sqft4N881 Old Farm Rd, St Charles, IL 60175ActiveMLS ID #12646335, Jay Rodgers, eXp Realty - St. Charles. MRED as distributed by MLS GRID
- $2,150,0005 bd5 ba8k sqft2455 Persimmon Dr, St Charles, IL 60174ActiveMLS ID #12694368, Amy Crane, @properties Christie's International Real Estate. MRED as distributed by MLS GRID
- $1,699,0004 bd6 ba6.8k sqft37W209 Deer Pond Ct, St Charles, IL 60175Price ChangeMLS ID #12694541, Brett Giza, Cornerstone Realty. MRED as distributed by MLS GRID
- $2,990,0007 bd7 ba10k sqft3001 Glen Eagles Ct, St Charles, IL 60174ActiveMLS ID #12706876, Dorthy Pastorelli, SFR, Compass. MRED as distributed by MLS GRID
- $2,250,0006 bd6 ba10k sqft14N306 Highland Ave, Elgin, IL 60124ActiveMLS ID #12611395, Debora McKay, Coldwell Banker Realty. MRED as distributed by MLS GRID
- $2,295,0004 bd7 ba7.1k sqft1110 Fox Glen Dr, Saint Charles, IL 60174ActiveMLS ID #12632004, Tracey Larsen, CNC, Coldwell Banker Realty. MRED as distributed by MLS GRID
- $2,750,0005 bd7 ba8.7k sqft(Undisclosed Address), Wayne, IL 60184ActiveMLS ID #12611852, Jeffrey Coros, Century 21 Circle. MRED as distributed by MLS GRID
- $2,500,0005 bd7 ba9k sqft147 Los Lagos Dr, Bloomingdale, IL 60108ActiveMLS ID #12570464, Nicole Giudice, Fulton Grace Realty. MRED as distributed by MLS GRID
- $2,450,0006 bd7 ba10k sqft23 Enclave Ct, South Barrington, IL 60010ActiveMLS ID #12625719, Kathy Svendson, SRES,SRS, Baird & Warner. MRED as distributed by MLS GRID
- $2,299,0006 bd6 ba11k sqft5 S Meadow Ct, South Barrington, IL 60010ActiveMLS ID #12600470, Hosnia Qader, American International Realty Corp.. MRED as distributed by MLS GRID
- $2,599,0005 bd6 ba9.5k sqft18 Enclave Ct, South Barrington, IL 60010ActiveMLS ID #12684682, Dean Tubekis, Coldwell Banker Realty. MRED as distributed by MLS GRID
- $3,500,0006 bd8 ba16k sqft9 Squire Ln, St Charles, IL 60174ActiveMLS ID #12408553, Amy Crane, @properties Christie's International Real Estate. MRED as distributed by MLS GRID
- $2,399,0006 bd7 ba7.7k sqft616 Driftwood Ct, Naperville, IL 60540ActiveMLS ID #12674606, Lirinda Toska, Jameson Sotheby's International Realty. MRED as distributed by MLS GRID
