A quiet pastoral setting on over an acre of manicured grounds, this architecturally correct 4-bedroom, 4.1 bath Wheaton home, is a neo-classical work of art! Inspired by the homeowner, a Wheaton history aficionado and craftsman, this beauty combines historical details from a series of houses surrounding the Chicago Golf Club, designed by noted architect Jarvis Hunt the nephew of famed Richard Morris Hunt of the Biltmore Estate in Asheville, North Carolina. The goal was to create a new house that looked as if it were built at the turn to the 19th century. This masterpiece incorporates many architectural pieces, some from historically significant and prominent Wheaton homes. Manufactured reproduction items were also carefully sourced such as custom milled woodwork, cabinetry and doors, solid brass hardware, push-button light switches, authentic register covers, garage doors made to look like carriage doors, historical paint colors and authentic wallpapers including William Morris reproductions. The wood casings, base and crown, taken from a vintage design was custom milled out of poplar by Paxton Lumber. Every window, hand built in Oregon by Bergerson Windows is made from western red cedar, which will never deteriorate and features a weight and pulley system. The main entry welcomes with the cherry staircase by Adams Stair, ascending three stories has carved rosettes and beading...also seen in other Hunt homes. Ahead to the gracious formal dining room or the formal living room to the right, you'll find elegant and perfected detailing including the hand painted mural, period lighting and more. From either set of living room French doors, walk out to the covered porch offering beautiful sunsets and serene views of the grounds and surrounding naturalized areas. The custom kitchen features Kennebec cabinetry, handcrafted in Bath, Maine, wide planked pine flooring and center island table and is equipped with modern stainless appliances and soapstone counters without giving up the look of an historic home. Adjacent to the kitchen and breakfast room is the family room, reminiscent of an English hunting lodge with its barrel-vaulted ceiling, stone fireplace and built-in bookcase. French doors lead to the bluestone patio and extensive gardens by noted landscape architect Anthony Tyznik. Descend either main or back staircase to the masterfully finished basement and find one amazing Arts & Crafts style, fully finished dream. From the clinker brick fireplace, quartersawn oak millwork and doors to the built-ins and Bradbury and Bradbury hand silk-screened wallpaper the inviting recreation space with covered porch walk-out, kitchen area with sink and refrigerator, full bath, wine room, workshop and more have been done to perfection! The second and 3rd floors are elegantly appointed with 4+ bedrooms and 3 full baths. Bedroom four is currently set up and used as a craft room with counter and sink. The primary suite of rooms features a screened sleeping porch, private bath with double sink vanity and oversized shower, generous walk-in closet with doorway to nursery or bedroom two. This spectacular offering, although only twenty-five years young, live and feels like an award worthy historic residence. The close-knit neighborhood with the feeling of country living is not found in many suburban settings. With a convenient location, near schools, Atten Park, Cantigny Junior and Senior Golf and Mansion, St. James Farm, plus shopping and restaurants of South Wheaton.
Active
$1,769,000
1760 Shaffner Rd, Wheaton, IL 60189
4beds
6,234sqft
Single Family Residence
Built in 1999
1.14 Acres Lot
$-- Zestimate®
$284/sqft
$-- HOA
What's special
Push-button light switchesCenter island tableAuthentic register coversGracious formal dining roomWide planked pine flooringSolid brass hardware
- --
- 1,238
- views
- 71
- saves
Zillow last checked:
Listing updated:
Listed by:
Maureen Rooney, CSC 630-917-5708,
Keller Williams Premiere Properties,
Kathy Quaid 630-400-2980,
Keller Williams Premiere Properties
Source: MRED as distributed by MLS GRID,MLS#: 12679497
Facts & features
Interior
Bedrooms & bathrooms
- Bedrooms: 4
- Bathrooms: 5
- Full bathrooms: 4
- 1/2 bathrooms: 1
Rooms
- Room types: Kitchen, Breakfast Room, Enclosed Porch, Foyer, Office, Recreation Room, Sitting Room, Walk In Closet, Workshop, Other Room
Primary bedroom
- Features: Flooring (Carpet), Window Treatments (Plantation Shutters), Bathroom (Full, Double Sink)
- Level: Second
- Area: 306 Square Feet
- Dimensions: 18X17
Bedroom 2
- Features: Flooring (Carpet), Window Treatments (Window Treatments)
- Level: Second
- Area: 210 Square Feet
- Dimensions: 15X14
Bedroom 3
- Features: Flooring (Hardwood), Window Treatments (Window Treatments)
- Level: Second
- Area: 168 Square Feet
- Dimensions: 14X12
Bedroom 4
- Features: Flooring (Hardwood)
- Level: Third
- Area: 280 Square Feet
- Dimensions: 20X14
Breakfast room
- Features: Flooring (Hardwood)
- Level: Main
- Area: 180 Square Feet
- Dimensions: 15X12
Dining room
- Features: Flooring (Hardwood), Window Treatments (Window Treatments)
- Level: Main
- Area: 280 Square Feet
- Dimensions: 20X14
Enclosed porch
- Features: Flooring (Ceramic Tile)
- Level: Basement
- Area: 216 Square Feet
- Dimensions: 18X12
Family room
- Features: Flooring (Carpet), Window Treatments (Shades)
- Level: Main
- Area: 324 Square Feet
- Dimensions: 18X18
Foyer
- Features: Flooring (Hardwood)
- Level: Main
- Area: 165 Square Feet
- Dimensions: 15X11
Kitchen
- Features: Kitchen (Island, Pantry-Closet, Breakfast Room, Custom Cabinetry, SolidSurfaceCounter), Flooring (Hardwood), Window Treatments (Window Treatments)
- Level: Main
- Area: 221 Square Feet
- Dimensions: 17X13
Kitchen 2nd
- Features: Flooring (Slate)
- Level: Basement
- Area: 224 Square Feet
- Dimensions: 16X14
Laundry
- Features: Flooring (Ceramic Tile)
- Level: Main
- Area: 130 Square Feet
- Dimensions: 13X10
Living room
- Features: Flooring (Carpet)
- Level: Main
- Area: 448 Square Feet
- Dimensions: 28X16
Office
- Features: Flooring (Hardwood), Window Treatments (Window Treatments)
- Level: Main
- Area: 132 Square Feet
- Dimensions: 12X11
Other
- Features: Flooring (Hardwood)
- Level: Third
- Area: 280 Square Feet
- Dimensions: 20X14
Recreation room
- Features: Flooring (Hardwood)
- Level: Basement
- Area: 961 Square Feet
- Dimensions: 31X31
Sitting room
- Features: Flooring (Carpet)
- Level: Third
- Area: 81 Square Feet
- Dimensions: 09X09
Walk in closet
- Features: Flooring (Carpet)
- Level: Second
- Area: 99 Square Feet
- Dimensions: 11X09
Other
- Features: Flooring (Other)
- Level: Basement
- Area: 270 Square Feet
- Dimensions: 18X15
Heating
- Natural Gas, Forced Air, Sep Heating Systems - 2+
Cooling
- Central Air
Appliances
- Included: Double Oven, Microwave, Dishwasher, Refrigerator, Washer, Dryer, Disposal, Stainless Steel Appliance(s), Cooktop, Gas Cooktop, Range Hood, Humidifier, Multiple Water Heaters, Gas Water Heater
- Laundry: Main Level, Gas Dryer Hookup, Sink
Features
- Vaulted Ceiling(s), Built-in Features, Walk-In Closet(s), High Ceilings, Coffered Ceiling(s), Historic/Period Mlwk, Special Millwork, Separate Dining Room
- Flooring: Hardwood
- Doors: Panel Door(s)
- Basement: Finished,Exterior Entry,8 ft + pour,Rec/Family Area,Storage Space,Full,Walk-Out Access
- Number of fireplaces: 4
- Fireplace features: Wood Burning, Family Room, Living Room, Basement
Interior area
- Total structure area: 6,234
- Total interior livable area: 6,234 sqft
- Finished area below ground: 2,000
Video & virtual tour
Property
Parking
- Total spaces: 3.5
- Parking features: Concrete, Garage Door Opener, Garage, Yes, Garage Owned, Attached
- Attached garage spaces: 3.5
- Has uncovered spaces: Yes
Accessibility
- Accessibility features: No Disability Access
Features
- Stories: 2
- Patio & porch: Screened, Patio
- Exterior features: Balcony
Lot
- Size: 1.14 Acres
- Dimensions: 171x290
- Features: Landscaped, Mature Trees, Backs to Open Grnd
Details
- Additional structures: Workshop
- Parcel number: 0425208014
- Special conditions: None
Construction
Type & style
- Home type: SingleFamily
- Property subtype: Single Family Residence
Materials
- Brick, Cedar, Shingle Siding
- Foundation: Concrete Perimeter
- Roof: Asphalt
Condition
- New construction: No
- Year built: 1999
Utilities & green energy
- Electric: Circuit Breakers, 200+ Amp Service
- Sewer: Public Sewer
- Water: Lake Michigan
Community & HOA
Community
- Features: Park, Tennis Court(s), Horse-Riding Trails, Curbs, Sidewalks, Street Lights, Street Paved
- Security: Carbon Monoxide Detector(s)
HOA
- Services included: None
Location
- Region: Wheaton
Financial & listing details
- Price per square foot: $284/sqft
- Tax assessed value: $356,949
- Annual tax amount: $21,598
- Date on market: 6/17/2026
- Ownership: Fee Simple
Estimated market value
Not available
Estimated sales range
Not available
Not available
Price history
| Date | Event | Price |
|---|---|---|
| 6/17/2026 | Listing removed | $1,900,000$305/sqft |
Source: MRED as distributed by MLS GRID #12641309 Report a problem | ||
| 5/14/2026 | Listed for sale | $1,900,000+536.5%$305/sqft |
Source:  MRED as distributed by MLS GRID #12641309 Report a problem MRED as distributed by MLS GRID #12641309 Report a problem | ||
| 1/22/1999 | Sold | $298,500$48/sqft |
Source: Public Record Report a problem | ||
Public tax history
| Year | Property taxes | Tax assessment |
|---|---|---|
| 2024 | $20,829 +4.5% | $356,949 +9.5% |
| 2023 | $19,923 +3.6% | $326,010 +7% |
| 2022 | $19,227 +4.9% | $304,580 +4.3% |
| 2021 | $18,335 +1.9% | $291,960 +3.1% |
| 2020 | $17,996 +4.3% | $283,090 +5% |
| 2019 | $17,254 +6.8% | $269,590 +8% |
| 2018 | $16,159 +2.6% | $249,610 +5.2% |
| 2017 | $15,753 +4.2% | $237,180 +7.2% |
| 2016 | $15,122 +3.8% | $221,150 +8% |
| 2015 | $14,574 -3.4% | $204,710 -1.7% |
| 2014 | $15,087 -0.8% | $208,250 -3.5% |
| 2013 | $15,207 -1.5% | $215,870 -7.9% |
| 2012 | $15,434 -0.6% | $234,330 -9.5% |
| 2011 | $15,529 0% | $258,960 -7.2% |
| 2010 | $15,533 +2.2% | $279,180 -4.4% |
| 2009 | $15,199 +2.4% | $291,990 |
| 2008 | $14,838 +6.7% | $291,990 +7.2% |
| 2007 | $13,904 +2.8% | $272,380 +7% |
| 2006 | $13,525 +3.7% | $254,560 +6.5% |
| 2005 | $13,041 +3.8% | $239,020 +6.1% |
| 2004 | $12,565 +3.9% | $225,280 +7% |
| 2003 | $12,097 +8.4% | $210,540 +10% |
| 2002 | $11,156 +3.1% | $191,410 +7.5% |
| 2001 | $10,823 +3.1% | $178,060 +5.3% |
| 2000 | $10,495 | $169,100 |
Find assessor info on the county website
Monthly payment
Est. payment
Payment breakdown
Explore the cost of this home by adjusting the details. Changes won't be saved.Climate risks
Neighborhood: 60189
Nearby schools
Schools provided by the listing agent
- Elementary: Wiesbrook Elementary School
- Middle: Hubble Middle School
- High: Wheaton Warrenville South H S
- District: 200
Source: MRED as distributed by MLS GRID. This data may not be complete. We recommend contacting the local school district to confirm school assignments for this home.
Similar homes
- $1,995,0005 bd5 ba8.6k sqft25W471 Plamondon Rd, Wheaton, IL 60189Active
 MLS ID #12745347, Pat Murray, ABR,CNC,GRI,SFR, Berkshire Hathaway HomeServices Chicago. MRED as distributed by MLS GRID
 - $1,900,0005 bd5 ba5k sqft580 Lee St, Glen Ellyn, IL 60137New
 MLS ID #12706251, Maureen Rooney, CSC, Keller Williams Premiere Properties. MRED as distributed by MLS GRID
 - $1,799,0006 bd6 ba6.1k sqft1685 Clover Dr, Inverness, IL 60067New
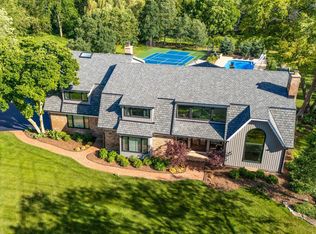 MLS ID #12755880, Marlo Messner, CSC,SFR, HomeSmart Connect LLC. MRED as distributed by MLS GRID
 - $1,949,0005 bd6 ba4.9k sqft849 E Hillside Rd, Naperville, IL 60540Active
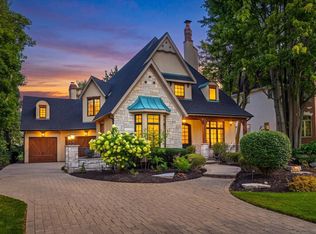 MLS ID #12753404, Bridget Salela, Coldwell Banker Realty. MRED as distributed by MLS GRID
