Welcome to your private wooded retreat in the heart of St. Charles. This stunning Stone Manor home, crafted by Avondale Builders, offers an exquisite blend of luxury and tranquility on over 1.5 acres. Enjoy the convenience of city sewer and water while basking in the serenity of your own expansive estate. As you approach via the winding circular drive, the stone and brick exterior sets a tone of timeless elegance, with breathtaking views in every direction. Step inside the grand entry, where a two-story ceiling and an elegant curved staircase welcome you. The main level boasts a private office/library with a beamed ceiling and direct access to the luxurious first-floor master suite. This sanctuary features his and hers walk-in dressing rooms, a steam shower, and custom Knotty Alder vanity cabinets. The expansive kitchen is a chef's dream, complete with Crystal Custom Cabinetry, a center island, and a huge walk-in pantry. The great room impresses with a barrel ceiling and curved ceiling beams, providing a perfect space for relaxation and entertaining. Upstairs, the second-floor gallery features custom built-ins and ensuite bedrooms, ensuring comfort and privacy for family and guests. The deep pour walkout lower level is an entertainer's paradise, offering a second kitchen/bar area, a second family room, game and recreation rooms, and so much more. With 10,000 square feet of refined living space, this home truly exemplifies elegance and sophistication. The yard has enchanting gardens, stone walkways and terraces and HUGE open grass space perfect for future pool or play areas. Experience luxury living in this magnificent St. Charles estate - your private sanctuary awaits! $235 a sq ft based on above grade square footage only then you have the PLUS of a finished walk out basement, hardscape, landscape, towering trees, WOW! WOW! Would cost more than twice to build new! Incredible value!
Closed
Street View
$1,620,000
504 Wexford Ct, Saint Charles, IL 60175
5beds
9,680sqft
Single Family Residence
Built in 2004
1.63 Acres Lot
$1,866,800 Zestimate®
$167/sqft
$6,034 Estimated rent
Home value
$1,866,800
$1.72M - $2.03M
$6,034/mo
Zestimate® history
Owner options
List your home for rent
$6,034/mo
Rent Zestimate®
Find your next renter with Zillow Rental Manager. Plus, with online applications, you can quickly screen prospective tenants – for free.
$6,034/mo
Rent Zestimate®
Refinance and save
$9,751/mo
Est. payment
Refinancing to a lower rate could help reduce your monthly payments and save thousands over the life of the loan.
$9,751/mo
Est. payment
Explore your selling options
Work with a Zillow partner agent
Leverage their expertise and Zillow's premium Showcase listings to get your home seen by more buyers.
Get startedList with your own agent
Get your home in front of millions of buyers by listing it on Zillow.
Learn how to do itSell it yourself
Take full control of how buyers see your home on Zillow by listing For Sale by Owner (FSBO).
List your homeWhat's special
Zillow last checked:
Listing updated:
Listed by:
Tamara O'Connor, CRS,GRI 630-485-4214,
Premier Living Properties
Bought with:
Nazariy Petrakh
606 Real Estate Inc
Source: MRED as distributed by MLS GRID,MLS#: 12072800
Facts & features
Interior
Bedrooms & bathrooms
- Bedrooms: 5
- Bathrooms: 7
- Full bathrooms: 5
- 1/2 bathrooms: 2
Rooms
- Room types: Bedroom 5, Study, Exercise Room, Game Room, Den, Foyer, Sun Room, Loft, Bonus Room, Family Room
Primary bedroom
- Features: Flooring (Carpet), Bathroom (Full)
- Level: Main
- Area: 360 Square Feet
- Dimensions: 20X18
Bedroom 2
- Features: Flooring (Carpet)
- Level: Second
- Area: 400 Square Feet
- Dimensions: 20X20
Bedroom 3
- Features: Flooring (Carpet)
- Level: Second
- Area: 224 Square Feet
- Dimensions: 16X14
Bedroom 4
- Features: Flooring (Carpet)
- Level: Second
- Area: 224 Square Feet
- Dimensions: 16X14
Bedroom 5
- Features: Flooring (Carpet)
- Level: Second
- Area: 252 Square Feet
- Dimensions: 18X14
Bonus room
- Level: Second
- Area: 368 Square Feet
- Dimensions: 23X16
Den
- Features: Flooring (Hardwood)
- Level: Main
- Area: 285 Square Feet
- Dimensions: 19X15
Dining room
- Features: Flooring (Hardwood)
- Level: Main
- Area: 240 Square Feet
- Dimensions: 16X15
Exercise room
- Features: Flooring (Carpet)
- Level: Basement
- Area: 196 Square Feet
- Dimensions: 14X14
Family room
- Features: Flooring (Carpet)
- Level: Basement
- Area: 551 Square Feet
- Dimensions: 29X19
Other
- Features: Flooring (Carpet)
- Level: Basement
- Area: 483 Square Feet
- Dimensions: 23X21
Foyer
- Features: Flooring (Hardwood)
- Level: Main
- Area: 208 Square Feet
- Dimensions: 16X13
Game room
- Features: Flooring (Carpet)
- Level: Basement
- Area: 891 Square Feet
- Dimensions: 33X27
Kitchen
- Features: Kitchen (Eating Area-Breakfast Bar, Eating Area-Table Space, Island, Pantry-Butler, Pantry-Closet), Flooring (Hardwood)
- Level: Main
- Area: 320 Square Feet
- Dimensions: 20X16
Laundry
- Features: Flooring (Marble)
- Level: Main
- Area: 150 Square Feet
- Dimensions: 15X10
Living room
- Features: Flooring (Hardwood)
- Level: Main
- Area: 256 Square Feet
- Dimensions: 16X16
Loft
- Features: Flooring (Hardwood)
- Level: Second
- Area: 322 Square Feet
- Dimensions: 23X14
Study
- Features: Flooring (Carpet)
- Level: Second
- Area: 204 Square Feet
- Dimensions: 17X12
Sun room
- Features: Flooring (Ceramic Tile)
- Level: Main
- Area: 210 Square Feet
- Dimensions: 15X14
Heating
- Natural Gas, Forced Air, Sep Heating Systems - 2+, Zoned
Cooling
- Central Air, Zoned
Appliances
- Included: Double Oven, Range, Dishwasher, High End Refrigerator, Bar Fridge, Washer, Dryer, Disposal, Range Hood, Humidifier, Multiple Water Heaters
- Laundry: Main Level, Upper Level, In Unit, Multiple Locations, Sink
Features
- Cathedral Ceiling(s), Wet Bar, 1st Floor Bedroom, 1st Floor Full Bath, Built-in Features, Walk-In Closet(s)
- Flooring: Hardwood
- Basement: Finished,Full,Walk-Out Access
- Attic: Dormer
- Number of fireplaces: 4
- Fireplace features: Wood Burning, Family Room, Living Room, Basement, Other
Interior area
- Total structure area: 11,305
- Total interior livable area: 9,680 sqft
- Finished area below ground: 2,500
Property
Parking
- Total spaces: 4.5
- Parking features: Asphalt, Circular Driveway, Garage Door Opener, On Site, Other, Attached, Garage
- Attached garage spaces: 4.5
- Has uncovered spaces: Yes
Accessibility
- Accessibility features: No Disability Access
Features
- Stories: 2
- Patio & porch: Patio
- Exterior features: Fire Pit
Lot
- Size: 1.63 Acres
- Dimensions: 144X458X43X222X345
- Features: Cul-De-Sac, Landscaped, Wooded
Details
- Parcel number: 0921225002
- Special conditions: List Broker Must Accompany
- Other equipment: Ceiling Fan(s), Sump Pump
Construction
Type & style
- Home type: SingleFamily
- Architectural style: English
- Property subtype: Single Family Residence
Materials
- Brick, Stone
- Foundation: Concrete Perimeter
- Roof: Shake
Condition
- New construction: No
- Year built: 2004
Details
- Builder model: STONE MANOR
Utilities & green energy
- Electric: Circuit Breakers, 200+ Amp Service
- Sewer: Public Sewer
- Water: Public
Community & HOA
Community
- Features: Sidewalks, Street Lights, Street Paved
- Subdivision: Red Gate
HOA
- Services included: None
Location
- Region: Saint Charles
Financial & listing details
- Price per square foot: $167/sqft
- Tax assessed value: $1,423,995
- Annual tax amount: $33,565
- Date on market: 9/25/2024
- Listing terms: Conventional
- Ownership: Fee Simple
Price history
| Date | Event | Price |
|---|---|---|
| 11/4/2024 | Sold | $1,620,000-4.1%$167/sqft |
Source:  MRED as distributed by MLS GRID #12072800 Report a problem MRED as distributed by MLS GRID #12072800 Report a problem | ||
| 10/28/2024 | Pending sale | $1,690,000$175/sqft |
Source: MRED as distributed by MLS GRID #12072800 Report a problem | ||
| 9/25/2024 | Listed for sale | $1,690,000$175/sqft |
Source: MRED as distributed by MLS GRID #12072800 Report a problem | ||
| 8/23/2024 | Listing removed | $1,690,000$175/sqft |
Source: MRED as distributed by MLS GRID #12072800 Report a problem | ||
| 7/15/2024 | Price change | $1,690,000-2.9%$175/sqft |
Source: MRED as distributed by MLS GRID #12072800 Report a problem | ||
| 6/14/2024 | Listed for sale | $1,740,000+21.3%$180/sqft |
Source: MRED as distributed by MLS GRID #12072800 Report a problem | ||
| 6/25/2021 | Listing removed | -- |
Source:  RE/MAX International Report a problem RE/MAX International Report a problem | ||
| 5/14/2021 | Price change | $1,435,000-6.5%$148/sqft |
Source: MRED as distributed by MLS GRID #10978666 Report a problem | ||
| 1/25/2021 | Price change | $1,535,000-3.8%$159/sqft |
Source: MRED as distributed by MLS GRID #10978666 Report a problem | ||
| 7/17/2020 | Price change | $1,595,000-3.3%$165/sqft |
Source: REMAX All Pro - St Charles #10732803 Report a problem | ||
| 6/2/2020 | Price change | $1,650,000-1.5%$170/sqft |
Source: REMAX All Pro - St Charles #10732803 Report a problem | ||
| 8/27/2019 | Listed for sale | $1,675,000+9.8%$173/sqft |
Source: REMAX All Pro - St Charles #10487529 Report a problem | ||
| 5/9/2013 | Sold | $1,525,000-29.1%$158/sqft |
Source: Public Record Report a problem | ||
| 3/23/2011 | Listing removed | $2,150,000$222/sqft |
Source: Baird & Warner - Fox Valley #07512406 Report a problem | ||
| 2/11/2011 | Price change | $2,150,000-6.5%$222/sqft |
Source: Baird & Warner - Fox Valley #07512406 Report a problem | ||
| 5/12/2010 | Listed for sale | $2,300,000+721.4%$238/sqft |
Source: Baird & Warner - Fox Valley #07512406 Report a problem | ||
| 1/28/2002 | Sold | $280,000$29/sqft |
Source: Public Record Report a problem | ||
Public tax history
| Year | Property taxes | Tax assessment |
|---|---|---|
| 2024 | $34,845 +3.8% | $474,665 +11.7% |
| 2023 | $33,566 +3.6% | $424,832 +4.9% |
| 2022 | $32,386 +3.9% | $405,130 +4.9% |
| 2021 | $31,165 +1% | $386,169 +1.9% |
| 2020 | $30,856 -3% | $378,968 -2.7% |
| 2019 | $31,803 -0.7% | $389,308 -0.2% |
| 2018 | $32,036 -3.7% | $389,899 -2.7% |
| 2017 | $33,280 -13% | $400,585 -3.7% |
| 2016 | $38,235 +13.4% | $416,142 -7.5% |
| 2015 | $33,718 | $449,756 +1.3% |
| 2014 | $33,718 | $444,020 +15.9% |
| 2013 | $33,718 | $383,047 -5.2% |
| 2012 | -- | $404,003 -5.3% |
| 2011 | -- | $426,461 -4.9% |
| 2010 | -- | $448,428 -8% |
| 2009 | -- | $487,183 -5.6% |
| 2008 | -- | $516,279 +4% |
| 2007 | -- | $496,487 +5.9% |
| 2006 | -- | $469,040 +12.6% |
| 2005 | -- | $416,460 +6.1% |
| 2004 | -- | $392,552 +474.9% |
| 2003 | -- | $68,280 +3271.9% |
| 2002 | -- | $2,025 +1.3% |
| 2001 | -- | $2,000 -0.7% |
| 2000 | -- | $2,014 |
Find assessor info on the county website
Neighborhood: 60175
Nearby homes
- $1,714,6006 bd2 ba6.2k sqft506 Wexford Ct, Saint Charles, IL 60175Off Market
- $1,282,2004 bd4 ba6.8k sqft506 Wexford Ct, St Charles, IL 60175Off Market
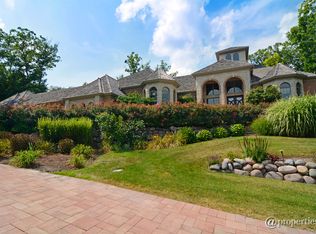
- $1,398,1004 bd3 ba5.7k sqft502 Wexford Ct, Saint Charles, IL 60175Off Market
- $1,240,6004 bd1 ba5.3k sqft3101 Greenwood Ln, Saint Charles, IL 60175Off Market
- $3,495,0005 bd7 ba10k sqft4N881 Old Farm Rd, St Charles, IL 60175For Sale
- $1,131,6004 bd6 ba4.9k sqft4N891 Old Farm Rd, St Charles, IL 60175Off Market
- $849,0004 bd7 ba5.7k sqft3103 Greenwood Ln, Saint Charles, IL 60175Sold
- $975,0006 bd6 ba5.9k sqft501 Wexford Ct, Saint Charles, IL 60175Sold
Nearby schools
GreatSchools rating
- 9/10Wild Rose Elementary SchoolGrades: K-5Distance: 1.2 mi
- 7/10Thompson Middle SchoolGrades: 6-8Distance: 2 mi
- 8/10St Charles North High SchoolGrades: 9-12Distance: 0.7 mi
Schools provided by the listing agent
- Elementary: Wild Rose Elementary School
- Middle: Thompson Middle School
- High: St Charles North High School
- District: 303
Source: MRED as distributed by MLS GRID. This data may not be complete. We recommend contacting the local school district to confirm school assignments for this home.
Get a cash offer in 3 minutes
Find out how much your home could sell for in as little as 3 minutes with a no-obligation cash offer.
Estimated market value
$1,866,800
Get a cash offer in 3 minutes
Find out how much your home could sell for in as little as 3 minutes with a no-obligation cash offer.
Estimated market value
$1,866,800
- Illinois
- Kane County
- Saint Charles
- 60175
- 504 Wexford Ct
Nearby cities
Nearby neighborhoods
Nearby zip codes
Other Saint Charles Topics
