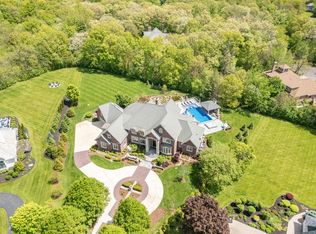
A Once-in-a-Lifetime Estate on Over 9 Private Acres. Welcome to one of the most extraordinary luxury estates in St. Charles, where timeless architecture, exceptional craftsmanship, and unmatched versatility come together on more than 9 beautifully landscaped private acres. Offering over 12,000 square feet in the main residence, an incredible multi-purpose clubhouse, and 10+ garage spaces, this is more than a home-it's a private compound designed for the way you live, work, entertain, and relax. Designed by renowned Scholz Design and masterfully built in 2003, this architectural masterpiece is tucked away at the end of a private lane, accessed by a charming bridge over Ferson Creek and secured behind elegant wrought-iron gates. Every detail reflects luxury, from the soaring 22-foot great room with Palladian windows and crystal chandeliers to the gourmet chef's kitchen, executive library, rotunda turret, and spectacular first-floor primary suite with its own private gym access. The walkout lower level is an entertainer's dream featuring an authentic Irish-imported oak bar, climate-controlled wine cellar, recreation areas, fireplaces, fitness room, vault room, and more. Outside, resort-style living awaits with a sparkling pool and spa, expansive stone terraces, outdoor fireplace, and resurfaced tennis, basketball, and pickleball courts-all surrounded by mature trees and breathtaking grounds. One of the estate's most remarkable features is the 3,618-square-foot detached Clubhouse, formerly a residence with its own address. This incredibly flexible space offers five bedrooms, three bathrooms, two kitchens, soaring vaulted ceilings, a walkout lower level, and its own three-car garage. Whether you envision an in-law residence, guest house, private executive office, golf simulator, bourbon lounge, cigar room, fitness studio, creative workspace, home business, entertainment venue, or the ultimate kids' retreat, the possibilities are virtually endless. Car enthusiasts will appreciate more than 10 garage spaces, providing abundant room for collector vehicles, recreational toys, and hobbies. Located just 35 miles west of Chicago and minutes from premier golf clubs, equestrian facilities, shopping, dining, and highly acclaimed St. Charles School District 303, this is a legacy estate that offers an unmatched combination of privacy, luxury, functionality, and prestige. Rarely does a property of this caliber become available. This is your opportunity to own one of the most iconic private estates in all of St. Charles.
Active
$4,000,000
5N113 Burr Rd, Saint Charles, IL 60175
5beds
12,680sqft
Single Family Residence
Built in 2003
9.14 Acres Lot
$3,000,500 Zestimate®
$315/sqft
$-- HOA
What's special
Sparkling pool and spaOutdoor fireplaceRecreation areasThree bathroomsPrivate gym accessSpectacular first-floor primary suiteFitness room
- 97 days
- 2,376
- 150
Zillow last checked:
Listing updated:
Listed by:
Michael LaFido (630)674-3488,
LPT Realty
Source: MRED as distributed by MLS GRID,MLS#: 12693197
Facts & features
Interior
Bedrooms & bathrooms
- Bedrooms: 5
- Bathrooms: 8
- Full bathrooms: 6
- 1/2 bathrooms: 2
Rooms
- Room types: Bedroom 5, Library, Eating Area, Sitting Room, Media Room, Game Room, Other Room, Foyer, Exercise Room
Primary bedroom
- Features: Flooring (Hardwood), Window Treatments (Blinds, Curtains/Drapes), Bathroom (Full, Double Sink, Tub & Separate Shwr)
- Level: Main
- Area: 420 Square Feet
- Dimensions: 28X15
Bedroom 2
- Features: Flooring (Carpet), Window Treatments (Curtains/Drapes)
- Level: Second
- Area: 320 Square Feet
- Dimensions: 20X16
Bedroom 3
- Features: Flooring (Carpet), Window Treatments (Curtains/Drapes)
- Level: Second
- Area: 224 Square Feet
- Dimensions: 16X14
Bedroom 4
- Features: Flooring (Carpet), Window Treatments (Curtains/Drapes)
- Level: Second
- Area: 306 Square Feet
- Dimensions: 18X17
Bedroom 5
- Features: Flooring (Carpet)
- Level: Second
- Area: 697 Square Feet
- Dimensions: 41X17
Bar entertainment
- Features: Flooring (Wood Laminate)
- Level: Basement
- Area: 342 Square Feet
- Dimensions: 19X18
Dining room
- Features: Flooring (Ceramic Tile)
- Level: Main
- Area: 320 Square Feet
- Dimensions: 20X16
Eating area
- Features: Flooring (Ceramic Tile)
- Level: Main
- Area: 90 Square Feet
- Dimensions: 10X9
Exercise room
- Features: Flooring (Ceramic Tile)
- Level: Basement
- Area: 176 Square Feet
- Dimensions: 16X11
Family room
- Features: Flooring (Carpet)
- Level: Basement
- Area: 936 Square Feet
- Dimensions: 36X26
Foyer
- Features: Flooring (Hardwood), Window Treatments (Curtains/Drapes)
- Level: Main
- Area: 266 Square Feet
- Dimensions: 38X7
Game room
- Features: Flooring (Carpet)
- Level: Basement
- Area: 480 Square Feet
- Dimensions: 24X20
Kitchen
- Features: Kitchen (Eating Area-Breakfast Bar, Eating Area-Table Space, Island, Custom Cabinetry, Granite Counters), Flooring (Ceramic Tile)
- Level: Main
- Area: 483 Square Feet
- Dimensions: 23X21
Laundry
- Features: Flooring (Ceramic Tile)
- Level: Main
- Area: 224 Square Feet
- Dimensions: 16X14
Library
- Features: Flooring (Hardwood), Window Treatments (Curtains/Drapes)
- Level: Main
- Area: 323 Square Feet
- Dimensions: 19X17
Living room
- Features: Flooring (Ceramic Tile)
- Level: Main
- Area: 500 Square Feet
- Dimensions: 25X20
Media room
- Features: Flooring (Carpet)
- Level: Basement
- Area: 288 Square Feet
- Dimensions: 24X12
Other
- Features: Flooring (Wood Laminate)
- Level: Basement
- Area: 210 Square Feet
- Dimensions: 15X14
Sitting room
- Features: Flooring (Carpet), Window Treatments (Curtains/Drapes)
- Level: Main
- Area: 368 Square Feet
- Dimensions: 23X16
Heating
- Natural Gas, Forced Air, Radiant, Sep Heating Systems - 2+, Zoned, Radiant Floor
Cooling
- Central Air, Zoned
Appliances
- Included: Range, Dishwasher, High End Refrigerator, Washer, Dryer, Disposal, Stainless Steel Appliance(s), Range Hood, Water Purifier, Water Softener, Humidifier, Multiple Water Heaters
- Laundry: Main Level, Gas Dryer Hookup, Laundry Chute, Multiple Locations, Sink
Features
- Cathedral Ceiling(s), Dry Bar, Wet Bar, 1st Floor Bedroom, 1st Floor Full Bath, Built-in Features, Walk-In Closet(s), Special Millwork, Granite Counters, Separate Dining Room
- Flooring: Hardwood
- Windows: Window Treatments, Drapes
- Basement: Finished,Exterior Entry,Rec/Family Area,Full,Walk-Out Access
- Attic: Unfinished
- Number of fireplaces: 5
- Fireplace features: Gas Log, Gas Starter, Family Room, Living Room, Master Bedroom, Basement, Den/Library
Interior area
- Total structure area: 0
- Total interior livable area: 12,680 sqft
Property
Parking
- Total spaces: 10
- Parking features: Asphalt, Brick Driveway, Circular Driveway, Garage Door Opener, Heated Garage, Garage, Yes, Garage Owned, Attached, Detached
- Attached garage spaces: 10
- Has uncovered spaces: Yes
Accessibility
- Accessibility features: No Disability Access
Features
- Stories: 2
- Patio & porch: Patio
- Exterior features: Balcony, Fire Pit, Lighting
- Pool features: In Ground
- Has spa: Yes
- Spa features: Outdoor Hot Tub, Indoor Hot Tub
- Fencing: Fenced
- Waterfront features: Pond, Creek
Lot
- Size: 9.14 Acres
- Features: Landscaped, Wooded, Backs to Open Grnd, Backs to Trees/Woods, Level, Sloped
Details
- Additional structures: Barn(s), Second Garage, Tennis Court(s), Garage(s)
- Additional parcels included: 0917300035
- Parcel number: 0917300034
- Special conditions: List Broker Must Accompany
- Other equipment: Water-Softener Owned, Central Vacuum, Intercom, Ceiling Fan(s), Sump Pump, Sprinkler-Lawn, Air Purifier
Construction
Type & style
- Home type: SingleFamily
- Architectural style: Other
- Property subtype: Single Family Residence
Materials
- Brick, Synthetic Stucco, Stucco
- Foundation: Concrete Perimeter
- Roof: Asphalt
Condition
- New construction: No
- Year built: 2003
Details
- Builder model: MASCO ESTATE
Utilities & green energy
- Electric: Circuit Breakers, 200+ Amp Service
- Sewer: Septic Tank
- Water: Well
Community & HOA
Community
- Features: Lake, Gated, Street Paved
- Security: Security System, Carbon Monoxide Detector(s)
HOA
- Services included: None
Location
- Region: Saint Charles
Financial & listing details
- Price per square foot: $315/sqft
- Tax assessed value: $2,722,524
- Annual tax amount: $59,521
- Date on market: 7/1/2026
- Ownership: Fee Simple
Estimated market value
$3,000,500
$2.46M - $3.69M
Not available
Price history
| Date | Event | Price |
|---|---|---|
| 7/1/2026 | Listed for sale | $4,000,000-35%$315/sqft |
Source:  MRED as distributed by MLS GRID #12693197 Report a problem MRED as distributed by MLS GRID #12693197 Report a problem | ||
| 6/27/2025 | Listing removed | $6,150,000$485/sqft |
Source: MRED as distributed by MLS GRID #12298838 Report a problem | ||
| 5/2/2025 | Price change | $6,150,000-10.2%$485/sqft |
Source: MRED as distributed by MLS GRID #12298838 Report a problem | ||
| 3/1/2025 | Listed for sale | $6,850,000+260.5%$540/sqft |
Source: MRED as distributed by MLS GRID #12298838 Report a problem | ||
| 8/31/2012 | Sold | $1,900,000$150/sqft |
Source: MRED as distributed by MLS GRID #07373976 Report a problem | ||
Public tax history
| Year | Property taxes | Tax assessment |
|---|---|---|
| 2025 | $59,521 +7.4% | $907,508 +14.8% |
| 2024 | $55,395 +4.5% | $790,476 +11.7% |
| 2023 | $53,014 +7.3% | $707,487 +8.5% |
| 2022 | $49,411 +5.9% | $651,969 +4.9% |
| 2021 | $46,668 +7.7% | $621,455 +8.9% |
| 2020 | $43,351 +1.8% | $570,437 +2% |
| 2019 | $42,599 +0% | $559,142 +0.2% |
| 2018 | $42,591 -5% | $557,798 -4% |
| 2017 | $44,826 -6.1% | $580,745 +3.6% |
| 2016 | $47,759 | $560,349 |
Find assessor info on the county website
Monthly payment
Est. payment
Payment breakdown
Explore the cost of this home by adjusting the details. Changes won't be saved.Climate risks
Neighborhood: 60175
Nearby schools
Schools provided by the listing agent
- Elementary: Ferson Creek Elementary School
- Middle: Thompson Middle School
- High: St Charles North High School
- District: 303
Source: MRED as distributed by MLS GRID. This data may not be complete. We recommend contacting the local school district to confirm school assignments for this home.
Similar homes
- $2,499,0005 bd6 ba7.2k sqft38W301 Burr Road Ln, Saint Charles, IL 60175Active
 MLS ID #12765052, Ginny Sylvester, Berkshire Hathaway HomeServices Starck Real Estate. MRED as distributed by MLS GRID
 - $3,295,0005 bd7 ba10k sqft4N881 Old Farm Rd, St Charles, IL 60175Active
 MLS ID #12646335, Jay Rodgers, eXp Realty - St. Charles. MRED as distributed by MLS GRID
 - $3,500,0006 bd8 ba16k sqft9 Squire Ln, St Charles, IL 60174Active
 MLS ID #12408553, Amy Crane, @properties Christie's International Real Estate. MRED as distributed by MLS GRID
 - $2,250,0005 bd8 ba7k sqft36W535 Hunters Gate Rd, St Charles, IL 60175Active
 MLS ID #12680432, James Janicke, Hearth & Home Real Estate LLC. MRED as distributed by MLS GRID
