Welcome to 300 E. Euclid Ave - a stately architectural gem in the heart of Arlington Heights. Step inside to discover timeless elegance and rich, custom details throughout with over 5000 sq ft. The centerpiece is a de Giulio-designed kitchen that blends classic craftsmanship with modern functionality - ideal for everyday living and entertaining. A custom conservatory invites year-round enjoyment, with garden views and abundance of natural light. This gracious home offers six generously sized bedrooms and three and a half well appointed bathrooms. The home sits on just over 3/4 acre and features beautifully landscaped grounds, lush gardens, mature shade trees, outdoor kitchen with 2 grills and pizza oven, multiple patios and woodburning fireplace - perfect for alfresco dining, play, and entertaining. Located moments from downtown Arlington Heights' shops, dining, and transit, 300 E. Euclid Ave combines classic character with modern comforts for a rare, move-in ready opportunity. This home will not disappoint! Schedule your private showing today.
Active
Price cut: $155K (6/10)
$1,995,000
300 E Euclid Ave, Arlington Heights, IL 60004
6beds
5,400sqft
:
Get pre-qualified$14,505/mo
Single Family Residence
Built in 1907
0.78 Acres Lot
$1,884,100 Zestimate®
$369/sqft
$-- HOA
What's special
- 49 days |
- 1,235 |
- 46 |
Zillow last checked:
Listing updated:
Listed by:
Mary Schneider 847-910-2574,
@properties Christie's International Real Estate,
Beth Dazzo 847-334-4230,
@properties Christie's International Real Estate
Source: MRED as distributed by MLS GRID,MLS#: 12673673
Facts & features
Interior
Bedrooms & bathrooms
- Bedrooms: 6
- Bathrooms: 4
- Full bathrooms: 3
- 1/2 bathrooms: 1
Rooms
- Room types: Bedroom 5, Bedroom 6, Office, Exercise Room, Mud Room, Deck, Other Room
Primary bedroom
- Features: Flooring (Carpet), Bathroom (Full, Double Sink, Tub & Separate Shwr)
- Level: Second
- Area: 322 Square Feet
- Dimensions: 23X14
Bedroom 2
- Features: Flooring (Hardwood)
- Level: Second
- Area: 182 Square Feet
- Dimensions: 14X13
Bedroom 3
- Features: Flooring (Hardwood)
- Level: Second
- Area: 182 Square Feet
- Dimensions: 14X13
Bedroom 4
- Features: Flooring (Hardwood)
- Level: Second
- Area: 144 Square Feet
- Dimensions: 12X12
Bedroom 5
- Features: Flooring (Carpet)
- Level: Third
- Area: 425 Square Feet
- Dimensions: 25X17
Bedroom 6
- Features: Flooring (Carpet)
- Level: Third
- Area: 120 Square Feet
- Dimensions: 10X12
Deck
- Level: Second
- Area: 273 Square Feet
- Dimensions: 21X13
Dining room
- Features: Flooring (Hardwood)
- Level: Main
- Area: 198 Square Feet
- Dimensions: 11X18
Exercise room
- Level: Second
- Area: 399 Square Feet
- Dimensions: 21X19
Family room
- Features: Flooring (Hardwood)
- Level: Main
- Area: 400 Square Feet
- Dimensions: 25X16
Kitchen
- Features: Kitchen (Island, Pantry-Walk-in, Breakfast Room, Custom Cabinetry), Flooring (Stone)
- Level: Main
- Area: 352 Square Feet
- Dimensions: 22X16
Laundry
- Level: Second
- Area: 104 Square Feet
- Dimensions: 13X8
Living room
- Features: Flooring (Hardwood)
- Level: Main
- Area: 182 Square Feet
- Dimensions: 13X14
Mud room
- Level: Main
- Area: 36 Square Feet
- Dimensions: 6X6
Office
- Features: Flooring (Hardwood)
- Level: Second
- Area: 143 Square Feet
- Dimensions: 13X11
Other
- Features: Flooring (Stone)
- Level: Main
- Area: 128 Square Feet
- Dimensions: 16X8
Heating
- Natural Gas, Radiant Floor
Cooling
- Central Air
Appliances
- Included: Double Oven, Range, Microwave, Dishwasher, Refrigerator, Freezer, Washer, Dryer, Disposal, Wine Refrigerator, Water Purifier
- Laundry: Upper Level
Features
- Built-in Features, Historic/Period Mlwk, Beamed Ceilings, Special Millwork, Pantry
- Flooring: Hardwood
- Basement: Unfinished,Cellar,Storage Space,Full
- Number of fireplaces: 2
- Fireplace features: Family Room, Master Bedroom
Interior area
- Total structure area: 0
- Total interior livable area: 5,400 sqft
Video & virtual tour
Property
Parking
- Total spaces: 2.5
- Parking features: Yes, Garage Owned, Attached, Garage
- Attached garage spaces: 2.5
Accessibility
- Accessibility features: No Disability Access
Features
- Stories: 3
- Patio & porch: Deck, Porch, Patio
- Exterior features: Outdoor Grill, Other
Lot
- Size: 0.78 Acres
- Dimensions: 354x96
- Features: Landscaped
Details
- Parcel number: 03291220370000
- Special conditions: None
Construction
Type & style
- Home type: SingleFamily
- Property subtype: Single Family Residence
Materials
- Vinyl Siding
Condition
- New construction: No
- Year built: 1907
- Major remodel year: 2011
Utilities & green energy
- Sewer: Public Sewer
- Water: Lake Michigan
Community & HOA
HOA
- Services included: None
Location
- Region: Arlington Heights
Financial & listing details
- Price per square foot: $369/sqft
- Tax assessed value: $1,060,000
- Annual tax amount: $29,565
- Date on market: 6/10/2026
- Ownership: Fee Simple
Estimated market value
$1,884,100
$1.79M - $1.98M
$5,733/mo
Price history
| Date | Event | Price |
|---|---|---|
| 6/10/2026 | Price change | $1,995,000-7.2%$369/sqft |
Source:  MRED as distributed by MLS GRID #12673673 Report a problem MRED as distributed by MLS GRID #12673673 Report a problem | ||
| 4/30/2026 | Price change | $2,150,000-4.4%$398/sqft |
Source: MRED as distributed by MLS GRID #12634092 Report a problem | ||
| 3/6/2026 | Listed for sale | $2,250,000$417/sqft |
Source: MRED as distributed by MLS GRID #12558406 Report a problem | ||
| 11/1/2025 | Listing removed | $2,250,000$417/sqft |
Source: MRED as distributed by MLS GRID #12397137 Report a problem | ||
| 9/4/2025 | Listed for sale | $2,250,000+911.2%$417/sqft |
Source: MRED as distributed by MLS GRID #12397137 Report a problem | ||
| 6/7/1994 | Sold | $222,500$41/sqft |
Source: Public Record Report a problem | ||
Public tax history
| Year | Property taxes | Tax assessment |
|---|---|---|
| 2024 | $29,566 +5.2% | $106,000 +0% |
| 2023 | $28,111 +3.9% | $105,999 |
| 2022 | $27,046 +41.3% | $105,999 +58.4% |
| 2021 | $19,141 +2.3% | $66,918 |
| 2020 | $18,713 -7.6% | $66,918 -16.9% |
| 2019 | $20,245 +0.5% | $80,535 +11.1% |
| 2018 | $20,145 -6.9% | $72,469 -7.5% |
| 2017 | $21,627 +6% | $78,367 |
| 2016 | $20,406 +34.2% | $78,367 +44.8% |
| 2015 | $15,208 +2.9% | $54,130 |
| 2014 | $14,780 +2.7% | $54,130 |
| 2013 | $14,391 -15.7% | $54,130 -20.8% |
| 2012 | $17,068 +4% | $68,320 |
| 2011 | $16,406 +6.9% | $68,320 |
| 2010 | $15,348 -2.5% | $68,320 -9.7% |
| 2009 | $15,744 +5.6% | $75,691 -7% |
| 2008 | $14,903 +5% | $81,388 |
| 2007 | $14,190 +18.5% | $81,388 +43.6% |
| 2006 | $11,972 +6% | $56,673 |
| 2005 | $11,294 +6.7% | $56,673 |
| 2004 | $10,582 -3.7% | $56,673 +7.8% |
| 2003 | $10,984 -0.4% | $52,573 |
| 2002 | $11,025 +80.1% | $52,573 +75% |
| 2001 | $6,123 +1.8% | $30,047 +3.8% |
| 2000 | $6,016 | $28,947 |
| 1999 | -- | $28,947 |
Find assessor info on the county website
Monthly payment
Est. payment
Payment breakdown
Explore the cost of this home by adjusting the details. Changes won't be saved.Climate risks
Neighborhood: 60004
Nearby schools
GreatSchools rating
- 8/10Olive-Mary Stitt SchoolGrades: K-5Distance: 0.7 mi
- 8/10Thomas Middle SchoolGrades: 6-8Distance: 0.9 mi
- 10/10John Hersey High SchoolGrades: 9-12Distance: 1.5 mi
Schools provided by the listing agent
- Elementary: Olive-Mary Stitt School
- Middle: Thomas Middle School
- High: John Hersey High School
- District: 25
Source: MRED as distributed by MLS GRID. This data may not be complete. We recommend contacting the local school district to confirm school assignments for this home.
- $1,406,4004 bd2 ba2.1k sqft216 E Euclid Ave, Arlington Heights, IL 60004Off Market
- $1,041,7005 bd3 ba1.9k sqft304 E Euclid Ave, Arlington Heights, IL 60004Off Market
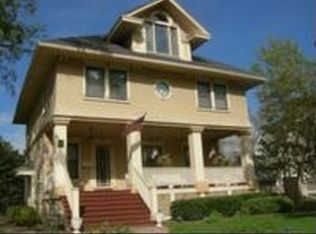
- $727,3004 bd3 ba1.9k sqft212 E Euclid Ave, Arlington Heights, IL 60004Off Market
- $843,3005 bd3 ba2.6k sqft306 E Euclid Ave, Prospect Heights, IL 60004Off Market
- $908,9004 bd3 ba2.6k sqft618 N Belmont Ave, Arlington Heights, IL 60004Off Market
- $930,0005 bd4 ba3.2k sqft622 N Belmont Ave, Arlington Heights, IL 60004Sold
- $722,0003 bd2 ba2.4k sqft626 N Belmont Ave, Arlington Heights, IL 60004Off Market
- $1,193,5005 bd4 ba4.4k sqft619 N Arlington Heights Rd, Arlington Heights, IL 60004Off Market
A local agent can set up tours, give advice and negotiate with sellers.
A local lender can help you make sure your offer is ready when you are.
Similar homes
- $1,775,0005 bd5 ba4.6k sqft630 S Beverly Ln, Arlington Heights, IL 60005Active
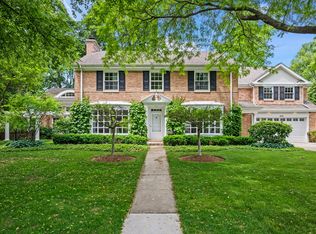 MLS ID #12695545, Susan Egea, Berkshire Hathaway HomeServices Starck Real Estate. MRED as distributed by MLS GRID
 - $1,998,9006 bd6 ba6.1k sqft1685 Clover Dr, Inverness, IL 60067Active
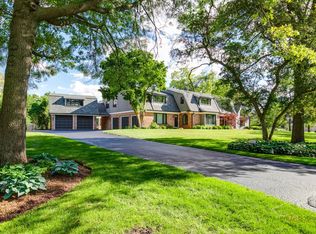 MLS ID #12700175, Marlo Messner, CSC,SFR, HomeSmart Connect LLC. MRED as distributed by MLS GRID
 - $1,950,0005 bd3 ba3.2k sqft1440 Tower Rd, Winnetka, IL 60093New
 MLS ID #12703898, Sarah Lyons, @properties Christie's International Real Estate. MRED as distributed by MLS GRID
 - $1,499,0005 bd5 ba4.6k sqft1025 S Vail Ave, Arlington Heights, IL 60005Active
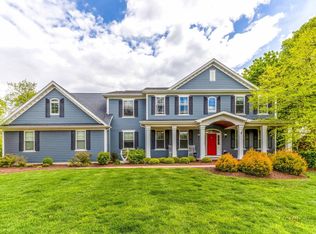 MLS ID #12704340, Rachel Hausman, Compass. MRED as distributed by MLS GRID
 - $1,999,9006 bd6 ba7.7k sqft151 Palmer Cir, Vernon Hills, IL 60061ActiveMLS ID #12713894, Chris Vernald, Engel & Voelkers Chicago. MRED as distributed by MLS GRID
- $1,998,0004 bd7 ba7k sqft545 Windsor Rd, Inverness, IL 60067ActiveMLS ID #12615260, Kim Alden, Compass. MRED as distributed by MLS GRID
- $2,225,0006 bd8 ba5.6k sqft1106 Astor Pl, Glencoe, IL 60022NewMLS ID #12716870, Kate Huff, @properties Christie's International Real Estate. MRED as distributed by MLS GRID
- $1,799,0005 bd5 ba5.3k sqft1229 Fairfield Rd, Glencoe, IL 60022NewMLS ID #12719261, Jessica Rosien, Compass. MRED as distributed by MLS GRID
- $1,994,0005 bd6 ba6.6k sqft790 W Deerpath, Lake Forest, IL 60045ActiveMLS ID #12644955, Cory Green, Compass. MRED as distributed by MLS GRID
- $1,798,0005 bd6 ba5.1k sqft3639 Pebble Beach Rd, Northbrook, IL 60062ActiveMLS ID #12697822, Michael LaFido, LPT Realty. MRED as distributed by MLS GRID
- $1,450,0005 bd5 ba4.9k sqft1986 Camphill Cir, Inverness, IL 60067Price ChangeMLS ID #12699915, Holly Cooper-Belconis, Keller Williams Success Realty. MRED as distributed by MLS GRID
- $1,895,0007 bd7 ba6.4k sqft1135 Buttonwood Ln, Northbrook, IL 60062ActiveMLS ID #12694522, Kimberly Meixner, @properties Christie's International Real Estate. MRED as distributed by MLS GRID
- $2,099,0005 bd5 ba3.9k sqft266 Greenwood Ave, Glencoe, IL 60022NewMLS ID #12713180, Karen Mason, GRI, @properties Christie's International Real Estate. MRED as distributed by MLS GRID
- $1,999,9505 bd5 ba4.2k sqft205 W Cook Ave, Libertyville, IL 60048ActiveMLS ID #12634943, Lori Rowe, Coldwell Banker Realty. MRED as distributed by MLS GRID
- $2,100,0005 bd5 ba6.5k sqft675 Old Barrington Rd, North Barrington, IL 60010ActiveMLS ID #12665737, Matthew Engle, Fulton Grace Realty. MRED as distributed by MLS GRID
- $1,795,0006 bd9 ba5.3k sqft1745 Sundrop Cir, Highland Park, IL 60035ActiveMLS ID #12709731, Rita Masini, ABR, Compass. MRED as distributed by MLS GRID
- $2,095,0006 bd6 ba5.4k sqft225 Hamilton St, Evanston, IL 60202ActiveMLS ID #12697684, Maxine Goldberg, CRS, Engel & Voelkers Chicago North Shore. MRED as distributed by MLS GRID
- $1,650,0004 bd6 ba6.3k sqft568 Plymouth Dr, Inverness, IL 60067ActiveMLS ID #12594813, Diana Matichyn, Coldwell Banker Realty. MRED as distributed by MLS GRID
- $2,150,0005 bd6 ba4.5k sqft678 Oak St, Glen Ellyn, IL 60137NewMLS ID #12715382, Pat Murray, ABR,CNC,GRI,SFR, Berkshire Hathaway HomeServices Chicago. MRED as distributed by MLS GRID
- $1,399,0004 bd4 ba4.9k sqft1147 Steeple View Dr, Long Grove, IL 60047ActiveMLS ID #12701638, Brittany Dorf, RE/MAX Top Performers. MRED as distributed by MLS GRID
