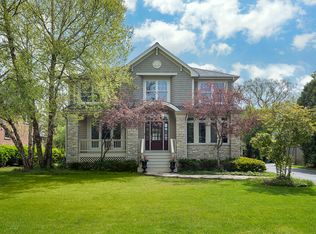
Timeless elegance meets modern luxury in this fully renovated Glencoe gem. Step inside to a heated, marble tiled foyer and graceful staircase that set the tone from the moment you arrive. The sun-filled living room with custom stone wood burning fireplace, new floor-to-ceiling windows, flows into a bright sunroom/family room overlooking the gorgeous newly landscaped yard. The dining room impresses with a custom wallpaper ceiling, gorgeous picture frame molding on the walls and designer lighting, while the fully renovated kitchen features all new cabinetry, brass hardware, subzero and wolf appliances. A built-in window seat and custom cabinetry make the adjoining dining/sitting room a natural everyday gathering spot, all set over beautifully refinished wood floors. Lastly, the stunning powder room with an Italian marble stone floating vanity is the eye catcher that completes the main level. The primary suite is a true retreat with a vaulted ceiling, built-ins, sitting room with fireplace, and en-suite bath with a double vanity, heated floors, separate shower and soaking tub. Two additional generously sized bedrooms with a private office/bonus room and full bath with custom vanity, heated floors and steam shower complete this level. Two more bedrooms and a full bath offer flexible space for guests or a private home office on the third floor. The finished basement adds a large recreation/media room with custom built-ins, a temperature controlled wine cellar, bar area with beverage fridge, half bath and laundry room. Step onto the bluestone patio, surrounded by lush, professionally designed landscaping by Midwest Arbor, a private garden escape that feels a world away. A built-in outdoor kitchen with grill, raised garden beds, sprinkler system, gas line for a firepit, and large yard with gorgeous trees make this a true four season outdoor living space. New roof, copper entry awning, shutters, exterior doors, garage door and flooring, and a newly paved driveway complete this meticulously maintained and renovated home. Truly a masterpiece not to be missed. Ideally located close to Skokie Country Club, downtown Hubbard Woods and Glencoe.
Active
$2,099,000
266 Greenwood Ave, Glencoe, IL 60022
5beds
3,988sqft
:
Get pre-qualified$15,121/mo
Single Family Residence
Built in 1923
9,147 Square Feet Lot
$-- Zestimate®
$526/sqft
$-- HOA
What's special
New floor-to-ceiling windowsCustom wallpaper ceilingFully renovated kitchenRaised garden bedsDesigner lightingTemperature controlled wine cellarHeated marble tiled foyer
- --
- on Zillow |
- 1,450
- views |
- 93
- saves |
Likely to sell faster than
Zillow last checked:
Listing updated:
Listed by:
Karen Mason, GRI 847-892-4800,
@properties Christie's International Real Estate
Source: MRED as distributed by MLS GRID,MLS#: 12713180
Facts & features
Interior
Bedrooms & bathrooms
- Bedrooms: 5
- Bathrooms: 5
- Full bathrooms: 3
- 1/2 bathrooms: 2
Rooms
- Room types: Bedroom 5, Breakfast Room, Sitting Room, Office, Recreation Room, Foyer
Primary bedroom
- Features: Flooring (Carpet), Bathroom (Full)
- Level: Second
- Area: 180 Square Feet
- Dimensions: 12X15
Bedroom 2
- Features: Flooring (Carpet)
- Level: Second
- Area: 198 Square Feet
- Dimensions: 11X18
Bedroom 3
- Features: Flooring (Carpet)
- Level: Second
- Area: 192 Square Feet
- Dimensions: 12X16
Bedroom 4
- Features: Flooring (Carpet)
- Level: Third
- Area: 120 Square Feet
- Dimensions: 10X12
Bedroom 5
- Features: Flooring (Carpet)
- Level: Third
- Area: 210 Square Feet
- Dimensions: 14X15
Breakfast room
- Features: Flooring (Hardwood)
- Level: Main
- Area: 228 Square Feet
- Dimensions: 12X19
Dining room
- Features: Flooring (Hardwood)
- Level: Main
- Area: 176 Square Feet
- Dimensions: 16X11
Family room
- Features: Flooring (Carpet)
- Level: Main
- Area: 176 Square Feet
- Dimensions: 16X11
Foyer
- Features: Flooring (Hardwood)
- Level: Main
- Area: 133 Square Feet
- Dimensions: 7X19
Kitchen
- Features: Kitchen (Galley), Flooring (Hardwood)
- Level: Main
- Area: 160 Square Feet
- Dimensions: 16X10
Laundry
- Features: Flooring (Other)
- Level: Basement
- Area: 91 Square Feet
- Dimensions: 7X13
Living room
- Features: Flooring (Hardwood)
- Level: Main
- Area: 352 Square Feet
- Dimensions: 16X22
Office
- Features: Flooring (Carpet)
- Level: Second
- Area: 90 Square Feet
- Dimensions: 10X9
Recreation room
- Features: Flooring (Carpet)
- Level: Basement
- Area: 483 Square Feet
- Dimensions: 23X21
Sitting room
- Features: Flooring (Carpet)
- Level: Second
- Area: 195 Square Feet
- Dimensions: 15X13
Heating
- Steam, Radiant
Cooling
- Small Duct High Velocity
Appliances
- Included: Range, Dishwasher, Refrigerator, Bar Fridge, Washer, Dryer, Disposal, Stainless Steel Appliance(s), Humidifier
- Laundry: In Unit
Features
- Cathedral Ceiling(s)
- Flooring: Hardwood
- Windows: Skylight(s)
- Basement: Partially Finished,Full
- Attic: Finished
- Number of fireplaces: 2
- Fireplace features: Wood Burning, Attached Fireplace Doors/Screen, Gas Log, Gas Starter, Living Room, Master Bedroom
Interior area
- Total structure area: 3,988
- Total interior livable area: 3,988 sqft
- Finished area below ground: 752
Property
Parking
- Total spaces: 2
- Parking features: Asphalt, Garage Door Opener, Yes, Garage Owned, Attached, Garage
- Attached garage spaces: 2
- Has uncovered spaces: Yes
Accessibility
- Accessibility features: No Disability Access
Features
- Stories: 3
- Fencing: Fenced
Lot
- Size: 9,147 Square Feet
- Dimensions: 135 X 66
- Features: Corner Lot, Landscaped
Details
- Parcel number: 05182050400000
- Special conditions: List Broker Must Accompany
- Other equipment: Ceiling Fan(s), Sprinkler-Lawn
Construction
Type & style
- Home type: SingleFamily
- Architectural style: Traditional
- Property subtype: Single Family Residence
Materials
- Stucco
- Roof: Asphalt
Condition
- New construction: No
- Year built: 1923
- Major remodel year: 2015
Utilities & green energy
- Sewer: Storm Sewer
- Water: Lake Michigan, Public
Community & HOA
Community
- Features: Park, Lake, Curbs, Sidewalks, Street Lights, Street Paved
HOA
- Services included: None
Location
- Region: Glencoe
Financial & listing details
- Price per square foot: $526/sqft
- Tax assessed value: $942,180
- Annual tax amount: $23,229
- Date on market: 7/27/2026
- Ownership: Fee Simple
Estimated market value
Not available
Estimated sales range
Not available
Not available
Price history
| Date | Event | Price |
|---|---|---|
| 12/11/2012 | Sold | $830,000-6.2%$208/sqft |
Source:  MRED as distributed by MLS GRID #08150778 Report a problem MRED as distributed by MLS GRID #08150778 Report a problem | ||
| 9/4/2012 | Listed for sale | $885,000-17.3%$222/sqft |
Source: @properties #08150778 Report a problem | ||
| 2/3/2005 | Sold | $1,070,000$268/sqft |
Source: Public Record Report a problem | ||
Public tax history
| Year | Property taxes | Tax assessment |
|---|---|---|
| 2024 | $23,228 +4.3% | $94,218 |
| 2023 | $22,267 +0.8% | $94,218 -5.8% |
| 2022 | $22,087 +3.6% | $100,000 +28.7% |
| 2021 | $21,315 +2.7% | $77,678 |
| 2020 | $20,757 -0.1% | $77,678 -11.2% |
| 2019 | $20,783 +15.3% | $87,468 +17.6% |
| 2018 | $18,032 -18.2% | $74,369 -19.8% |
| 2017 | $22,054 +5.5% | $92,675 |
| 2016 | $20,911 +15.4% | $92,675 +29.1% |
| 2015 | $18,113 +0% | $71,781 -2.3% |
| 2014 | $18,110 +4.9% | $73,466 |
| 2013 | $17,260 +21% | $73,466 +12% |
| 2012 | $14,266 -5.8% | $65,575 -8.9% |
| 2011 | $15,138 +1.5% | $72,008 |
| 2010 | $14,914 -4.7% | $72,008 -16.9% |
| 2009 | $15,649 -12.2% | $86,622 -19% |
| 2008 | $17,822 +5.8% | $107,000 |
| 2007 | $16,846 -8.8% | $107,000 +12.7% |
| 2006 | $18,462 +4.2% | $94,935 |
| 2005 | $17,716 +10% | $94,935 |
| 2004 | $16,107 +11.7% | $94,935 +29.5% |
| 2003 | $14,418 +0.1% | $73,317 |
| 2002 | $14,405 +24.2% | $73,317 |
| 2001 | $11,598 +2.8% | $73,317 +31.2% |
| 2000 | $11,281 +2.4% | $55,889 |
| 1999 | $11,016 | $55,889 |
Find assessor info on the county website
Monthly payment
Est. payment
Payment breakdown
Explore the cost of this home by adjusting the details. Changes won't be saved.Climate risks
Neighborhood: 60022
Nearby schools
GreatSchools rating
- NASouth Elementary SchoolGrades: PK-2Distance: 0.5 mi
- 8/10Central SchoolGrades: 5-8Distance: 0.7 mi
- NANew Trier Township H S NorthfieldGrades: 9Distance: 2.1 mi
Schools provided by the listing agent
- Elementary: South Elementary School
- Middle: Central School
- High: New Trier Twp H.S. Northfield/Wi
- District: 35
Source: MRED as distributed by MLS GRID. This data may not be complete. We recommend contacting the local school district to confirm school assignments for this home.
- $1,449,1005 bd3 ba1.7k sqft605 Drexel Ave, Glencoe, IL 60022Off Market
- $2,040,6005 bd4 ba4.9k sqft274 Greenwood Ave, Glencoe, IL 60022Off Market

- $1,258,6004 bd3 ba2.8k sqft609 Drexel Ave, Glencoe, IL 60022Off Market
- $2,131,2005 bd4 ba3.4k sqft589 Drexel Ave, Glencoe, IL 60022Off Market
- $1,755,9003 bd2 ba1.5k sqft275 Greenwood Ave, Glencoe, IL 60022Off Market
- $1,461,5004 bd3 ba2.8k sqft613 Drexel Ave, Glencoe, IL 60022Off Market
- $250,000-- bd-- ba800 sqft284 Greenwood Ave, Glencoe, IL 60022Off Market
- $1,115,3003 bd2 ba2k sqft250 Greenwood Ave, Glencoe, IL 60022Off Market
A local agent can set up tours, give advice and negotiate with sellers.
A local lender can help you make sure your offer is ready when you are.
Similar homes
- $1,799,0005 bd5 ba5.3k sqft1229 Fairfield Rd, Glencoe, IL 60022Active
 MLS ID #12719261, Jessica Rosien, Compass. MRED as distributed by MLS GRID
 - $2,499,0004 bd5 ba3.6k sqft1192 Chatfield Rd, Winnetka, IL 60093Active
 MLS ID #12715536, Jena Radnay, @properties Christie's International Real Estate. MRED as distributed by MLS GRID
 - $2,850,0005 bd6 ba4.3k sqft1235 Longmeadow Ln, Glencoe, IL 60022Active
 MLS ID #12672948, Bleusette Randall, Compass. MRED as distributed by MLS GRID
 - $2,849,0006 bd6 ba4.8k sqft437 Jefferson Ave, Glencoe, IL 60022Active
 MLS ID #12713692, Rachel Moltz, @properties Christie's International Real Estate. MRED as distributed by MLS GRID
 - $2,249,0005 bd4 ba4k sqft180 S Arlington Ave, Elmhurst, IL 60126NewMLS ID #12722110, Larry Reedy, CNC,CSC, L.W. Reedy Real Estate. MRED as distributed by MLS GRID
- $1,975,0004 bd4 ba5.2k sqft1464 Tyrell Ave, Park Ridge, IL 60068NewMLS ID #12709369, Temenoujka Aglikin, Nushka Realty LLC. MRED as distributed by MLS GRID
- $2,095,0006 bd6 ba5.4k sqft225 Hamilton St, Evanston, IL 60202ActiveMLS ID #12697684, Maxine Goldberg, CRS, Engel & Voelkers Chicago North Shore. MRED as distributed by MLS GRID
- $1,395,0004 bd4 ba2.3k sqft23 Heritage Dr, Highland Park, IL 60035NewMLS ID #12716202, Marla Fox, Compass. MRED as distributed by MLS GRID
- $3,095,0005 bd5 ba4.2k sqft(Undisclosed Address), Winnetka, IL 60093ActiveMLS ID #12706253, Jena Radnay, @properties Christie's International Real Estate. MRED as distributed by MLS GRID
- $1,249,0003 bd3 ba2.9k sqft723 De Tamble Ave, Highland Park, IL 60035NewMLS ID #12710037, Meredith Pierson, Compass. MRED as distributed by MLS GRID
- $1,999,9005 bd5 ba4.5k sqft1962 W Wilson Ave, Chicago, IL 60640ActiveMLS ID #12702183, Maria DelBoccio, @properties Christie's International Real Estate. MRED as distributed by MLS GRID
- $1,224,9004 bd3 ba2.7k sqft1590 Fielding Dr, Glenview, IL 60026NewMLS ID #12714139, Vittoria Logli, @properties Christie's International Real Estate. MRED as distributed by MLS GRID
- $2,499,0004 bd4 ba4k sqftLOT 3201 One Thornwood Ave, Glenview, IL 60026NewMLS ID #12703591, Kristen Canalia, @properties Christie's International Real Estate. MRED as distributed by MLS GRID
- $1,495,0004 bd3 ba3.3k sqft1110 Elm St, Winnetka, IL 60093ActiveMLS ID #12687072, Brian Grienenberger, Baird & Warner. MRED as distributed by MLS GRID
- $1,075,0005 bd4 ba3.9k sqft15595 W Town Line Rd, Libertyville, IL 60048NewMLS ID #12720707, David Schwartz, Baird & Warner. MRED as distributed by MLS GRID
- $1,399,0006 bd5 ba3.6k sqft1091 Polo Dr, Lake Forest, IL 60045ActiveMLS ID #12714503, Andra O'Neill, @properties Christie's International Real Estate. MRED as distributed by MLS GRID
- $1,650,0004 bd4 ba5.5k sqft535 Cedar St, Park Ridge, IL 60068NewMLS ID #12719622, Craig Fallico, Baird & Warner. MRED as distributed by MLS GRID
- $1,649,0005 bd4 ba4.3k sqft9002 Kedvale Ave, Skokie, IL 60076ActiveMLS ID #12681731, Victoria Stein, Compass. MRED as distributed by MLS GRID
- $1,750,0005 bd6 ba4.6k sqft901 Kenton Rd, Deerfield, IL 60015ActiveMLS ID #12698077, Janet Borden, Compass. MRED as distributed by MLS GRID
- $1,495,0005 bd5 ba5.2k sqft250 Clair View Ct, Lake Zurich, IL 60047NewMLS ID #12722214, Ralph Milito, @properties Christie's International Real Estate. MRED as distributed by MLS GRID
