Welcome to 723 De Tamble Avenue, a classic all-brick Colonial set on an expansive, professionally landscaped lot in desirable East Highland Park. Extensively renovated in 2024, this sun-filled home seamlessly blends timeless character with modern updates and an open, inviting floor plan. The foyer welcomes you into a spacious living room with a gas fireplace, while the open-concept kitchen and family room serve as the heart of the home. A wall of windows fills the space with natural light, and a second gas fireplace creates a warm and comfortable gathering area. The beautifully renovated kitchen features rich blue cabinetry, quartz countertops, all-new appliances and a generous eat-in area with built in seating nook. A large formal dining room provides the perfect setting for entertaining. Upstairs, discover three generously sized bedrooms, including a serene primary suite with a separate dressing area and a completely renovated private bath featuring a luxurious steam shower. Newly added hardwood flooring and abundant closet space complete the upper level. All remodeled baths and the powder room was moved to allow the Kitchen to open to the Family Rm. The main level is all newly refinished hardwood. Additional highlights include a convenient customized first-floor laundry room and a partially finished lower level with a versatile bonus room. Outside, enjoy a private, fully fenced yard surrounded by mature landscaping. Major improvements include a new roof, many newer mechanicals and a lawn sprinkler system. Feels like new! Ideally located just minutes from downtown Highland Park, and all that it has to offer, this beautifully updated home is ready to enjoy. Welcome home!
Active
$1,249,000
723 De Tamble Ave, Highland Park, IL 60035
3beds
2,951sqft
Single Family Residence
Built in 1977
0.36 Acres Lot
$-- Zestimate®
$423/sqft
$-- HOA
What's special
Gas fireplaceSecond gas fireplaceAll-brick colonialMature landscapingThree generously sized bedroomsPrivate fully fenced yardBeautifully renovated kitchen
- 15 days |
- 1,581 |
- 75 |
Likely to sell faster than
Zillow last checked:
Listing updated:
Listed by:
Meredith Pierson 847-616-9910,
Compass,
Alise Luke 847-668-6197,
Compass
Source: MRED as distributed by MLS GRID,MLS#: 12710037
Facts & features
Interior
Bedrooms & bathrooms
- Bedrooms: 3
- Bathrooms: 3
- Full bathrooms: 2
- 1/2 bathrooms: 1
Rooms
- Room types: Breakfast Room, Storage, Recreation Room, Foyer
Primary bedroom
- Features: Flooring (Hardwood), Bathroom (Full, Curbless/Roll in Shower, Double Sink)
- Level: Second
- Area: 210 Square Feet
- Dimensions: 15X14
Bedroom 2
- Features: Flooring (Hardwood)
- Level: Second
- Area: 234 Square Feet
- Dimensions: 18X13
Bedroom 3
- Features: Flooring (Hardwood)
- Level: Second
- Area: 208 Square Feet
- Dimensions: 16X13
Breakfast room
- Features: Flooring (Hardwood)
- Level: Main
- Area: 121 Square Feet
- Dimensions: 11X11
Dining room
- Features: Flooring (Hardwood)
- Level: Main
- Area: 182 Square Feet
- Dimensions: 14X13
Family room
- Features: Flooring (Hardwood)
- Level: Main
- Area: 361 Square Feet
- Dimensions: 19X19
Foyer
- Features: Flooring (Hardwood)
- Level: Main
- Area: 120 Square Feet
- Dimensions: 10X12
Kitchen
- Features: Kitchen (Eating Area-Table Space), Flooring (Hardwood)
- Level: Main
- Area: 364 Square Feet
- Dimensions: 26X14
Laundry
- Features: Flooring (Ceramic Tile)
- Level: Main
- Area: 120 Square Feet
- Dimensions: 12X10
Living room
- Features: Flooring (Hardwood)
- Level: Main
- Area: 224 Square Feet
- Dimensions: 16X14
Recreation room
- Features: Flooring (Carpet)
- Level: Basement
- Area: 288 Square Feet
- Dimensions: 18X16
Storage
- Features: Flooring (Other)
- Level: Basement
- Area: 324 Square Feet
- Dimensions: 18X18
Heating
- Natural Gas, Forced Air
Cooling
- Central Air
Appliances
- Included: Range, Dishwasher, Refrigerator, Washer, Dryer, Disposal
- Laundry: Main Level, Sink
Features
- Walk-In Closet(s)
- Flooring: Hardwood
- Basement: Partially Finished,Partial
- Number of fireplaces: 2
- Fireplace features: Gas Log, Gas Starter, Family Room, Living Room
Interior area
- Total structure area: 2,951
- Total interior livable area: 2,951 sqft
- Finished area below ground: 316
Property
Parking
- Total spaces: 2
- Parking features: Asphalt, Garage Door Opener, Yes, Garage Owned, Detached, Garage
- Garage spaces: 2
- Has uncovered spaces: Yes
Accessibility
- Accessibility features: No Disability Access
Features
- Stories: 2
- Patio & porch: Patio
- Fencing: Wood
Lot
- Size: 0.36 Acres
- Dimensions: 80X250
- Features: Irregular Lot
Details
- Parcel number: 16264030170000
- Special conditions: None
- Other equipment: TV-Cable, Sump Pump, Backup Sump Pump;
Construction
Type & style
- Home type: SingleFamily
- Architectural style: Colonial
- Property subtype: Single Family Residence
Materials
- Brick
- Roof: Asphalt
Condition
- New construction: No
- Year built: 1977
- Major remodel year: 2024
Utilities & green energy
- Electric: 200+ Amp Service
- Sewer: Storm Sewer
- Water: Lake Michigan
Community & HOA
Community
- Security: Security System, Carbon Monoxide Detector(s)
HOA
- Services included: None
Location
- Region: Highland Park
Financial & listing details
- Price per square foot: $423/sqft
- Tax assessed value: $723,435
- Annual tax amount: $20,509
- Date on market: 8/3/2026
- Ownership: Fee Simple
Estimated market value
Not available
Estimated sales range
Not available
Not available
Price history
| Date | Event | Price |
|---|---|---|
| 8/3/2026 | Listed for sale | $1,249,000+56.1%$423/sqft |
Source:  MRED as distributed by MLS GRID #12710037 Report a problem MRED as distributed by MLS GRID #12710037 Report a problem | ||
| 1/4/2024 | Sold | $800,000-3.5%$271/sqft |
Source: MRED as distributed by MLS GRID #11917986 Report a problem | ||
| 11/28/2023 | Pending sale | $829,000$281/sqft |
Source: MRED as distributed by MLS GRID #11917986 Report a problem | ||
| 11/9/2023 | Contingent | $829,000$281/sqft |
Source: MRED as distributed by MLS GRID #11917986 Report a problem | ||
| 10/26/2023 | Listed for sale | $829,000-4.6%$281/sqft |
Source: MRED as distributed by MLS GRID #11917986 Report a problem | ||
| 10/26/2023 | Listing removed | -- |
Source: MRED as distributed by MLS GRID #11901494 Report a problem | ||
| 10/21/2023 | Listed for sale | $869,000+163.3%$294/sqft |
Source: MRED as distributed by MLS GRID #11901494 Report a problem | ||
| 11/5/1997 | Sold | $330,000+29.2%$112/sqft |
Source: Public Record Report a problem | ||
| 9/29/1993 | Sold | $255,333$87/sqft |
Source: Public Record Report a problem | ||
Public tax history
| Year | Property taxes | Tax assessment |
|---|---|---|
| 2024 | $19,615 +11.1% | $255,757 +6.1% |
| 2023 | $17,663 -7.4% | $241,121 +10.9% |
| 2022 | $19,078 +8.6% | $217,344 -2.5% |
| 2021 | $17,570 +0.9% | $222,851 +3.5% |
| 2020 | $17,417 +3.5% | $215,419 +0.5% |
| 2019 | $16,831 +3.6% | $214,412 -3.7% |
| 2018 | $16,240 | $222,547 +0.6% |
| 2017 | $16,240 -1.6% | $221,263 -4.3% |
| 2016 | $16,500 +2.9% | $231,298 +8.9% |
| 2015 | $16,032 +1.6% | $212,375 +6.9% |
| 2014 | $15,775 +2.8% | $198,634 -0.6% |
| 2012 | $15,344 +2.3% | $199,793 -3.4% |
| 2011 | $15,002 +3.5% | $206,932 -8.6% |
| 2010 | $14,498 +2.6% | $226,441 -8.6% |
| 2009 | $14,128 -0.4% | $247,753 -1% |
| 2008 | $14,184 +13.2% | $250,255 -21.3% |
| 2006 | $12,528 +5.6% | $318,083 |
| 2005 | $11,859 +4.7% | -- |
| 2004 | $11,324 +76.6% | -- |
| 2003 | $6,414 -37.1% | -- |
| 2002 | $10,204 +0.7% | -- |
| 2001 | $10,130 -14.4% | $150,458 -8.9% |
| 2000 | $11,840 | $165,204 |
Find assessor info on the county website
Monthly payment
Est. payment
Payment breakdown
Explore the cost of this home by adjusting the details. Changes won't be saved.Climate risks
Neighborhood: 60035
Nearby schools
GreatSchools rating
- 9/10Ravinia Elementary SchoolGrades: K-5Distance: 1.2 mi
- 9/10Edgewood Middle SchoolGrades: 6-8Distance: 0.4 mi
- 9/10Highland Park High SchoolGrades: 9-12Distance: 1.4 mi
Schools provided by the listing agent
- Elementary: Indian Trail Elementary School
- Middle: Edgewood Middle School
- High: Highland Park High School
- District: 112
Source: MRED as distributed by MLS GRID. This data may not be complete. We recommend contacting the local school district to confirm school assignments for this home.
- $993,2004 bd4 ba2.3k sqft715 De Tamble Ave, Highland Park, IL 60035Off Market
- $1,685,5004 bd3 ba3.4k sqft1101 Green Bay Rd, Highland Park, IL 60035Off Market
- $840,8005 bd3 ba2.3k sqft1123 Green Bay Rd, Highland Park, IL 60035Off Market
- $970,1003 bd3 ba1.9k sqft675 De Tamble Ave, Highland Park, IL 60035Off Market
- $1,115,600-- bd3 ba3.8k sqft669 De Tamble Ave, Highland Park, IL 60035Off Market
- $1,159,0004 bd3 ba2.7k sqft681 De Tamble Ave, Highland Park, IL 60035Off Market
- $633,1003 bd1 ba-- sqft727 De Tamble Ave, Highland Park, IL 60035Off Market
- $1,085,4005 bd2 ba3k sqft665 De Tamble Ave, Highland Park, IL 60035Off Market
A local agent can set up tours, give advice and negotiate with sellers.
A local lender can help you make sure your offer is ready when you are.
Similar homes
- $765,0004 bd3 ba3.8k sqft1645 Sherwood Rd, Highland Park, IL 60035Active
 MLS ID #12721149, Lynn Kosner, Baird & Warner. MRED as distributed by MLS GRID
 - $1,025,0003 bd3 ba2.3k sqft322 Greenwood Ave, Lake Forest, IL 60045Contingent
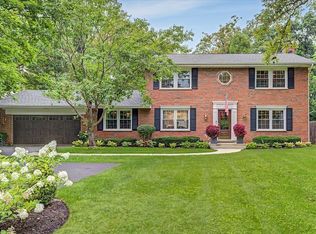 MLS ID #12721014, Katherine Hudson, Compass. MRED as distributed by MLS GRID
 - $1,199,0005 bd3 ba3.5k sqft2335 Indian Ridge Dr, Glenview, IL 60026New
 MLS ID #12729254, Meredith Pierson, Compass. MRED as distributed by MLS GRID
 - $1,249,0006 bd4 ba4.1k sqft355 Oakdale Ave, Lake Forest, IL 60045Active
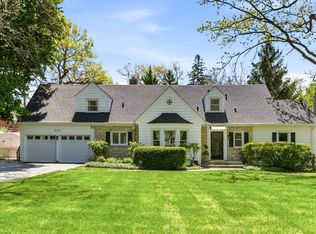 MLS ID #12648495, Weinan Wu, Concentric Realty, Inc. MRED as distributed by MLS GRID
 - $1,150,0006 bd5 ba3.1k sqft28 Plymouth Ct, Lincolnshire, IL 60069ActiveMLS ID #12701628, Tsolmon Iderzorig, RE/MAX Top Performers. MRED as distributed by MLS GRID
- $1,199,0004 bd4 ba4.2k sqft47 Holabird Cir, Highwood, IL 60040ActiveMLS ID #12697544, Janet Borden, Compass. MRED as distributed by MLS GRID
- $649,9003 bd2 ba1.7k sqft(Undisclosed Address), Highland Park, IL 60035ActiveMLS ID #12663892, Connie Hoos, Coldwell Banker Realty. MRED as distributed by MLS GRID
- $925,0004 bd3 ba2.5k sqft25 Birchwood Ave, Deerfield, IL 60015ActiveMLS ID #12719535, Alan Berlow, Coldwell Banker Realty. MRED as distributed by MLS GRID
- $1,165,0004 bd3 ba3.1k sqft509 Meadow Dr W, Wilmette, IL 60091ActiveMLS ID #12723119, Carol Hunt, E-PRO,GRI,SFR, Baird & Warner. MRED as distributed by MLS GRID
- $899,0004 bd3 ba2.6k sqft325 Versailles Dr, Northbrook, IL 60062ActiveMLS ID #12722393, Joe Gattone, Compass. MRED as distributed by MLS GRID
- $849,0005 bd4 ba2.9k sqft2120 Shermer Rd, Northbrook, IL 60062ActiveMLS ID #12727355, Pauline Apostolopoulos, Redfin Corporation. MRED as distributed by MLS GRID
- $689,0004 bd3 ba2.1k sqft728 Price Ln, Deerfield, IL 60015NewMLS ID #12732276, Ethan Nagar, Keller Williams ONEChicago. MRED as distributed by MLS GRID
- $1,250,0005 bd5 ba3.9k sqft23641 N Sanctuary Club Dr, Kildeer, IL 60047ActiveMLS ID #12715545, Dana Carris, CSC, @properties Christie's International Real Estate. MRED as distributed by MLS GRID
- $849,9005 bd3 ba2.8k sqft301 Earls Ct, Deerfield, IL 60015Re-activatedMLS ID #12720315, Joshua Black, eXp Realty. MRED as distributed by MLS GRID
- $829,0004 bd3 ba2.4k sqft3150 Hemlock Ln, Northbrook, IL 60062Price ChangeMLS ID #12727504, Grace Ryu, SFR, Century 21 Utmost. MRED as distributed by MLS GRID
- $900,0004 bd3 ba2.6k sqft2699 Lisa Ct, Northbrook, IL 60062ActiveMLS ID #12716312, Winfield Cohen, Keller Williams Success Realty. MRED as distributed by MLS GRID
- $825,0004 bd3 ba1.8k sqft781 Shag Bark Ln, Deerfield, IL 60015ActiveMLS ID #12690930, Alan Berlow, Coldwell Banker Realty. MRED as distributed by MLS GRID
- $625,0003 bd4 ba2k sqft1 The Court Of Harbinger Fls, Northbrook, IL 60062NewMLS ID #12735693, Brian Sheu, Coldwell Banker Realty. MRED as distributed by MLS GRID
- $1,495,0004 bd4 ba2.4k sqft1926 Greenwood Ave, Wilmette, IL 60091ContingentMLS ID #12728560, Shelley Shelly, @properties Christie's International Real Estate. MRED as distributed by MLS GRID
- $824,9005 bd3 ba2.6k sqft400 Bramble Ln, Deer Park, IL 60010ActiveMLS ID #12731056, Christine Bianchi, @properties Christie's International Real Estate. MRED as distributed by MLS GRID
