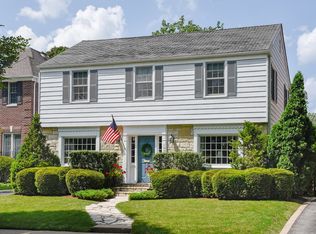
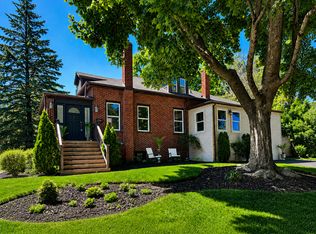
4 bed 2.2 bath Kenilworth Gardens - TOTAL GEM! Move right into this stunning home where all the details have been thoughtfully updated. The gorgeous designer kitchen features high-end appliances and opens seamlessly to the spacious family room, highlighted by a beautiful custom built-in bookcase. The inviting living and dining rooms (plus butler's pantry) blend timeless charm with today's sought-after style, creating warm and elegant spaces for both everyday living and entertaining. First floor also offers powder room and separate "mud room" space. Upstairs, you'll find 4 bedrooms and 2 beautifully updated bathrooms, including a private primary suite. The finished basement offers a large recreation room, a flexible fifth bedroom or home office option, a second half bath, a convenient laundry area plus an incredible amount of storage space. Enjoy exceptional outdoor area and newer garage. A long list of improvements includes a new boiler, new full bath, as well as replacement of all original windows with Marvin windows, providing both comfort and efficiency. Location is convenient to train, parks, schools, pool, beach and town - everything Wilmette has to offer!
New
$1,495,000
1926 Greenwood Ave, Wilmette, IL 60091
4beds
2,496sqft
:
Get pre-qualified$10,769/mo
Single Family Residence
Built in 1931
6,100 Square Feet Lot
$1,532,400 Zestimate®
$599/sqft
$-- HOA
What's special
Finished basementSecond half bathPrivate primary suiteExceptional outdoor areaNewer garageSpacious family roomHigh-end appliances
- 4 hours |
- 126 |
- 8 |
Zillow last checked:
Listing updated:
Listed by:
Shelley Shelly 847-881-0200,
@properties Christie's International Real Estate
Source: MRED as distributed by MLS GRID,MLS#: 12728560
Facts & features
Interior
Bedrooms & bathrooms
- Bedrooms: 4
- Bathrooms: 4
- Full bathrooms: 2
- 1/2 bathrooms: 2
Rooms
- Room types: Mud Room, Office, Recreation Room
Primary bedroom
- Features: Flooring (Hardwood), Window Treatments (Plantation Shutters), Bathroom (Full)
- Level: Second
- Area: 234 Square Feet
- Dimensions: 13X18
Bedroom 2
- Features: Flooring (Hardwood)
- Level: Second
- Area: 208 Square Feet
- Dimensions: 13X16
Bedroom 3
- Features: Flooring (Hardwood)
- Level: Second
- Area: 120 Square Feet
- Dimensions: 10X12
Bedroom 4
- Features: Flooring (Hardwood)
- Level: Second
- Area: 108 Square Feet
- Dimensions: 9X12
Dining room
- Features: Flooring (Hardwood)
- Level: Main
- Area: 156 Square Feet
- Dimensions: 13X12
Family room
- Features: Flooring (Hardwood)
- Level: Main
- Area: 208 Square Feet
- Dimensions: 13X16
Kitchen
- Features: Kitchen (Eating Area-Table Space), Flooring (Hardwood)
- Level: Main
- Area: 210 Square Feet
- Dimensions: 10X21
Laundry
- Level: Basement
- Area: 24 Square Feet
- Dimensions: 4X6
Living room
- Features: Flooring (Hardwood), Window Treatments (Plantation Shutters)
- Level: Main
- Area: 299 Square Feet
- Dimensions: 13X23
Mud room
- Features: Flooring (Hardwood)
- Level: Main
- Area: 35 Square Feet
- Dimensions: 5X7
Office
- Level: Basement
- Area: 144 Square Feet
- Dimensions: 12X12
Recreation room
- Level: Basement
- Area: 294 Square Feet
- Dimensions: 14X21
Heating
- Radiator(s)
Cooling
- Central Air
Features
- Windows: Plantation Shutters
- Basement: Partially Finished,Full
- Number of fireplaces: 2
- Fireplace features: Family Room, Living Room
Interior area
- Total structure area: 0
- Total interior livable area: 2,496 sqft
Property
Parking
- Total spaces: 1
- Parking features: Yes, Garage Owned, Detached, Garage
- Garage spaces: 1
Accessibility
- Accessibility features: No Disability Access
Features
- Stories: 2
Lot
- Size: 6,100 Square Feet
- Dimensions: 50 x 122
Details
- Parcel number: 05283060380000
- Special conditions: None
Construction
Type & style
- Home type: SingleFamily
- Property subtype: Single Family Residence
Materials
- Brick
Condition
- New construction: No
- Year built: 1931
Utilities & green energy
- Sewer: Storm Sewer
- Water: Lake Michigan, Public
Community & HOA
Community
- Features: Pool, Tennis Court(s), Curbs, Sidewalks, Street Paved
HOA
- Services included: None
Location
- Region: Wilmette
Financial & listing details
- Price per square foot: $599/sqft
- Tax assessed value: $779,760
- Annual tax amount: $18,364
- Date on market: 8/14/2026
- Ownership: Fee Simple
Estimated market value
$1,532,400
$1.41M - $1.67M
$6,113/mo
Price history
| Date | Event | Price |
|---|---|---|
| 8/14/2026 | Listed for sale | $1,495,000+49.5%$599/sqft |
Source:  MRED as distributed by MLS GRID #12728560 Report a problem MRED as distributed by MLS GRID #12728560 Report a problem | ||
| 12/7/2020 | Sold | $1,000,000+0.5%$401/sqft |
Source: MRED as distributed by MLS GRID #10884178 Report a problem | ||
| 10/1/2020 | Pending sale | $995,000$399/sqft |
Source: Compass #10884178 Report a problem | ||
| 9/28/2020 | Listed for sale | $995,000+13.1%$399/sqft |
Source: Compass #10884178 Report a problem | ||
| 9/15/2016 | Sold | $880,000-2.1%$353/sqft |
Source: MRED as distributed by MLS GRID #09242806 Report a problem | ||
| 8/17/2016 | Pending sale | $899,000$360/sqft |
Source: @properties #09242806 Report a problem | ||
| 7/18/2016 | Listed for sale | $899,000$360/sqft |
Source: @properties #09242806 Report a problem | ||
| 6/14/2016 | Pending sale | $899,000$360/sqft |
Source: @properties #09242806 Report a problem | ||
| 6/1/2016 | Listed for sale | $899,000+27.2%$360/sqft |
Source: @properties #09242806 Report a problem | ||
| 7/2/2003 | Sold | $707,000+1.5%$283/sqft |
Source: Public Record Report a problem | ||
| 1/22/2003 | Sold | $696,500+8.8%$279/sqft |
Source: Public Record Report a problem | ||
| 7/25/2000 | Sold | $640,000+21.2%$256/sqft |
Source: Public Record Report a problem | ||
| 6/26/1998 | Sold | $528,000+8.4%$212/sqft |
Source: Public Record Report a problem | ||
| 6/29/1995 | Sold | $487,000$195/sqft |
Source: Public Record Report a problem | ||
Public tax history
| Year | Property taxes | Tax assessment |
|---|---|---|
| 2024 | $18,364 +3.8% | $77,976 |
| 2023 | $17,694 +5.7% | $77,976 |
| 2022 | $16,747 +1.9% | $77,976 +23.2% |
| 2021 | $16,442 +1.7% | $63,289 |
| 2020 | $16,174 +1.9% | $63,289 -9% |
| 2019 | $15,865 -17.7% | $69,549 -14.2% |
| 2018 | $19,287 +2.8% | $81,068 |
| 2017 | $18,753 +4.2% | $81,068 -5% |
| 2016 | $18,006 +8.7% | $85,335 +23.1% |
| 2015 | $16,559 +1.5% | $69,325 |
| 2014 | $16,308 +4.8% | $69,325 |
| 2013 | $15,560 +11% | $69,325 +3.2% |
| 2012 | $14,021 +4.3% | $67,170 |
| 2011 | $13,437 +2.5% | $67,170 |
| 2010 | $13,104 -8.4% | $67,170 -26% |
| 2009 | $14,309 +6.7% | $90,816 -5% |
| 2008 | $13,413 +5.8% | $95,596 |
| 2007 | $12,674 +3.8% | $95,596 +33.3% |
| 2006 | $12,210 +10.1% | $71,727 |
| 2005 | $11,087 +2.3% | $71,727 |
| 2004 | $10,836 -9.7% | $71,727 +10.3% |
| 2003 | $11,998 +0% | $65,052 |
| 2002 | $11,997 +20.2% | $65,052 |
| 2001 | $9,981 +8.7% | $65,052 +27.1% |
| 2000 | $9,186 -0.7% | $51,189 |
| 1999 | $9,254 | $51,189 |
Find assessor info on the county website
Monthly payment
Est. payment
Payment breakdown
Explore the cost of this home by adjusting the details. Changes won't be saved.Climate risks
Neighborhood: 60091
Nearby schools
GreatSchools rating
- 9/10Harper Elementary SchoolGrades: K-4Distance: 0.6 mi
- 8/10Wilmette Junior High SchoolGrades: 7-8Distance: 1.1 mi
- 8/10New Trier Township High School WinnetkaGrades: 10-12Distance: 0.8 mi
Schools provided by the listing agent
- High: New Trier Twp H.S. Northfield/Wi
- District: 39
Source: MRED as distributed by MLS GRID. This data may not be complete. We recommend contacting the local school district to confirm school assignments for this home.
- $1,258,4004 bd3 ba1.9k sqft1922 Greenwood Ave, Wilmette, IL 60091Off Market
- $1,475,2004 bd3 ba2.1k sqft1930 Greenwood Ave, Wilmette, IL 60091Off Market
- $1,075,2003 bd2 ba2.1k sqft1920 Greenwood Ave, Wilmette, IL 60091Off Market
- $1,658,0005 bd4 ba2.8k sqft1936 Greenwood Ave, Wilmette, IL 60091Off Market
- $1,225,1003 bd2 ba2.1k sqft1927 Thornwood Ave, Wilmette, IL 60091Off Market
- $894,6004 bd2 ba1.7k sqft1925 Thornwood Ave, Wilmette, IL 60091Off Market
- $1,435,9004 bd4 ba2k sqft1931 Thornwood Ave, Wilmette, IL 60091Off Market
- $1,855,3004 bd4 ba2.7k sqft1938 Greenwood Ave, Wilmette, IL 60091Off Market
A local agent can set up tours, give advice and negotiate with sellers.
Similar homes
- $1,165,0004 bd3 ba3.1k sqft509 Meadow Dr W, Wilmette, IL 60091Active
 MLS ID #12723119, Carol Hunt, E-PRO,GRI,SFR, Baird & Warner. MRED as distributed by MLS GRID
 - $1,500,0004 bd3 ba2.8k sqft1360 Sunview Ln, Winnetka, IL 60093Active
 MLS ID #12699325, Axel Cohen, Compass. MRED as distributed by MLS GRID
 - $--4 bd3 ba2k sqft2425 Payne St, Evanston, IL 60201Auction
 Auction.com 2
 - $899,0005 bd4 ba2.3k sqft1201 Middlebury Ln, Wilmette, IL 60091Active
 MLS ID #12638619, Matthew Felcaro, Luxury Living Real Estate. MRED as distributed by MLS GRID
 - $1,299,9004 bd3 ba3k sqft4738 W Pratt Ave, Lincolnwood, IL 60712NewMLS ID #12729852, Mirela Milos, Real Broker LLC. MRED as distributed by MLS GRID
- $750,0004 bd3 ba2k sqft3504 Illinois Rd, Wilmette, IL 60091ActiveMLS ID #12704995, Mark Schrimmer, Coldwell Banker Realty. MRED as distributed by MLS GRID
- $1,200,0004 bd3 ba2.9k sqft2307 Catherine St, Northbrook, IL 60062NewMLS ID #12717893, Caroline Gau, ABR, Real Broker LLC. MRED as distributed by MLS GRID
- $1,400,0004 bd4 ba2.9k sqft1135 N Kenilworth Ave, Oak Park, IL 60302NewMLS ID #12729647, Tabitha Murphy, Berkshire Hathaway HomeServices Chicago. MRED as distributed by MLS GRID
- $1,050,0004 bd3 ba2.9k sqft1006 Meadowlark Ln, Glenview, IL 60025NewMLS ID #12727540, Anne DuBray, Coldwell Banker Realty. MRED as distributed by MLS GRID
- $999,0005 bd3 ba3.7k sqft1441 Sequoia Trl, Glenview, IL 60025ActiveMLS ID #12702847, Cheryl O'Rourke, Coldwell Banker Realty. MRED as distributed by MLS GRID
- $1,595,0003 bd3 ba3.2k sqft306 Sunset Ridge Rd, Northfield, IL 60093ActiveMLS ID #12679671, John Baylor, @properties Christie's International Real Estate. MRED as distributed by MLS GRID
- $1,200,0004 bd4 ba2.8k sqft1448 W Glenlake Ave, Chicago, IL 60660NewMLS ID #12729173, Damoon Forouzi, Berkshire Hathaway HomeServices Chicago. MRED as distributed by MLS GRID
- $--4 bd3 ba3.2k sqft7132 Foster St, Morton Grove, IL 60053AuctionAuction.com 2
- $789,0004 bd3 ba3k sqft4555 Cleveland St, Skokie, IL 60076NewMLS ID #12728424, Stephanie Biedron, City Habitat Realty LLC. MRED as distributed by MLS GRID
- $849,9004 bd4 ba2.8k sqft5801 N Kenton Ave, Chicago, IL 60646NewMLS ID #12640811, Jaime Campos, RE/MAX LOYALTY. MRED as distributed by MLS GRID
- $1,150,0003 bd3 ba2.7k sqft411 N Belmont Ave, Arlington Heights, IL 60004NewMLS ID #12732447, Mary O'Malley, CNC,CSC,SRES,SRS, @properties Christie's International Real Estate. MRED as distributed by MLS GRID
- $--3 bd3 ba2.4k sqft757 Strawberry Hill Dr, Glencoe, IL 60022AuctionAuction.com 1
- $1,250,0004 bd4 ba2.8k sqft2041 N Whipple St, Chicago, IL 60647NewMLS ID #12703823, Edward Watts, Jameson Sotheby's International Realty. MRED as distributed by MLS GRID
- $1,000,0004 bd5 ba2.5k sqft410 Belleplaine Ave, Park Ridge, IL 60068NewMLS ID #12686766, Florence Lee, @properties Christie's International Real Estate. MRED as distributed by MLS GRID
- $1,475,0005 bd4 ba2.3k sqft1447 Carol Ln, Deerfield, IL 60015ActiveMLS ID #12709798, Laurie Field, Engel & Voelkers Chicago North Shore. MRED as distributed by MLS GRID
