Nothing to do but move in! Beautifully updated kitchen with quartz countertops, huge island, quality appliances. Luxury primary suite, hardwood flooring in excellent condition, gas fireplace in living room. Full finished basement with heated flooring offers additional living space, perfect for home office, family room, or TV / media room. Nice deck off kitchen. Convenient Logan Square / Palmer Square location, yet perfectly situated on a quiet tree-lined street. One block south of beautiful Palmer Square Park, just a few blocks to Milwaukee Avenue's shops, restaurants, and nightlife. Click on 'additional information' for floor plan and survey.
Pending
$1,195,000
2041 N Whipple St, Chicago, IL 60647
4beds
2,850sqft
Single Family Residence
Built in 2003
3,125 Square Feet Lot
$1,256,100 Zestimate®
$419/sqft
$-- HOA
What's special
Quiet tree-lined streetHuge islandLuxury primary suiteNice deck off kitchenQuality appliances
- --
- 85
- views
- 0
- saves
Zillow last checked:
Listing updated:
Listed by:
Edward Watts (847)869-9494,
Jameson Sotheby's International Realty
Source: MRED as distributed by MLS GRID,MLS#: 12742268
Facts & features
Interior
Bedrooms & bathrooms
- Bedrooms: 4
- Bathrooms: 4
- Full bathrooms: 3
- 1/2 bathrooms: 1
Rooms
- Room types: Deck, Mud Room
Primary bedroom
- Features: Flooring (Hardwood), Bathroom (Full)
- Level: Second
- Area: 216 Square Feet
- Dimensions: 18X12
Bedroom 2
- Features: Flooring (Carpet)
- Level: Second
- Area: 192 Square Feet
- Dimensions: 16X12
Bedroom 3
- Features: Flooring (Carpet)
- Level: Second
- Area: 90 Square Feet
- Dimensions: 10X9
Bedroom 4
- Level: Basement
- Area: 189 Square Feet
- Dimensions: 21X9
Deck
- Level: Main
- Area: 270 Square Feet
- Dimensions: 18X15
Dining room
- Features: Flooring (Hardwood)
- Level: Main
- Dimensions: COMBO
Family room
- Level: Basement
- Area: 400 Square Feet
- Dimensions: 25X16
Kitchen
- Features: Kitchen (Eating Area-Breakfast Bar, Eating Area-Table Space, Island, Updated Kitchen), Flooring (Hardwood)
- Level: Main
- Area: 432 Square Feet
- Dimensions: 24X18
Laundry
- Level: Second
- Area: 30 Square Feet
- Dimensions: 6X5
Living room
- Features: Flooring (Hardwood)
- Level: Main
- Area: 700 Square Feet
- Dimensions: 25X28
Mud room
- Level: Basement
- Area: 63 Square Feet
- Dimensions: 9X7
Heating
- Natural Gas, Forced Air, Zoned
Cooling
- Central Air, Zoned
Appliances
- Included: Double Oven, Microwave, Dishwasher, Refrigerator, Freezer, Washer, Dryer, Disposal, Oven, Range Hood
Features
- Flooring: Hardwood
- Basement: Finished,Exterior Entry,Full
- Number of fireplaces: 1
- Fireplace features: Gas Log, Living Room
Interior area
- Total structure area: 2,850
- Total interior livable area: 2,850 sqft
Property
Parking
- Total spaces: 2
- Parking features: Off Alley, Garage Door Opener, Yes, Garage Owned, Detached, Garage
- Garage spaces: 2
- Has uncovered spaces: Yes
Accessibility
- Accessibility features: No Disability Access
Features
- Stories: 2
- Patio & porch: Deck, Patio
- Fencing: Fenced
Lot
- Size: 3,125 Square Feet
- Dimensions: 25 X 125
Details
- Parcel number: 13361160210000
- Special conditions: None
Construction
Type & style
- Home type: SingleFamily
- Architectural style: Traditional
- Property subtype: Single Family Residence
Materials
- Vinyl Siding, Brick
- Roof: Asphalt
Condition
- New construction: No
- Year built: 2003
Utilities & green energy
- Electric: Circuit Breakers, 200+ Amp Service
- Sewer: Public Sewer
- Water: Lake Michigan
Community & HOA
HOA
- Services included: None
Location
- Region: Chicago
Financial & listing details
- Price per square foot: $419/sqft
- Tax assessed value: $930,000
- Annual tax amount: $18,083
- Date on market: 8/25/2026
- Ownership: Fee Simple
Estimated market value
$1,256,100
$1.19M - $1.32M
$5,640/mo
Price history
| Date | Event | Price |
|---|---|---|
| 8/25/2026 | Listing removed | $1,250,000$439/sqft |
Source:  MRED as distributed by MLS GRID #12703823 Report a problem MRED as distributed by MLS GRID #12703823 Report a problem | ||
| 8/18/2026 | Pending sale | $1,250,000$439/sqft |
Source: MRED as distributed by MLS GRID #12703823 Report a problem | ||
| 8/10/2026 | Listed for sale | $1,250,000+64%$439/sqft |
Source: MRED as distributed by MLS GRID #12703823 Report a problem | ||
| 10/31/2018 | Sold | $762,000-0.9%$267/sqft |
Source: MRED as distributed by MLS GRID #10079381 Report a problem | ||
| 9/20/2018 | Pending sale | $769,000$270/sqft |
Source: @properties #10079381 Report a problem | ||
| 9/11/2018 | Price change | $769,000-3.3%$270/sqft |
Source: @properties #10079381 Report a problem | ||
| 8/1/2018 | Listed for sale | $795,000+18.7%$279/sqft |
Source: @properties #10037941 Report a problem | ||
| 6/5/2015 | Listing removed | $3,800$1/sqft |
Source: @properties #08918909 Report a problem | ||
| 5/12/2015 | Listed for rent | $3,800$1/sqft |
Source: @properties #08918909 Report a problem | ||
| 10/5/2007 | Sold | $670,000$235/sqft |
Source: Public Record Report a problem | ||
| 7/27/2007 | Sold | $670,000+10.7%$235/sqft |
Source: MRED as distributed by MLS GRID #06459490 Report a problem | ||
| 6/24/2004 | Sold | $605,000$212/sqft |
Source: Public Record Report a problem | ||
Public tax history
| Year | Property taxes | Tax assessment |
|---|---|---|
| 2024 | $18,083 +26.2% | $93,000 +31% |
| 2023 | $14,332 +2.8% | $70,999 |
| 2022 | $13,947 +2.2% | $70,999 |
| 2021 | $13,652 +4.8% | $70,999 +15.7% |
| 2020 | $13,031 -0.2% | $61,389 -10% |
| 2019 | $13,062 +2.1% | $68,210 |
| 2018 | $12,795 +21.7% | $68,210 +30.6% |
| 2017 | $10,516 +2.8% | $52,225 -2.5% |
| 2016 | $10,226 +2.5% | $53,553 -6.2% |
| 2015 | $9,979 +51.4% | $57,080 +49.9% |
| 2014 | $6,590 -12% | $38,086 -13.1% |
| 2013 | $7,493 -5.7% | $43,826 -6.3% |
| 2012 | $7,949 +4.9% | $46,792 -4.1% |
| 2011 | $7,579 -12.6% | $48,793 -11.5% |
| 2010 | $8,676 -0.5% | $55,138 -4.4% |
| 2009 | $8,718 +2.9% | $57,686 -5.3% |
| 2008 | $8,472 -2.1% | $60,908 |
| 2007 | $8,650 +30.6% | $60,908 |
| 2006 | $6,623 +6.2% | $60,908 +33.9% |
| 2005 | $6,237 +2.2% | $45,489 |
| 2004 | $6,102 +58.1% | $45,489 +86.5% |
| 2003 | $3,859 +571.3% | $24,387 +662.1% |
| 2002 | $575 +3.7% | $3,200 |
| 2001 | $554 +140.3% | $3,200 |
| 2000 | $231 | $3,200 +166.7% |
| 1999 | $231 | $1,200 |
Find assessor info on the county website
Monthly payment
Est. payment
Payment breakdown
Explore the cost of this home by adjusting the details. Changes won't be saved.Climate risks
Neighborhood: Logan Square
Nearby schools


Similar homes
- $1,600,0004 bd4 ba2.8k sqft2205 N Talman Ave, Chicago, IL 60647Active
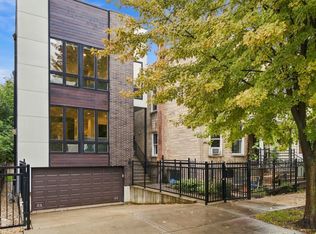 MLS ID #12767085, Sophia Klopas, Jameson Sotheby's Int'l Realty. MRED as distributed by MLS GRID
 - $975,0005 bd4 ba3.3k sqft1635 N Central Park Ave, Chicago, IL 60647Active
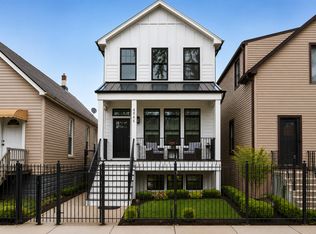 MLS ID #12772055, Joel Halperin, Compass. MRED as distributed by MLS GRID
 - $935,0004 bd4 ba3.3k sqft3721 W Wabansia Ave, Chicago, IL 60647Re-activated
 MLS ID #12750615, Jill Reninger, Compass. MRED as distributed by MLS GRID
 - $1,100,0004 bd5 ba3k sqft2915 N Rockwell St, Chicago, IL 60618Active
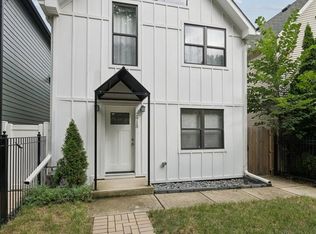 MLS ID #12759335, Kevin Cibula, Compass. MRED as distributed by MLS GRID
