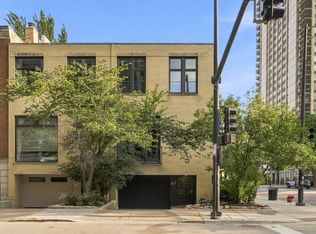
A rare opportunity to own a historic Gold Coast row home where timeless architecture meets modern updates. Built in 1888 and set on an extra-deep 137-foot lot, this impressive 5-bedroom, 4.5-bath residence is filled with original character, including a hand-carved oak staircase, soaring ceilings, intricate millwork, seven decorative fireplaces, and a beautifully preserved stained-glass skylight. The main level offers gracious living and dining spaces that flow into an expansive kitchen featuring marble countertops, a breakfast bar, newer hardwood floors, a Wolf 6-burner range with double ovens and grill insert, Sub-Zero refrigerator, and Bosch dishwasher. A sun-filled breakfast area opens to the landscaped rear patio surrounded by a new cedar fence. Upstairs, the spacious primary suite features a bay window overlooking greenery, while an additional bedroom and flexible den provide options for a family room or office. The third floor offers two more generously sized bedrooms, a full bath, and access to a new east-facing TimberTech roof deck with incredible skyline views. The finished lower level adds even more living space with a large family room, built-in shelving, kitchenette, fifth bedroom, full bath, laundry room, and abundant storage. A detached 1.5-car garage completes the property. Perfectly positioned between the Gold Coast, Old Town, and River North, with easy access to restaurants, shopping, entertainment, and the exciting new North Union development. A truly special property offering the space of a single-family home, exceptional outdoor areas, and irreplaceable historic character in one of Chicago's most desirable locations. Explore the property in 3D! Click the 3D button to take a virtual tour and experience every detail.
Contingent
$1,350,000
919 N La Salle St, Chicago, IL 60610
5beds
2,932sqft
Single Family Residence
Built in 1888
2,329 Square Feet Lot
$-- Zestimate®
$460/sqft
$-- HOA
What's special
Seven decorative fireplacesSoaring ceilingsGenerously sized bedroomsBeautifully preserved stained-glass skylightNew cedar fenceBosch dishwasherIntricate millwork
- --
- 3,042
- views
- 408
- saves
Likely to sell faster than
Zillow last checked:
Listing updated:
Listed by:
Matt Laricy 708-250-2696,
Americorp, Ltd
Source: MRED as distributed by MLS GRID,MLS#: 12774709
Facts & features
Interior
Bedrooms & bathrooms
- Bedrooms: 5
- Bathrooms: 5
- Full bathrooms: 4
- 1/2 bathrooms: 1
Rooms
- Room types: Bedroom 5, Den, Deck, Great Room
Primary bedroom
- Features: Flooring (Hardwood), Window Treatments (Window Treatments), Bathroom (Full)
- Level: Second
- Area: 400 Square Feet
- Dimensions: 16X25
Bedroom 2
- Features: Flooring (Hardwood), Window Treatments (Window Treatments)
- Level: Second
- Area: 169 Square Feet
- Dimensions: 13X13
Bedroom 3
- Features: Flooring (Hardwood), Window Treatments (Window Treatments)
- Level: Third
- Area: 270 Square Feet
- Dimensions: 15X18
Bedroom 4
- Features: Flooring (Carpet)
- Level: Third
- Area: 285 Square Feet
- Dimensions: 15X19
Bedroom 5
- Features: Window Treatments (Window Treatments)
- Level: Lower
- Area: 200 Square Feet
- Dimensions: 10X20
Deck
- Level: Third
- Area: 170 Square Feet
- Dimensions: 10X17
Den
- Features: Flooring (Hardwood), Window Treatments (Window Treatments)
- Level: Second
- Area: 345 Square Feet
- Dimensions: 15X23
Dining room
- Features: Flooring (Hardwood), Window Treatments (Window Treatments)
- Level: Main
- Area: 285 Square Feet
- Dimensions: 15X19
Great room
- Features: Window Treatments (Window Treatments)
- Level: Lower
- Area: 561 Square Feet
- Dimensions: 17X33
Kitchen
- Features: Kitchen (Eating Area-Breakfast Bar, Breakfast Room), Flooring (Hardwood)
- Level: Main
- Area: 456 Square Feet
- Dimensions: 12X38
Laundry
- Level: Lower
- Area: 72 Square Feet
- Dimensions: 12X6
Living room
- Features: Flooring (Hardwood), Window Treatments (Window Treatments)
- Level: Main
- Area: 528 Square Feet
- Dimensions: 16X33
Heating
- Natural Gas, Forced Air
Cooling
- Central Air
Appliances
- Included: Double Oven, Range, Microwave, Dishwasher, Refrigerator, Washer, Dryer, Disposal, Humidifier
- Laundry: In Unit, Sink
Features
- Wet Bar, Built-in Features, Historic/Period Mlwk, Separate Dining Room
- Flooring: Hardwood
- Windows: Skylight(s)
- Basement: Finished,Daylight
- Number of fireplaces: 7
- Fireplace features: Decorative, Living Room, Master Bedroom, Other, Bedroom, Den/Library, Dining Room, Great Room
Interior area
- Total structure area: 0
- Total interior livable area: 2,932 sqft
Video & virtual tour
Property
Parking
- Total spaces: 1.5
- Parking features: Off Alley, Garage Door Opener, Yes, Garage Owned, Detached, Garage
- Garage spaces: 1.5
- Has uncovered spaces: Yes
Accessibility
- Accessibility features: No Disability Access
Features
- Stories: 3
- Patio & porch: Deck, Patio
- Fencing: Fenced
Lot
- Size: 2,329 Square Feet
- Dimensions: 17X137
Details
- Parcel number: 17044310070000
- Special conditions: List Broker Must Accompany
- Other equipment: Ceiling Fan(s)
Construction
Type & style
- Home type: SingleFamily
- Architectural style: Row House
- Property subtype: Single Family Residence
Materials
- Brick
- Foundation: Concrete Perimeter
- Roof: Tar/Gravel
Condition
- New construction: No
- Year built: 1888
Utilities & green energy
- Electric: 200+ Amp Service
- Sewer: Public Sewer
- Water: Public
Community & HOA
Community
- Features: Park, Curbs, Sidewalks, Street Lights, Street Paved
HOA
- Services included: None
Location
- Region: Chicago
Financial & listing details
- Price per square foot: $460/sqft
- Tax assessed value: $1,600,000
- Annual tax amount: $33,224
- Date on market: 10/5/2026
- Ownership: Fee Simple
Estimated market value
Not available
Estimated sales range
Not available
Not available
Price history
| Date | Event | Price |
|---|---|---|
| 11/1/2024 | Sold | $1,325,000-4.7%$452/sqft |
Source:  MRED as distributed by MLS GRID #12067555 Report a problem MRED as distributed by MLS GRID #12067555 Report a problem | ||
| 10/21/2024 | Pending sale | $1,390,000$474/sqft |
Source: MRED as distributed by MLS GRID #12067555 Report a problem | ||
| 8/31/2024 | Contingent | $1,390,000$474/sqft |
Source: MRED as distributed by MLS GRID #12067555 Report a problem | ||
| 5/28/2024 | Listed for sale | $1,390,000-10.3%$474/sqft |
Source: MRED as distributed by MLS GRID #12067555 Report a problem | ||
| 5/28/2024 | Listing removed | -- |
Source: MRED as distributed by MLS GRID #12033328 Report a problem | ||
| 4/18/2024 | Listed for sale | $1,549,000-8.8%$528/sqft |
Source: MRED as distributed by MLS GRID #12033328 Report a problem | ||
| 4/18/2024 | Listing removed | -- |
Source: MRED as distributed by MLS GRID #11905814 Report a problem | ||
| 2/5/2024 | Price change | $1,699,000-5.6%$579/sqft |
Source: MRED as distributed by MLS GRID #11905814 Report a problem | ||
| 10/21/2023 | Listed for sale | $1,799,000+32.8%$614/sqft |
Source: MRED as distributed by MLS GRID #11905814 Report a problem | ||
| 2/27/2015 | Sold | $1,355,000-6.6%$462/sqft |
Source: MRED as distributed by MLS GRID #08814858 Report a problem | ||
| 1/13/2015 | Listed for sale | $1,450,000$495/sqft |
Source: Baird & Warner Real Estate #08814858 Report a problem | ||
| 9/2/2014 | Listing removed | $5,900$2/sqft |
Source: Baird & Warner Lincoln Park #08705695 Report a problem | ||
| 8/21/2014 | Listed for rent | $5,900$2/sqft |
Source: Baird & Warner Lincoln Park #08705695 Report a problem | ||
| 8/21/2014 | Listing removed | $1,450,000$495/sqft |
Source: Baird & Warner Real Estate #08705629 Report a problem | ||
| 8/20/2014 | Listed for sale | $1,450,000-21.6%$495/sqft |
Source: Baird & Warner #08705629 Report a problem | ||
| 7/11/2009 | Listing removed | $1,850,000$631/sqft |
Source: Baird & Warner - Lincoln Park #07167425 Report a problem | ||
| 5/15/2009 | Price change | $1,850,000-5.1%$631/sqft |
Source: Baird & Warner - Lincoln Park #07167425 Report a problem | ||
| 3/28/2009 | Listed for sale | $1,950,000+222.3%$665/sqft |
Source: Baird & Warner - Lincoln Park #07167425 Report a problem | ||
| 9/28/1998 | Sold | $605,000$206/sqft |
Source: Public Record Report a problem | ||
Public tax history
| Year | Property taxes | Tax assessment |
|---|---|---|
| 2024 | $31,483 -4.2% | $160,000 +0.6% |
| 2023 | $32,848 +2.7% | $159,000 |
| 2022 | $32,000 +2.2% | $159,000 |
| 2021 | $31,304 -10.3% | $159,000 -0.4% |
| 2020 | $34,886 +2% | $159,705 -8% |
| 2019 | $34,188 +1.7% | $173,593 |
| 2018 | $33,612 +18.2% | $173,593 +28.1% |
| 2017 | $28,442 +6.8% | $135,499 |
| 2016 | $26,639 +9.4% | $135,499 |
| 2015 | $24,349 +5% | $135,499 +6.3% |
| 2014 | $23,184 +2.1% | $127,524 |
| 2013 | $22,715 +1.2% | $127,524 |
| 2012 | $22,436 -4.2% | $127,524 -14.2% |
| 2011 | $23,431 +0.1% | $148,632 |
| 2010 | $23,397 -11.6% | $148,632 -15.3% |
| 2009 | $26,453 +42.8% | $175,574 +29.3% |
| 2008 | $18,518 +2.9% | $135,805 |
| 2007 | $17,989 +3.5% | $135,805 |
| 2006 | $17,375 +16.7% | $135,805 +38% |
| 2005 | $14,885 +1.5% | $98,416 |
| 2004 | $14,663 +2.6% | $98,416 |
| 2003 | $14,287 +35.5% | $98,416 +62.7% |
| 2002 | $10,542 +4.1% | $60,499 |
| 2001 | $10,126 -2.8% | $60,499 |
| 2000 | $10,415 -0.6% | $60,499 +7.6% |
| 1999 | $10,473 | $56,217 |
Find assessor info on the county website
Monthly payment
Est. payment
Payment breakdown
Explore the cost of this home by adjusting the details. Changes won't be saved.Climate risks
Neighborhood: Near North
Nearby schools
Schools provided by the listing agent
- Elementary: Ogden Elementary
- Middle: Ogden Elementary
- High: Wells Community Academy Senior H
- District: 299
Source: MRED as distributed by MLS GRID. This data may not be complete. We recommend contacting the local school district to confirm school assignments for this home.
- $444,1002 bd1 ba1k sqft921 Lasalle St #13, Chicago, IL 60610Off Market
- $796,0002 bd2 ba1.8k sqft921 N Lasalle St APT 6, Chicago, IL 60610Off Market
- $38,7473 bd2 ba2k sqft126 W Delaware Pl APT 300, Chicago, IL 60610Off Market
- $1,917,300-- bd-- ba9.2k sqft126 W Delaware Pl APT 100, Chicago, IL 60610Off Market
Similar homes
- $1,350,0004 bd4 ba2.9k sqft111 W Elm St, Chicago, IL 60610Active
 MLS ID #12705648, Jeremy Wallace, Volta Investments LLC. MRED as distributed by MLS GRID
 - $1,350,0003 bd3 ba2.8k sqft1210 N Astor St APT 2A, Chicago, IL 60610Active
 MLS ID #12775276, Emily Sachs Wong, @properties Christie's International Real Estate. MRED as distributed by MLS GRID
 - $1,495,0005 bd4 ba2.8k sqft1319 N Sandburg Ter, Chicago, IL 60610Active
 MLS ID #12762102, Florin Covrig, City Habitat Realty LLC. MRED as distributed by MLS GRID
 - $1,699,9003 bd4 ba2.5k sqft67 W Schiller St, Chicago, IL 60610Active
 MLS ID #12787739, Brandon Loncar, Loncar Realty. MRED as distributed by MLS GRID
