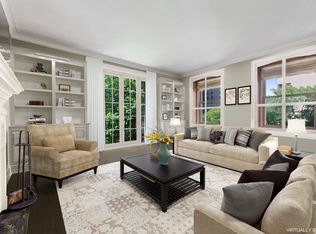
A rare offering in one of Chicago's most distinguished residential buildings, this expansive Gold Coast residence pairs the grandeur of 1920s architecture with the ease of modern living. Set within the intimate Beaux-Arts elegance of 1325 N. Astor-a 1928 building designed by renowned Chicago architect Andrew Rebori of Rebori, Dewey & Wentworth-this 3 bed/4 bath home spans approximately 4,300 square feet, with serene treetop views and an exceptional collection of original details. Private elevator access opens directly into a gracious foyer, setting the tone for rooms defined by beautifully preserved hardwood floors, intricate millwork, solid wood pocket doors and era-appropriate light fixtures, including several antique pieces. The formal living room centers on a wood-burning fireplace with an exquisite hand-carved original surround and mantel, while the dining room offers an elegant setting for entertaining. The thoughtfully updated kitchen brings a contemporary sensibility to the classic architecture, with custom Shaker cabinetry, natural stone countertops, a generous island and professional-grade stainless-steel appliances, complemented by a breakfast nook, wine refrigerator and wood-clad butler's pantry with wet bar. A spacious family room features handsome built-ins, exceptional millwork and a second fireplace with marble surround, while a custom office and dedicated laundry room add convenience. The private quarters include a serene primary suite overlooking Astor Street, with treetop views and a beautifully appointed bath featuring a dual vanity, soaking tub and glass-enclosed shower. Two additional bedrooms each have their own full bath, including one with a clawfoot tub. The boutique, full-service building offers 24-hour door staff, attached heated garage parking, personal storage, a bike room and garden-level workout room. (ONE garage space is included.) Moments from Lake Michigan, Oak Street Beach, the Lakefront Trail and the Gold Coast's celebrated shopping and dining, this is Chicago apartment living at its most timeless.
Active
$1,600,000
1325 N Astor St APT 2, Chicago, IL 60610
3beds
4,300sqft
Condominium, Single Family Residence
Built in 1928
-- sqft lot
$-- Zestimate®
$372/sqft
$5,175/mo HOA
What's special
- --
- 1,718
- views
- 69
- saves
Likely to sell faster than
Zillow last checked:
Listing updated:
Listed by:
Timothy Salm (312)929-1564,
Jameson Sotheby's Intl Realty
Source: MRED as distributed by MLS GRID,MLS#: 12772455
Facts & features
Interior
Bedrooms & bathrooms
- Bedrooms: 3
- Bathrooms: 4
- Full bathrooms: 4
Rooms
- Room types: Office, Foyer, Library
Primary bedroom
- Features: Bathroom (Full)
- Level: Main
- Area: 252 Square Feet
- Dimensions: 14X18
Bedroom 2
- Level: Main
- Area: 255 Square Feet
- Dimensions: 15X17
Bedroom 3
- Level: Main
- Area: 204 Square Feet
- Dimensions: 17X12
Dining room
- Level: Main
- Area: 352 Square Feet
- Dimensions: 22X16
Foyer
- Level: Main
- Area: 160 Square Feet
- Dimensions: 10X16
Kitchen
- Features: Kitchen (Eating Area-Table Space)
- Level: Main
- Area: 330 Square Feet
- Dimensions: 15X22
Laundry
- Level: Main
- Area: 99 Square Feet
- Dimensions: 11X9
Library
- Level: Main
- Area: 289 Square Feet
- Dimensions: 17X17
Living room
- Level: Main
- Area: 570 Square Feet
- Dimensions: 30X19
Office
- Level: Main
- Area: 88 Square Feet
- Dimensions: 11X8
Heating
- Steam
Cooling
- Central Air, Zoned
Appliances
- Included: Double Oven, Microwave, Dishwasher, Refrigerator, Washer, Dryer, Stainless Steel Appliance(s)
- Laundry: Washer Hookup
Features
- Storage
- Flooring: Hardwood
- Basement: None
- Number of fireplaces: 2
- Fireplace features: Wood Burning, Gas Starter, Family Room, Living Room
Interior area
- Total structure area: 0
- Total interior livable area: 4,300 sqft
Video & virtual tour
Property
Parking
- Total spaces: 1
- Parking features: Garage Door Opener, Heated Garage, Yes, Garage Owned, Attached, Garage
- Attached garage spaces: 1
- Has uncovered spaces: Yes
Accessibility
- Accessibility features: No Disability Access
Details
- Parcel number: 17031070201001
- Special conditions: List Broker Must Accompany
Construction
Type & style
- Home type: Condo
- Property subtype: Condominium, Single Family Residence
Materials
- Brick, Limestone
Condition
- New construction: No
- Year built: 1928
Utilities & green energy
- Sewer: Public Sewer
- Water: Lake Michigan
Community & HOA
HOA
- Has HOA: Yes
- Amenities included: Bike Room/Bike Trails, Door Person, Elevator in Residence, Storage, On Site Manager/Engineer, Receiving Room, Security Door Lock(s), Service Elevator(s)
- Services included: Heat, Water, Gas, Parking, Insurance, Doorman, Cable TV, Exterior Maintenance, Scavenger, Snow Removal, Internet
- HOA fee: $5,175 monthly
Location
- Region: Chicago
Financial & listing details
- Price per square foot: $372/sqft
- Tax assessed value: $1,306,720
- Annual tax amount: $25,100
- Date on market: 10/2/2026
- Ownership: Condo
Estimated market value
Not available
Estimated sales range
Not available
Not available
Price history
| Date | Event | Price |
|---|---|---|
| 12/2/2025 | Listing removed | $1,650,000$384/sqft |
Source:  MRED as distributed by MLS GRID #12519893 Report a problem | ||
| 11/18/2025 | Listed for sale | $1,650,000-4.1%$384/sqft |
Source: MRED as distributed by MLS GRID #12519893 Report a problem | ||
| 11/18/2025 | Listing removed | $1,720,000$400/sqft |
Source: MRED as distributed by MLS GRID #12502909 Report a problem | ||
| 10/23/2025 | Listed for sale | $1,720,000$400/sqft |
Source: MRED as distributed by MLS GRID #12502909 Report a problem | ||
| 10/23/2025 | Listing removed | $1,720,000$400/sqft |
Source: MRED as distributed by MLS GRID #12479719 Report a problem | ||
| 9/24/2025 | Price change | $1,720,000-4.4%$400/sqft |
Source: MRED as distributed by MLS GRID #12479719 Report a problem | ||
| 7/17/2025 | Listed for sale | $1,799,900+6%$419/sqft |
Source: MRED as distributed by MLS GRID #12208920 Report a problem | ||
| 3/12/2019 | Listing removed | $2,420$1/sqft |
Source: Zillow Rental Manager Report a problem | ||
| 3/11/2019 | Listed for rent | $2,420$1/sqft |
Source: Zillow Rental Manager Report a problem | ||
| 7/5/2017 | Sold | $1,697,500-8.2%$395/sqft |
Source: MRED as distributed by MLS GRID #09398194 Report a problem | ||
| 5/10/2017 | Pending sale | $1,850,000$430/sqft |
Source: @properties #09398194 Report a problem | ||
| 12/3/2016 | Listed for sale | $1,850,000-2.6%$430/sqft |
Source: @properties #09398194 Report a problem | ||
| 6/20/2016 | Listing removed | $1,900,000$442/sqft |
Source: @properties #09174882 Report a problem | ||
| 4/22/2016 | Price change | $1,900,000-5%$442/sqft |
Source: @properties #09174882 Report a problem | ||
| 3/24/2016 | Listed for sale | $2,000,000-11.1%$465/sqft |
Source: @properties #09174882 Report a problem | ||
| 1/29/2016 | Listing removed | $2,250,000$523/sqft |
Source: Baird & Warner #08972614 Report a problem | ||
| 7/5/2015 | Price change | $2,250,000-6.3%$523/sqft |
Source: Baird & Warner #08972614 Report a problem | ||
| 2/19/2015 | Listed for sale | $2,400,000-7.7%$558/sqft |
Source: Berkshire Hathaway HomeServices KoenigRubloff Realty Group #08691131 Report a problem | ||
| 8/3/2014 | Listed for sale | $2,600,000-10.3%$605/sqft |
Source: Berkshire Hathaway HomeServices KoenigRubloff #08691131 Report a problem | ||
| 7/8/2011 | Listing removed | $2,900,000$674/sqft |
Source: Koenig & Strey Real Living #07535188 Report a problem | ||
| 9/18/2010 | Price change | $2,900,000-9.4%$674/sqft |
Source: Koenig & Strey Real Living #07535188 Report a problem | ||
| 6/2/2010 | Listed for sale | $3,200,000+20.8%$744/sqft |
Source: Koenig & Strey Real Living #07535188 Report a problem | ||
| 9/13/2002 | Sold | $2,650,000+204.6%$616/sqft |
Source: Public Record Report a problem | ||
| 11/22/1994 | Sold | $870,000$202/sqft |
Source: Public Record Report a problem | ||
Public tax history
| Year | Property taxes | Tax assessment |
|---|---|---|
| 2024 | $24,288 -2.5% | $130,672 +5.4% |
| 2023 | $24,903 +2.7% | $123,999 |
| 2022 | $24,238 +2.1% | $123,999 |
| 2021 | $23,730 -9.2% | $123,999 +3% |
| 2020 | $26,124 -14.3% | $120,372 -20.6% |
| 2019 | $30,467 +1.7% | $151,644 |
| 2018 | $29,955 -5.6% | $151,644 +2.9% |
| 2017 | $31,728 +7.5% | $147,385 |
| 2016 | $29,520 +9.3% | $147,385 |
| 2015 | $27,008 +1.7% | $147,385 +3% |
| 2014 | $26,562 +2% | $143,160 |
| 2013 | $26,037 -5.3% | $143,160 -6.6% |
| 2012 | $27,496 +20.8% | $153,228 +9.1% |
| 2011 | $22,769 -0.4% | $140,510 |
| 2010 | $22,864 +4.4% | $140,510 |
| 2009 | $21,910 -6.9% | $140,510 -14.3% |
| 2008 | $23,533 +7% | $164,050 |
| 2007 | $22,001 +1.4% | $164,050 |
| 2006 | $21,695 -19.1% | $164,050 -4.3% |
| 2005 | $26,810 +1.3% | $171,395 |
| 2004 | $26,468 +2.5% | $171,395 |
| 2003 | $25,835 +57.4% | $171,395 +83.9% |
| 2002 | $16,413 +4% | $93,179 |
| 2001 | $15,785 +14.5% | $93,179 |
| 2000 | $13,792 -0.6% | $93,179 +26.3% |
| 1999 | $13,872 | $73,792 |
Find assessor info on the county website
Monthly payment
Est. payment
Payment breakdown
Explore the cost of this home by adjusting the details. Changes won't be saved.Climate risks
Neighborhood: Gold Coast
Nearby schools
Schools provided by the listing agent
- Elementary: Ogden International
- High: Lincoln Park High School
- District: 299
Source: MRED as distributed by MLS GRID. This data may not be complete. We recommend contacting the local school district to confirm school assignments for this home.

Similar homes
- $1,599,0004 bd4 ba3k sqft950 N Michigan Ave #4206, Chicago, IL 60611Active
 MLS ID #12797980, Kevin Snow, Compass. MRED as distributed by MLS GRID
- $1,350,0003 bd3 ba2.8k sqft1210 N Astor St APT 2A, Chicago, IL 60610Active
 MLS ID #12775276, Emily Sachs Wong, @properties Christie's International Real Estate. MRED as distributed by MLS GRID
- $1,700,0003 bd4 ba3.1k sqft159 E Walton Pl APT 7D, Chicago, IL 60611Active
 MLS ID #12781373, An-An Ku, Urban Living Properties, LLC. MRED as distributed by MLS GRID
- $1,699,9003 bd4 ba2.5k sqft67 W Schiller St, Chicago, IL 60610Active
 MLS ID #12787739, Brandon Loncar, Loncar Realty. MRED as distributed by MLS GRID
