RARELY available--Apartment 4206 is 3,000 SF in the coveted "06" at One Mag Mile. The floor plan is reconfigured to include four bedrooms, four bathrooms and library with postcard views of Lake Michigan to the east and Chicago's architectural skyline to the south and west. The finishes are highly elevated to create a sophisticated aesthetic. Principal bedroom suite includes large walk-in closet and two white marble bathrooms. The adjoining fourth bedroom, currently used as a study, has flexible uses. The chef's kitchen is beautifully executed with top drawer appliances and cabinetry.
Active
$1,599,000
950 N Michigan Ave #4206, Chicago, IL 60611
4beds
3,000sqft
Condominium, Single Family Residence
Built in 1984
-- sqft lot
$-- Zestimate®
$533/sqft
$3,027/mo HOA
What's special
- 9 days
- 750
- 47
Zillow last checked:
Listing updated:
Listed by:
Kevin Snow (312)206-3787,
Compass
Source: MRED as distributed by MLS GRID,MLS#: 12797980
Facts & features
Interior
Bedrooms & bathrooms
- Bedrooms: 4
- Bathrooms: 4
- Full bathrooms: 4
Rooms
- Room types: Foyer, Library, Eating Area
Primary bedroom
- Features: Flooring (Carpet), Window Treatments (Display Window(s), Shades), Bathroom (Full, Double Sink, Whirlpool & Sep Shwr)
- Level: Main
- Area: 306 Square Feet
- Dimensions: 18X17
Bedroom 2
- Features: Flooring (Carpet), Window Treatments (Shades)
- Level: Main
- Area: 171 Square Feet
- Dimensions: 9X19
Bedroom 3
- Features: Flooring (Hardwood), Window Treatments (Display Window(s), Shades)
- Level: Main
- Area: 252 Square Feet
- Dimensions: 18X14
Bedroom 4
- Features: Flooring (Carpet)
- Level: Main
- Area: 180 Square Feet
- Dimensions: 15X12
Dining room
- Features: Flooring (Hardwood), Window Treatments (Display Window(s), Shades)
- Level: Main
- Area: 195 Square Feet
- Dimensions: 15X13
Eating area
- Features: Flooring (Hardwood)
- Level: Main
- Area: 56 Square Feet
- Dimensions: 8X7
Foyer
- Features: Flooring (Hardwood)
- Level: Main
- Area: 168 Square Feet
- Dimensions: 14X12
Kitchen
- Features: Kitchen (Eating Area-Table Space), Flooring (Hardwood)
- Level: Main
- Area: 224 Square Feet
- Dimensions: 16X14
Library
- Features: Flooring (Hardwood), Window Treatments (Display Window(s), Shades)
- Level: Main
- Area: 221 Square Feet
- Dimensions: 17X13
Living room
- Features: Flooring (Hardwood), Window Treatments (Display Window(s), Shades)
- Level: Main
- Area: 522 Square Feet
- Dimensions: 29X18
Heating
- Electric, Radiant, Zoned
Cooling
- Central Air, Zoned
Appliances
- Included: Double Oven, Range, Microwave, Dishwasher, High End Refrigerator, Washer, Dryer, Disposal, Wine Refrigerator
- Laundry: Main Level, In Unit
Features
- Dry Bar, 1st Floor Bedroom, 1st Floor Full Bath, Walk-In Closet(s), Bookcases, Special Millwork, Doorman, Health Facilities, Lobby
- Flooring: Hardwood, Carpet
- Windows: Window Treatments, Drapes
- Basement: None
Interior area
- Total structure area: 3,000
- Total interior livable area: 3,000 sqft
Property
Parking
- Total spaces: 3
- Parking features: Heated Garage, Yes, Leased, Attached, Garage
- Attached garage spaces: 3
Accessibility
- Accessibility features: No Disability Access
Features
- Has view: Yes
- View description: Front of Property, Side(s) of Property
- Has water view: Yes
- Water view: Front of Property,Side(s) of Property
- Body of water: LAKE MICHIGAN
Details
- Parcel number: 17032070681021
- Special conditions: None
Construction
Type & style
- Home type: Condo
- Property subtype: Condominium, Single Family Residence
Materials
- Marble/Granite
Condition
- New construction: No
- Year built: 1984
- Major remodel year: 2022
Utilities & green energy
- Electric: Circuit Breakers
- Sewer: Public Sewer
- Water: Lake Michigan
Community & HOA
HOA
- Has HOA: Yes
- Amenities included: Bike Room/Bike Trails, Door Person, Elevator in Residence, Exercise Room, Storage, Health Club, On Site Manager/Engineer, Sundeck, Indoor Pool, Receiving Room, Restaurant, Security Door Lock(s), Service Elevator(s)
- Services included: Air Conditioning, Water, Insurance, Security, Doorman, Cable TV, Exercise Facilities, Pool, Exterior Maintenance, Scavenger, Snow Removal
- HOA fee: $3,027 monthly
Location
- Region: Chicago
Financial & listing details
- Price per square foot: $533/sqft
- Annual tax amount: $20,500
- Date on market: 10/30/2026
- Ownership: Condo
Estimated market value
Not available
Estimated sales range
Not available
Not available
Price history
| Date | Event | Price |
|---|---|---|
| 10/30/2026 | Listed for sale | $1,599,000+14.2%$533/sqft |
Source:  MRED as distributed by MLS GRID #12797980 Report a problem | ||
| 1/31/2014 | Sold | $1,400,000$467/sqft |
Source: MRED as distributed by MLS GRID #08301606 Report a problem | ||
Public tax history
Tax history is unavailable.
Monthly payment
Est. payment
Payment breakdown
Explore the cost of this home by adjusting the details. Changes won't be saved.Climate risks
Neighborhood: Gold Coast
Nearby schools
Schools provided by the listing agent
- Elementary: Ogden Elementary
- District: 299
Source: MRED as distributed by MLS GRID. This data may not be complete. We recommend contacting the local school district to confirm school assignments for this home.
- $748,9503 bd5 ba3k sqft950 N Michigan Ave #22A, Chicago, IL 60611Off Market
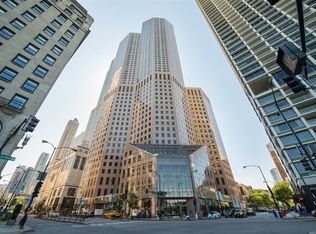
- $1,535,2004 bd5 ba3.1k sqft950 N Michigan Ave #23A, Chicago, IL 60611Off Market
- $1,100,0004 bd4 ba3.1k sqft950 N Michigan Ave APT 2406, Chicago, IL 60611Sold
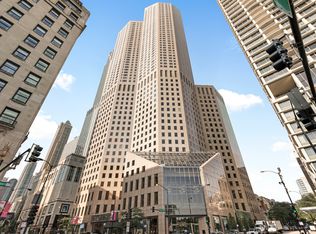
- $1,340,1002 bd2 ba1.8k sqft950 N Michigan Ave #26A, Chicago, IL 60611Off Market

Similar homes
- $1,400,0004 bd3 ba2.5k sqft1110 N Lake Shore Dr APT 31N, Chicago, IL 60611Active
 MLS ID #12767100, Alexander Benisin, Ben & Heller Realty LLC. MRED as distributed by MLS GRID
- $1,700,0003 bd4 ba3.1k sqft159 E Walton Pl APT 7D, Chicago, IL 60611Active
 MLS ID #12781373, An-An Ku, Urban Living Properties, LLC. MRED as distributed by MLS GRID
- $1,500,0003 bd4 ba3.1k sqft840 N Lake Shore Dr APT 603, Chicago, IL 60611Active
 MLS ID #12783886, Keith Goad, Berkshire Hathaway HomeServices Chicago. MRED as distributed by MLS GRID
- $1,245,0003 bd3 ba3k sqft190 E Walton Pl APT 603, Chicago, IL 60611Active
 MLS ID #12784815, Selena Stloukal, ABR, RE/MAX SUBURBAN. MRED as distributed by MLS GRID
