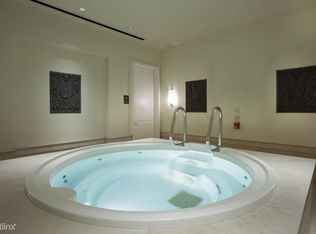
Extremely large floorplan at The Palmolive! 3672 sq ft of expansive living.This 3 bed 3.5 bathroom plus den is an unbelievable value and looks north on to the historic Drake hotel. Gracious double door entry foyer greets you upon entering this unit. Wonderful eat-in kitchen with breakfast table area is outfitted with all the modern appliances such as Wolf, Miele and Sub-Zero for a chef's liking! Nice master suite and 2 additional bedrooms with en-suite bathrooms complement this home nicely. 24 hour door staff, on site engineer, valet garage parking attendants, gym with sauna , whirlpool and state of the art equipment all included with the white glove service of the Palmolive.2 parking spaces included!
Active
$1,750,000
159 E Walton Pl APT 5C, Chicago, IL 60611
3beds
3,672sqft
Condominium, Single Family Residence
Built in 1929
-- sqft lot
$-- Zestimate®
$477/sqft
$4,856/mo HOA
What's special
Breakfast table areaExtremely large floorplanWonderful eat-in kitchenNice master suite
- --
- 392
- views
- 12
- saves
Zillow last checked:
Listing updated:
Listed by:
Brian Loomis (773)251-6915,
Jameson Sotheby's Intl Realty
Source: MRED as distributed by MLS GRID,MLS#: 12705829
Facts & features
Interior
Bedrooms & bathrooms
- Bedrooms: 3
- Bathrooms: 4
- Full bathrooms: 3
- 1/2 bathrooms: 1
Rooms
- Room types: Breakfast Room, Foyer
Primary bedroom
- Features: Flooring (Hardwood), Bathroom (Full)
- Level: Main
- Area: 288 Square Feet
- Dimensions: 18X16
Bedroom 2
- Features: Flooring (Hardwood)
- Level: Main
- Area: 154 Square Feet
- Dimensions: 14X11
Bedroom 3
- Features: Flooring (Hardwood)
- Level: Main
- Area: 154 Square Feet
- Dimensions: 14X11
Breakfast room
- Features: Flooring (Hardwood)
- Level: Main
- Area: 104 Square Feet
- Dimensions: 13X08
Dining room
- Features: Flooring (Hardwood)
- Level: Main
- Area: 270 Square Feet
- Dimensions: 18X15
Foyer
- Level: Main
- Area: 140 Square Feet
- Dimensions: 20X7
Kitchen
- Features: Kitchen (Eating Area-Table Space, Island), Flooring (Hardwood)
- Level: Main
- Area: 286 Square Feet
- Dimensions: 22X13
Laundry
- Features: Flooring (Porcelain Tile)
- Level: Main
- Area: 40 Square Feet
- Dimensions: 08X05
Living room
- Features: Flooring (Hardwood)
- Level: Main
- Area: 540 Square Feet
- Dimensions: 30X18
Heating
- Forced Air, Sep Heating Systems - 2+, Zoned
Cooling
- Central Air, Zoned
Appliances
- Included: Range, Microwave, Dishwasher, Refrigerator, Washer, Dryer, Disposal, Wine Refrigerator, Humidifier
- Laundry: Washer Hookup
Features
- Wet Bar, Storage
- Flooring: Hardwood
- Basement: None
- Number of fireplaces: 1
- Fireplace features: Gas Log, Gas Starter, Living Room
Interior area
- Total structure area: 0
- Total interior livable area: 3,672 sqft
Property
Parking
- Total spaces: 2
- Parking features: Concrete, Side Driveway, Garage Door Opener, Heated Garage, Yes, Garage Owned, Attached, Garage
- Attached garage spaces: 2
- Has uncovered spaces: Yes
Accessibility
- Accessibility features: No Disability Access
Details
- Parcel number: 17032130201110
- Special conditions: Exceptions-Call List Office
- Other equipment: TV-Cable
Construction
Type & style
- Home type: Condo
- Property subtype: Condominium, Single Family Residence
Materials
- Marble/Granite, Limestone
- Foundation: Concrete Perimeter
- Roof: Rubber
Condition
- New construction: No
- Year built: 1929
- Major remodel year: 2006
Utilities & green energy
- Electric: Circuit Breakers, 200+ Amp Service
- Sewer: Public Sewer, Storm Sewer
- Water: Public
Community & HOA
Community
- Security: Fire Sprinkler System, Carbon Monoxide Detector(s)
HOA
- Has HOA: Yes
- Amenities included: Bike Room/Bike Trails, Door Person, Elevator in Residence, Exercise Room, Storage, Health Club, On Site Manager/Engineer, Party Room, Receiving Room, Sauna, Security Door Lock(s), Service Elevator(s), Steam Room, Spa/Hot Tub
- Services included: Heat, Air Conditioning, Water, Gas, Parking, Insurance, Security, Doorman, Cable TV, Exercise Facilities, Exterior Maintenance, Lawn Care, Scavenger, Snow Removal
- HOA fee: $4,856 monthly
Location
- Region: Chicago
Financial & listing details
- Price per square foot: $477/sqft
- Tax assessed value: $1,857,000
- Annual tax amount: $38,560
- Date on market: 7/15/2026
- Ownership: Condo
Estimated market value
Not available
Estimated sales range
Not available
Not available
Price history
| Date | Event | Price |
|---|---|---|
| 7/15/2026 | Listing removed | $1,750,000$477/sqft |
Source:  MRED as distributed by MLS GRID #12412597 Report a problem MRED as distributed by MLS GRID #12412597 Report a problem | ||
| 7/14/2025 | Listed for sale | $1,750,000$477/sqft |
Source: MRED as distributed by MLS GRID #12412597 Report a problem | ||
| 7/18/2024 | Listing removed | -- |
Source: MRED as distributed by MLS GRID #11954830 Report a problem | ||
| 7/17/2024 | Listed for sale | $1,750,000-10.3%$477/sqft |
Source: MRED as distributed by MLS GRID #11954830 Report a problem | ||
| 1/15/2024 | Listed for sale | $1,950,000-22%$531/sqft |
Source: MRED as distributed by MLS GRID #11954830 Report a problem | ||
| 8/31/2017 | Listing removed | $2,500,000$681/sqft |
Source: Coldwell Banker Residential Brokerage - Halsted #09478850 Report a problem | ||
| 1/17/2017 | Listed for sale | $2,500,000-1%$681/sqft |
Source: Coldwell Banker Residential Brokerage - Halsted #09478850 Report a problem | ||
| 8/4/2015 | Listing removed | $2,525,000$688/sqft |
Source: @properties #08987819 Report a problem | ||
| 7/21/2015 | Price change | $2,525,000-9.8%$688/sqft |
Source: @properties #08987819 Report a problem | ||
| 5/12/2015 | Price change | $2,800,000-5.1%$763/sqft |
Source: @properties #08918285 Report a problem | ||
| 2/4/2015 | Listed for sale | $2,950,000+40.5%$803/sqft |
Source: @properties #08829687 Report a problem | ||
| 7/2/2013 | Sold | $2,100,000$572/sqft |
Source: MRED as distributed by MLS GRID #08319807 Report a problem | ||
Public tax history
| Year | Property taxes | Tax assessment |
|---|---|---|
| 2024 | $37,309 -5.8% | $185,700 -1.1% |
| 2023 | $39,617 -8.3% | $187,767 -10.6% |
| 2022 | $43,199 +2.3% | $210,030 |
| 2021 | $42,235 -14.7% | $210,030 -5.5% |
| 2020 | $49,495 +2.2% | $222,179 -7.8% |
| 2019 | $48,440 -0.1% | $241,100 -1.8% |
| 2018 | $48,493 +3.1% | $245,491 +12.4% |
| 2017 | $47,014 +7.5% | $218,396 |
| 2016 | $43,742 +9.3% | $218,396 |
| 2015 | $40,020 +23.6% | $218,396 +25.1% |
| 2014 | $32,385 +2% | $174,547 |
| 2013 | $31,746 +1.4% | $174,547 |
| 2012 | $31,322 +11.8% | $174,547 +1% |
| 2011 | $28,018 +623.2% | $172,900 +626.2% |
| 2010 | $3,874 +4.4% | $23,809 |
| 2009 | $3,713 | $23,809 |
Find assessor info on the county website
Monthly payment
Est. payment
Payment breakdown
Explore the cost of this home by adjusting the details. Changes won't be saved.Climate risks
Neighborhood: Streeterville
Nearby schools
- $881,1002 bd3 ba1.5k sqft159 E Walton Pl APT 6E, Chicago, IL 60611Off Market

- $1,765,8002 bd2 ba1.8k sqft159 E Walton Pl APT 12B, Chicago, IL 60611Off Market
- $1,224,6002 bd2 ba1.8k sqft159 E Walton Pl APT 7C, Chicago, IL 60611Off Market
- $639,5001 bd1 ba1.1k sqft159 E Walton Pl APT 6F, Chicago, IL 60611Off Market

Similar homes
- $1,700,0003 bd4 ba3.1k sqft159 E Walton Pl APT 7D, Chicago, IL 60611Active
 MLS ID #12781373, An-An Ku, Urban Living Properties, LLC. MRED as distributed by MLS GRID
 - $1,500,0003 bd4 ba3.1k sqft840 N Lake Shore Dr APT 603, Chicago, IL 60611New
 MLS ID #12783886, Keith Goad, Berkshire Hathaway HomeServices Chicago. MRED as distributed by MLS GRID
 - $1,799,0003 bd4 ba3.1k sqft159 E Walton Pl APT 8D, Chicago, IL 60611Price Change
 MLS ID #12719761, Brian Loomis, Jameson Sotheby's Intl Realty. MRED as distributed by MLS GRID
 - $1,797,0003 bd3 ba2.7k sqft180 E Pearson St APT 3807, Chicago, IL 60611Active
 MLS ID #12781063, Denise Salazar, Coldwell Banker Realty. MRED as distributed by MLS GRID
