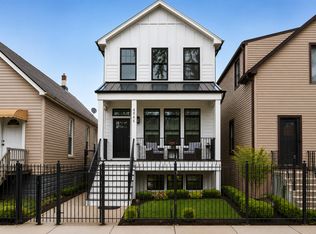
Introducing two newly constructed townhomes on an oversized 177-foot-deep lot in the heart of Logan Square. Each 3,100-square-foot residence lives like a single-family home, offering three levels of thoughtfully designed living space with five bedrooms, 3.5 baths, generous private outdoor space, a rooftop deck with gas and water connections plus skyline views, and garage parking. The rear residence also features an oversized backyard and roof rights for a future garage-top deck. Built by a developer with extensive experience constructing luxury homes in Lincoln Park and Lakeview, each residence showcases wide-plank white oak flooring, 10-foot ceilings on the main level, and an extra-wide staircase. The eat-in kitchen features custom cabinetry with extra-tall upper cabinets, quartz countertops, a full-height backsplash, a walk-in pantry, and a Thermador Professional Series appliance package. The primary bath includes a custom floating vanity with quartz countertops and Kohler fixtures, while the secondary baths are finished to the same high standard. The lower-level family room is outfitted with a wet bar. Additional features include a dedicated laundry room, hydronic radiant heat, zoned HVAC, and abundant closet and storage space. Located just one block from the 606 Trail, these townhomes offer easy access to Logan Square's acclaimed restaurants, neighborhood cafes, boutiques, parks, and playgrounds. The CTA Blue Line and multiple bus routes are nearby, providing convenient access to downtown, O'Hare, and surrounding neighborhoods.
Active
$1,095,000
1728 N Sawyer Ave, Chicago, IL 60647
5beds
3,100sqft
:
Get pre-qualified$8,380/mo
Townhouse, Single Family Residence
Built in 2026
-- sqft lot
$-- Zestimate®
$353/sqft
$350/mo HOA
What's special
Garage parkingWide-plank white oak flooringSkyline viewsWalk-in pantryOversized backyardGenerous private outdoor spaceHydronic radiant heat
- --
- on Zillow |
- 777
- views |
- 70
- saves |
Zillow last checked:
Listing updated:
Listed by:
Jennifer Ames (773)908-3632,
Engel & Voelkers Chicago
Source: MRED as distributed by MLS GRID,MLS#: 12703999
Facts & features
Interior
Bedrooms & bathrooms
- Bedrooms: 5
- Bathrooms: 4
- Full bathrooms: 3
- 1/2 bathrooms: 1
Rooms
- Room types: Bedroom 5, Foyer, Walk In Closet, Pantry, Mud Room, Deck
Primary bedroom
- Features: Flooring (Hardwood), Bathroom (Full, Double Sink)
- Level: Second
- Area: 182 Square Feet
- Dimensions: 13X14
Bedroom 2
- Features: Flooring (Hardwood)
- Level: Second
- Area: 140 Square Feet
- Dimensions: 10X14
Bedroom 3
- Features: Flooring (Hardwood)
- Level: Second
- Area: 140 Square Feet
- Dimensions: 14X10
Bedroom 4
- Features: Flooring (Luxury Vinyl)
- Level: Lower
- Area: 132 Square Feet
- Dimensions: 12X11
Bedroom 5
- Features: Flooring (Luxury Vinyl)
- Level: Lower
- Area: 132 Square Feet
- Dimensions: 11X12
Deck
- Features: Flooring (Porcelain Tile)
- Level: Third
- Area: 969 Square Feet
- Dimensions: 51X19
Dining room
- Features: Flooring (Hardwood)
- Level: Main
- Area: 182 Square Feet
- Dimensions: 13X14
Family room
- Features: Flooring (Luxury Vinyl)
- Level: Lower
- Area: 300 Square Feet
- Dimensions: 20X15
Foyer
- Features: Flooring (Hardwood)
- Level: Main
- Area: 35 Square Feet
- Dimensions: 07X05
Kitchen
- Features: Kitchen (Island, Pantry-Walk-in), Flooring (Hardwood)
- Level: Main
- Area: 224 Square Feet
- Dimensions: 16X14
Laundry
- Features: Flooring (Porcelain Tile)
- Level: Second
- Area: 45 Square Feet
- Dimensions: 09X05
Living room
- Features: Flooring (Hardwood)
- Level: Main
- Area: 252 Square Feet
- Dimensions: 18X14
Mud room
- Features: Flooring (Hardwood)
- Level: Main
- Area: 72 Square Feet
- Dimensions: 08X09
Pantry
- Features: Flooring (Hardwood)
- Level: Main
- Area: 40 Square Feet
- Dimensions: 08X05
Walk in closet
- Features: Flooring (Hardwood)
- Level: Second
- Area: 40 Square Feet
- Dimensions: 08X05
Walk in closet
- Features: Flooring (Hardwood)
- Level: Second
- Area: 64 Square Feet
- Dimensions: 08X08
Walk in closet
- Features: Flooring (Hardwood)
- Level: Second
- Area: 25 Square Feet
- Dimensions: 05X05
Heating
- Natural Gas, Forced Air, Radiant
Cooling
- Central Air
Appliances
- Included: Range, Microwave, Dishwasher, High End Refrigerator, Washer, Dryer, Disposal, Wine Refrigerator, Range Hood, Humidifier
- Laundry: Upper Level, In Unit, Sink
Features
- Wet Bar, Built-in Features, Walk-In Closet(s), High Ceilings, Open Floorplan, Pantry
- Flooring: Hardwood
- Windows: Skylight(s)
- Basement: Finished,Full,Daylight
- Number of fireplaces: 1
- Fireplace features: Electric, Living Room
Interior area
- Total structure area: 0
- Total interior livable area: 3,100 sqft
Property
Parking
- Total spaces: 1
- Parking features: Off Alley, Garage Door Opener, Yes, Garage Owned, Detached, Garage
- Garage spaces: 1
- Has uncovered spaces: Yes
Accessibility
- Accessibility features: No Disability Access
Features
- Patio & porch: Roof Deck, Deck
Details
- Parcel number: 13354160000000
- Special conditions: None
- Other equipment: Sump Pump
Construction
Type & style
- Home type: Townhouse
- Property subtype: Townhouse, Single Family Residence
Materials
- Other
- Foundation: Concrete Perimeter
- Roof: Rubber
Condition
- New Construction
- New construction: Yes
- Year built: 2026
Details
- Builder model: Townhome
Utilities & green energy
- Electric: Circuit Breakers, 200+ Amp Service
- Sewer: Public Sewer
- Water: Lake Michigan
Community & HOA
Community
- Security: Carbon Monoxide Detector(s)
HOA
- Has HOA: Yes
- Services included: Water, Insurance, Lawn Care, Scavenger, Snow Removal
- HOA fee: $350 monthly
Location
- Region: Chicago
Financial & listing details
- Price per square foot: $353/sqft
- Date on market: 7/15/2026
- Ownership: Condo
Estimated market value
Not available
Estimated sales range
Not available
Not available
Price history
| Date | Event | Price |
|---|---|---|
| 7/15/2026 | Listed for sale | $1,095,000+212.9%$353/sqft |
Source:  Engel & Volkers #12703999 Report a problem Engel & Volkers #12703999 Report a problem | ||
| 2/12/2025 | Sold | $350,000$113/sqft |
Source:  MRED as distributed by MLS GRID #12208799 Report a problem MRED as distributed by MLS GRID #12208799 Report a problem | ||
| 1/22/2025 | Pending sale | $350,000-20.3%$113/sqft |
Source: MRED as distributed by MLS GRID #12208799 Report a problem | ||
| 1/19/2021 | Listing removed | -- |
Source:  MRED as distributed by MLS GRID Report a problem MRED as distributed by MLS GRID Report a problem | ||
| 4/16/2018 | Listed for sale | $439,000$142/sqft |
Source: @properties #09371271 Report a problem | ||
| 10/15/2017 | Listing removed | $439,000$142/sqft |
Source: @properties #09371271 Report a problem | ||
| 10/21/2016 | Listed for sale | $439,000$142/sqft |
Source: @properties #09371271 Report a problem | ||
Public tax history
Tax history is unavailable.
Monthly payment
Est. payment
Payment breakdown
Explore the cost of this home by adjusting the details. Changes won't be saved.Climate risks
Neighborhood: Logan Square
Nearby schools
GreatSchools rating
- 3/10Stowe Elementary SchoolGrades: PK-8Distance: 0.2 mi
- 1/10Clemente Community Academy High SchoolGrades: 9-12Distance: 1.4 mi
Schools provided by the listing agent
- Elementary: Stowe Elementary School
- Middle: Stowe Elementary School
- High: Clemente Community Academy Senio
- District: 299
Source: MRED as distributed by MLS GRID. This data may not be complete. We recommend contacting the local school district to confirm school assignments for this home.
- $163,7304,425 Square Feet1728 N Sawyer Ave #1, Chicago, IL 60647Off Market
- $445,0005 bd2 ba-- sqft1732 N Sawyer Ave, Chicago, IL 60647Sold
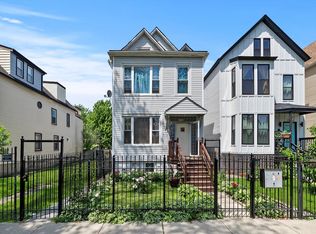
- $445,0004 bd2 ba1.8k sqft1732 N Sawyer Ave, Chicago, IL 60647Sold
- $--2 bd1 ba-- sqft1732 N Sawyer Ave #2, Chicago, IL 60647Off Market
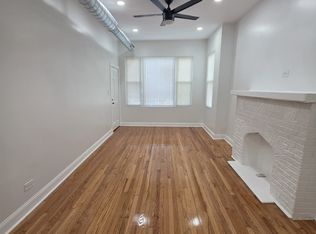
- $--1 bd1 ba-- sqft1732 N Sawyer Ave #3, Chicago, IL 60647Off Market
- $--3 bd1 ba-- sqft1732 N Sawyer Ave UNIT 1, Chicago, IL 60647Off Market
- $--1 bd1 ba750 sqft1726 N Sawyer Ave UNIT 3, Chicago, IL 60647Off Market
- $649,9995 bd3 ba-- sqft1726 N Sawyer Ave, Chicago, IL 60647For Sale
A local agent can set up tours, give advice and negotiate with sellers.
A local lender can help you make sure your offer is ready when you are.
Similar homes
- $999,0005 bd4 ba3.1k sqft1728 N Sawyer Avenue Front, Chicago, IL 60647New
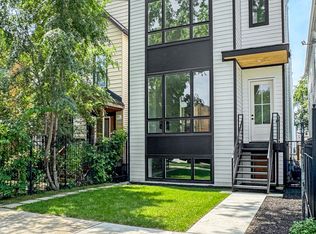 MLS ID #12699819, Jennifer Ames, Engel & Voelkers Chicago. MRED as distributed by MLS GRID
 - $1,050,0004 bd4 ba3.2k sqft1938 N Sawyer Ave #1, Chicago, IL 60647Active
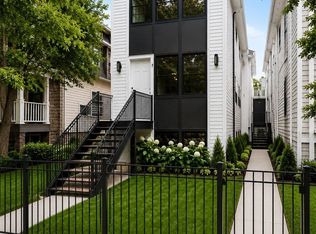 MLS ID #12685875, Kelsey Mayher, Jameson Sotheby's Intl Realty. MRED as distributed by MLS GRID
 - $1,050,0005 bd4 ba3.3k sqft1635 N Central Park Ave, Chicago, IL 60647Active
 MLS ID #12681938, Joel Halperin, Compass. MRED as distributed by MLS GRID
 - $1,049,9994 bd4 ba3k sqft1830 N Saint Louis Ave #1F, Chicago, IL 60647Active
 MLS ID #12710347, Tony Araque, Chicagoland Brokers, Inc.. MRED as distributed by MLS GRID
 - $--5 bd3 ba2.2k sqft2825 N Sacramento Ave, Chicago, IL 60618AuctionAuction.com 2
- $999,9006 bd4 ba3.5k sqft2456 W Huron St, Chicago, IL 60612NewMLS ID #12718328, Michael Wax, Michael Wax. MRED as distributed by MLS GRID
- $935,0004 bd4 ba3.3k sqft3721 W Wabansia Ave, Chicago, IL 60647ActiveMLS ID #12673861, Jill Reninger, Compass. MRED as distributed by MLS GRID
- $1,099,0004 bd4 ba2.2k sqft1107 N Wolcott Ave, Chicago, IL 60622ActiveMLS ID #12708834, Kari Suszynski, SQUARE 9 PROPERTIES LTD. MRED as distributed by MLS GRID
- $845,0003 bd2 ba1.5k sqft1827 N Milwaukee Ave #301, Chicago, IL 60647NewMLS ID #12717537, Charlie Cohen, Compass. MRED as distributed by MLS GRID
- $733,0003 bd2 ba1.8k sqft2446 W Homer St APT 4, Chicago, IL 60647NewMLS ID #12717481, Ryan Huyler, Compass. MRED as distributed by MLS GRID
- $829,0003 bd3 ba2.6k sqft2147 N Talman Ave #3, Chicago, IL 60647ActiveMLS ID #12695902, Dino Hasapis, Compass. MRED as distributed by MLS GRID
- $999,0003 bd2 ba2k sqft611 N Noble St #3, Chicago, IL 60642NewMLS ID #12716754, Ryan Templeton, Keller Williams ONEChicago. MRED as distributed by MLS GRID
- $669,0003 bd3 ba2k sqft3262 W Armitage Ave Unit 3, Chicago, IL 60647For Sale By Owner
- $849,5004 bd4 ba3.5k sqft2455 W Ohio St Unit 8E, Chicago, IL 60612ActiveMLS ID #12707899, Angel Navarro, RE/MAX 10 Lincoln Park. MRED as distributed by MLS GRID
- $1,450,0004 bd4 ba2.3k sqft2334 N Oakley Ave, Chicago, IL 60647ActiveMLS ID #12709969, Matt Laricy, Americorp, Ltd. MRED as distributed by MLS GRID
- $1,240,0004 bd3 ba2.8k sqft1427 W Huron St, Chicago, IL 60642ActiveMLS ID #12694853, Ivona Kutermankiewicz, Jameson Sotheby's Intl Realty. MRED as distributed by MLS GRID
- $899,9003 bd3 ba3k sqft1728 N Damen Ave APT 106, Chicago, IL 60647ActiveMLS ID #12697000, Karla Mina, MPower Residential Brokerage LLC. MRED as distributed by MLS GRID
- $1,151,0006 bd4 ba3.4k sqft3027 N Allen Ave, Chicago, IL 60618Price ChangeMLS ID #12659222, Ali Gursoy, DeGras Hill Properties, Inc.. MRED as distributed by MLS GRID
- $1,595,0006 bd4 ba4k sqft1931 N Whipple St, Chicago, IL 60647ActiveMLS ID #12710410, Lois Lee, Keller Williams ONEChicago. MRED as distributed by MLS GRID
- $1,275,0005 bd4 ba3.5k sqft4036 W Warwick Ave, Chicago, IL 60641ActiveMLS ID #12703924, Mark Rantis, SRES, Y Realty. MRED as distributed by MLS GRID
