Rare opportunity to own the first resale in this boutique 2021-built luxury residence in the heart of Bucktown. Situated in an intimate three-unit building, Residence 301 offers an exceptional blend of modern design, abundant natural light, and effortless city living. Private elevator that opens directly into the residence, where dramatic floor-to-ceiling windows and unobstructed western views flood the expansive living and entertaining space with natural light throughout the day. White oak hardwood floors run throughout,creating a warm, contemporary backdrop for the home's thoughtfully curated finishes. At the center of the home is a stunning chef's kitchen featuring custom Aster Cucine cabinetry, Bosch and Fisher & Paykel appliances, and an oversized waterfall-edge island with seating for four and generous storage. Just off the main living area, a private balcony provides the perfect setting for morning coffee, evening cocktails, or casual outdoor dining. All three bedrooms offer generous proportions and exceptional closet space. The spacious primary suite serves as a private retreat, complete with a large walk-in closet and a spa-inspired bath featuring a double vanity and a glass-enclosed walk-in shower. An oversized walk-in laundry room adds everyday convenience, while the second full bath features floor-to-ceiling tile and a tub/shower combination. Additional highlights include attached heated garage parking with electric charging, smart-automatic blinds, and the low-maintenance lifestyle of a boutique elevator building. Ideally located just steps from The 606 trail and within easy walking distance of the Blue Line, neighborhood parks, acclaimed restaurants, cafes, boutiques, and everything that makes Bucktown and Wicker Park among Chicago's most sought-after neighborhoods.
New
$845,000
1827 N Milwaukee Ave #301, Chicago, IL 60647
3beds
1,550sqft
:
Get pre-qualified$6,842/mo
Condominium, Single Family Residence
Built in 2021
-- sqft lot
$833,600 Zestimate®
$545/sqft
$423/mo HOA
What's special
- --
- on Zillow |
- 339
- views |
- 19
- saves |
Zillow last checked:
Listing updated:
Listed by:
Charlie Cohen 847-287-7791,
Compass,
Selima Dougadir 434-996-9800,
Compass
Source: MRED as distributed by MLS GRID,MLS#: 12717537
Facts & features
Interior
Bedrooms & bathrooms
- Bedrooms: 3
- Bathrooms: 2
- Full bathrooms: 2
Rooms
- Room types: Walk In Closet, Balcony/Porch/Lanai, Deck
Primary bedroom
- Features: Flooring (Hardwood), Bathroom (Full)
- Level: Main
- Area: 182 Square Feet
- Dimensions: 14X13
Bedroom 2
- Features: Flooring (Hardwood)
- Level: Main
- Area: 130 Square Feet
- Dimensions: 13X10
Bedroom 3
- Features: Flooring (Hardwood)
- Level: Main
- Area: 140 Square Feet
- Dimensions: 14X10
Balcony porch lanai
- Level: Main
- Area: 44 Square Feet
- Dimensions: 11X4
Deck
- Features: Flooring (Hardwood)
- Level: Second
- Area: 1000 Square Feet
- Dimensions: 20X50
Dining room
- Level: Main
- Dimensions: COMBO
Kitchen
- Features: Kitchen (Island), Flooring (Hardwood)
- Level: Main
- Area: 162 Square Feet
- Dimensions: 18X9
Laundry
- Features: Flooring (Porcelain Tile)
- Level: Main
- Area: 77 Square Feet
- Dimensions: 7X11
Living room
- Level: Main
- Area: 288 Square Feet
- Dimensions: 18X16
Walk in closet
- Features: Flooring (Hardwood)
- Level: Main
- Area: 66 Square Feet
- Dimensions: 11X6
Heating
- Natural Gas
Cooling
- Central Air
Appliances
- Included: Range, Microwave, Dishwasher, High End Refrigerator, Washer, Dryer, Disposal, Stainless Steel Appliance(s), Cooktop
- Laundry: Main Level, In Unit, Laundry Closet
Features
- Elevator, Walk-In Closet(s), Dining Combo
- Flooring: Hardwood
- Basement: None
Interior area
- Total structure area: 1,550
- Total interior livable area: 1,550 sqft
Property
Parking
- Total spaces: 1
- Parking features: Off Alley, Garage Door Opener, Heated Garage, Yes, Garage Owned, Attached, Garage
- Attached garage spaces: 1
- Has uncovered spaces: Yes
Accessibility
- Accessibility features: No Disability Access
Features
- Exterior features: Balcony
Details
- Parcel number: 14313120831002
- Special conditions: None
Construction
Type & style
- Home type: Condo
- Property subtype: Condominium, Single Family Residence
Materials
- Brick
- Foundation: Concrete Perimeter
Condition
- New construction: No
- Year built: 2021
Utilities & green energy
- Electric: 100 Amp Service
- Sewer: Public Sewer
- Water: Public
Community & HOA
HOA
- Has HOA: Yes
- Services included: Water, Insurance
- HOA fee: $423 monthly
Location
- Region: Chicago
Financial & listing details
- Price per square foot: $545/sqft
- Tax assessed value: $704,980
- Annual tax amount: $14,629
- Date on market: 7/28/2026
- Ownership: Condo
Estimated market value
$833,600
$792,000 - $875,000
$4,765/mo
Price history
| Date | Event | Price |
|---|---|---|
| 9/17/2021 | Sold | $685,000-2%$442/sqft |
Source:  MRED as distributed by MLS GRID #11164435 Report a problem MRED as distributed by MLS GRID #11164435 Report a problem | ||
| 8/1/2021 | Contingent | $699,000$451/sqft |
Source: MRED as distributed by MLS GRID #11164435 Report a problem | ||
| 7/22/2021 | Listed for sale | $699,000$451/sqft |
Source: MRED as distributed by MLS GRID #11164435 Report a problem | ||
Public tax history
| Year | Property taxes | Tax assessment |
|---|---|---|
| 2024 | $14,630 -4.7% | $70,498 +0% |
| 2023 | $15,344 +2.6% | $70,496 |
| 2022 | $14,957 | $70,496 |
Find assessor info on the county website
Monthly payment
Est. payment
Payment breakdown
Explore the cost of this home by adjusting the details. Changes won't be saved.Climate risks
Neighborhood: Bucktown
Nearby schools
GreatSchools rating
- 7/10Pulaski International School of ChicagoGrades: PK-8Distance: 0.3 mi
- 1/10Clemente Community Academy High SchoolGrades: 9-12Distance: 0.8 mi
Schools provided by the listing agent
- District: 299
Source: MRED as distributed by MLS GRID. This data may not be complete. We recommend contacting the local school district to confirm school assignments for this home.
- $--2 bd1 ba847 sqft1814 N Milwaukee Ave #3R, Chicago, IL 60647Off Market
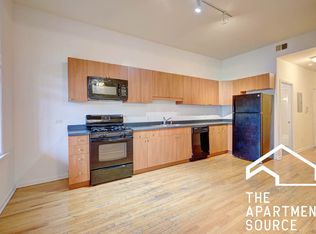
- $1,280,2003 bd2 ba7.6k sqft1827 N Milwaukee Ave #401, Chicago, IL 60647Off Market
- $1,280,2003 bd2 ba7.6k sqft1827 N Milwaukee Ave #201, Chicago, IL 60647Off Market
- $233,0002 bd1 ba900 sqft1829 N Milwaukee Ave APT 2F, Chicago, IL 60647Off Market

- $153,7701 bd1 ba800 sqft1829 N Milwaukee Ave APT 1R, Chicago, IL 60647Off Market
- $237,6602 bd1 ba-- sqft1829 N Milwaukee Ave APT 3F, Chicago, IL 60647Off Market
- $153,7701 bd1 ba900 sqft1829 N Milwaukee Ave APT 2R, Chicago, IL 60647Off Market
- $153,7701 bd1 ba900 sqft1829 N Milwaukee Ave APT 3R, Chicago, IL 60647Off Market
A local agent can set up tours, give advice and negotiate with sellers.
A local lender can help you make sure your offer is ready when you are.
Similar homes
- $733,0003 bd2 ba1.8k sqft2446 W Homer St APT 4, Chicago, IL 60647New
 MLS ID #12717481, Ryan Huyler, Compass. MRED as distributed by MLS GRID
 - $849,9003 bd2 ba1.4k sqft2405 W Iowa St #402, Chicago, IL 60622New
 MLS ID #12711917, Tabitha Murphy, Berkshire Hathaway HomeServices Chicago. MRED as distributed by MLS GRID
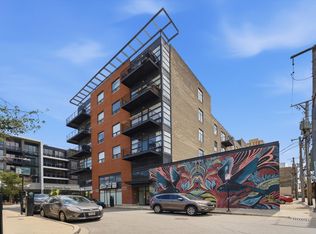
 - $599,0002 bd2 ba1.2k sqft2045 W Concord Pl APT 606, Chicago, IL 60647New
 MLS ID #12711741, Rafay Qamar, Real Broker LLC. MRED as distributed by MLS GRID
 - $699,9003 bd3 ba1.7k sqft1258 N Milwaukee Ave APT 2N, Chicago, IL 60622New
 MLS ID #12718336, Ro Malik, RE/MAX Premier. MRED as distributed by MLS GRID
 - $900,0003 bd3 ba1.8k sqft1926 N Larrabee St, Chicago, IL 60614NewMLS ID #12713966, Kirste Gaudet, @properties Christie's International Real Estate. MRED as distributed by MLS GRID
- $799,0003 bd3 ba2.1k sqft2943 N Lincoln Ave APT 212, Chicago, IL 60657NewMLS ID #12696616, Kristin Gonnella, Coldwell Banker Realty. MRED as distributed by MLS GRID
- $615,0002 bd2 ba1.4k sqft2119 N Damen Ave APT 2, Chicago, IL 60647ActiveMLS ID #12713410, Stefania Campo, Coldwell Banker Realty. MRED as distributed by MLS GRID
- $999,0003 bd2 ba2k sqft611 N Noble St #3, Chicago, IL 60642NewMLS ID #12716754, Ryan Templeton, Keller Williams ONEChicago. MRED as distributed by MLS GRID
- $744,9003 bd3 ba2k sqft2438 N Western Ave #1, Chicago, IL 60647ActiveMLS ID #12697382, Sarah Robins, Rothman Real Estate. MRED as distributed by MLS GRID
- $675,0002 bd3 ba1.5k sqft2013 W Concord Pl APT A, Chicago, IL 60647ActiveMLS ID #12693510, Jeffrey Hild, john greene, Realtor. MRED as distributed by MLS GRID
- $750,0003 bd2 ba1.5k sqft934 N California Ave Unit 4N, Chicago, IL 60622ActiveMLS ID #12714123, Svitlana Creadon, Compass. MRED as distributed by MLS GRID
- $599,0003 bd2 ba1.2k sqft1719 N Western Ave APT 4, Chicago, IL 60647ActiveMLS ID #12621264, Nicole Flores, Baird & Warner. MRED as distributed by MLS GRID
- $799,9904 bd2 ba2.1k sqft650 N Morgan St APT 404, Chicago, IL 60642ActiveMLS ID #12714178, Nick Nastos, Fulton Grace Realty. MRED as distributed by MLS GRID
- $765,0003 bd2 ba1.6k sqft2210 W Chicago Ave #3W, Chicago, IL 60622ActiveMLS ID #12711852, Sam Shaffer, Chicago Properties Firm. MRED as distributed by MLS GRID
- $499,0002 bd2 ba1.2k sqft1934 N Washtenaw Ave APT 207, Chicago, IL 60647ActiveMLS ID #12698035, Brady Miller, Cadence Realty. MRED as distributed by MLS GRID
- $995,0003 bd2 ba2.1k sqft802 W Wolfram St #3N, Chicago, IL 60657NewMLS ID #12712679, Jesse Masin, @properties Christie's International Real Estate. MRED as distributed by MLS GRID
- $975,0002 bd2 ba1.6k sqft1350 W Diversey Pkwy #3, Chicago, IL 60614NewMLS ID #12719308, Caryl Dillon, Compass. MRED as distributed by MLS GRID
- $895,0003 bd2 ba2k sqft958 W Willow St APT 4, Chicago, IL 60614ActiveMLS ID #12714207, Daniel Close, Redfin Corporation. MRED as distributed by MLS GRID
- $795,0002 bd2 ba1.4k sqft1404 W Chicago Ave #4, Chicago, IL 60642ActiveMLS ID #12709294, Kate Gaffey, Fulton Grace Realty. MRED as distributed by MLS GRID
- $584,9003 bd2 ba1.9k sqft2618 W Diversey Ave APT 402, Chicago, IL 60647ActiveMLS ID #12709506, Tatiana Rea, @properties Christie's International Real Estate. MRED as distributed by MLS GRID
