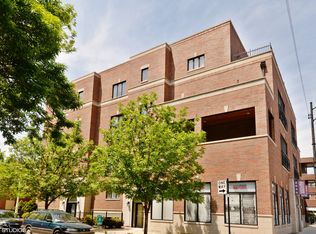
Rarely available in East Lakeview, this extra-wide, three-bedroom, two-bath residence offers more than 2,100 square feet of beautifully updated living space in an all-brick boutique elevator building. With hardwood floors throughout, windows on three exposures, and an expansive open floor plan, the home is filled with natural light and designed to balance comfortable everyday living with effortless entertaining. At the center of the home, the spacious kitchen features stainless steel appliances, granite countertops, abundant cabinetry, and a large center island that opens seamlessly to the oversized living and dining areas. A fireplace, custom built-ins, and direct access to a generous private deck create an inviting setting for relaxing or hosting guests. The primary suite offers a professionally organized walk-in closet and a marble bath with a double vanity, Jacuzzi tub, and separate shower. Two additional spacious bedrooms, extensive custom closet systems, updated lighting, and attached garage parking complete this move-in-ready residence. Perfectly positioned within the highly sought-after Alcott Elementary School district, this home is just moments from Lincoln Park, the lakefront, CTA transportation, and East Lakeview's vibrant collection of restaurants, cafes, and neighborhood boutiques. Offering the space and functionality of a single-family home for under $1 million, this is a rare opportunity in one of Chicago's most sought-after neighborhoods.
Contingent
$995,000
802 W Wolfram St #3N, Chicago, IL 60657
3beds
2,100sqft
Condominium, Single Family Residence
Built in 2003
-- sqft lot
$-- Zestimate®
$474/sqft
$422/mo HOA
What's special
Two additional spacious bedroomsPrimary suiteLarge center islandExtra-wide three-bedroom two-bath residenceAll-brick boutique elevator buildingWindows on three exposuresFilled with natural light
- --
- on Zillow |
- 1,481
- views |
- 89
- saves |
Likely to sell faster than
Zillow last checked:
Listing updated:
Listed by:
Jesse Masin 312-965-1231,
@properties Christie's International Real Estate
Source: MRED as distributed by MLS GRID,MLS#: 12712679
Facts & features
Interior
Bedrooms & bathrooms
- Bedrooms: 3
- Bathrooms: 2
- Full bathrooms: 2
Rooms
- Room types: Terrace
Primary bedroom
- Features: Flooring (Carpet), Bathroom (Full)
- Level: Main
- Area: 208 Square Feet
- Dimensions: 16X13
Bedroom 2
- Features: Flooring (Carpet)
- Level: Main
- Area: 140 Square Feet
- Dimensions: 14X10
Bedroom 3
- Features: Flooring (Carpet)
- Level: Main
- Area: 132 Square Feet
- Dimensions: 12X11
Dining room
- Features: Flooring (Hardwood)
- Level: Main
- Area: 209 Square Feet
- Dimensions: 19X11
Kitchen
- Features: Kitchen (Eating Area-Breakfast Bar, Island, Pantry-Closet), Flooring (Hardwood)
- Level: Main
- Area: 176 Square Feet
- Dimensions: 16X11
Living room
- Features: Flooring (Hardwood)
- Level: Main
- Area: 418 Square Feet
- Dimensions: 22X19
Other
- Level: Main
- Area: 270 Square Feet
- Dimensions: 27X10
Heating
- Natural Gas, Forced Air
Cooling
- Central Air
Appliances
- Included: Range, Microwave, Dishwasher, Refrigerator, Washer, Dryer, Disposal, Stainless Steel Appliance(s), Humidifier
- Laundry: Washer Hookup
Features
- Elevator
- Flooring: Hardwood
- Windows: Screens
- Basement: None
- Number of fireplaces: 1
- Fireplace features: Gas Log, Living Room
- Common walls with other units/homes: End Unit
Interior area
- Total structure area: 0
- Total interior livable area: 2,100 sqft
Video & virtual tour
Property
Parking
- Total spaces: 1
- Parking features: Yes, Garage Owned, Detached, Garage
- Garage spaces: 1
Accessibility
- Accessibility features: No Disability Access
Features
- Patio & porch: Deck
Details
- Parcel number: 14292260541005
- Special conditions: List Broker Must Accompany
- Other equipment: TV-Cable, Intercom
Construction
Type & style
- Home type: Condo
- Property subtype: Condominium, Single Family Residence
Materials
- Brick
Condition
- New construction: No
- Year built: 2003
Utilities & green energy
- Electric: Circuit Breakers
- Sewer: Public Sewer
- Water: Lake Michigan
Community & HOA
HOA
- Has HOA: Yes
- Amenities included: Elevator in Residence
- Services included: Water, Insurance, Exterior Maintenance, Scavenger, Snow Removal, Other
- HOA fee: $422 monthly
Location
- Region: Chicago
Financial & listing details
- Price per square foot: $474/sqft
- Tax assessed value: $812,280
- Annual tax amount: $15,789
- Date on market: 7/28/2026
- Ownership: Condo
Estimated market value
Not available
Estimated sales range
Not available
Not available
Price history
| Date | Event | Price |
|---|---|---|
| 8/21/2015 | Sold | $687,500+19.6%$327/sqft |
Source:  MRED as distributed by MLS GRID #08955348 Report a problem MRED as distributed by MLS GRID #08955348 Report a problem | ||
| 4/29/2010 | Sold | $575,000+4.7%$274/sqft |
Source: MRED as distributed by MLS GRID #07438724 Report a problem | ||
| 9/18/2003 | Sold | $549,000-53.3%$261/sqft |
Source: Public Record Report a problem | ||
| 7/25/2001 | Sold | $1,175,000$560/sqft |
Source: Agent Provided Report a problem | ||
Public tax history
| Year | Property taxes | Tax assessment |
|---|---|---|
| 2024 | $15,790 +1.5% | $81,228 +11.3% |
| 2023 | $15,562 +2.8% | $72,999 |
| 2022 | $15,145 +2% | $72,999 |
| 2021 | $14,855 +3% | $72,999 +13.6% |
| 2020 | $14,419 +2.1% | $64,254 -7.9% |
| 2019 | $14,123 +1.6% | $69,803 |
| 2018 | $13,894 +3.2% | $69,803 +11.5% |
| 2017 | $13,466 +5.8% | $62,589 |
| 2016 | $12,726 +9.5% | $62,589 |
| 2015 | $11,617 +21.3% | $62,589 +21.9% |
| 2014 | $9,574 +2% | $51,333 |
| 2013 | $9,390 -4.2% | $51,333 |
| 2012 | $9,802 +20.1% | $51,333 +8.3% |
| 2011 | $8,164 +3.5% | $47,401 |
| 2010 | $7,885 -6.7% | $47,401 -10.5% |
| 2009 | $8,454 +3.6% | $52,988 -5.2% |
| 2008 | $8,160 -2.3% | $55,872 |
| 2007 | $8,350 -0.6% | $55,872 |
| 2006 | $8,401 -10.1% | $55,872 +2.5% |
| 2005 | $9,345 +1% | $54,503 |
| 2004 | $9,254 | $54,503 |
Find assessor info on the county website
Monthly payment
Est. payment
Payment breakdown
Explore the cost of this home by adjusting the details. Changes won't be saved.Climate risks
Neighborhood: Lake View
Nearby schools
GreatSchools rating
- 10/10Alcott College PrepGrades: PK-8Distance: 0.3 mi
- 7/10Lincoln Park High SchoolGrades: 9-12Distance: 1.1 mi
Schools provided by the listing agent
- Elementary: Alcott Elementary School
- Middle: Alcott Elementary School
- High: Lincoln Park High School
- District: 299
Source: MRED as distributed by MLS GRID. This data may not be complete. We recommend contacting the local school district to confirm school assignments for this home.
- $940,0003 bd3 ba2.3k sqft802 W Wolfram St #S1, Chicago, IL 60657Sold
- $996,7003 bd2 ba2.1k sqft802 W Wolfram St APT 2N, Chicago, IL 60657Off Market
- $1,081,3003 bd2 ba1.9k sqft802 W Wolfram St #4N, Chicago, IL 60657Off Market
- $880,1003 bd2 ba2.1k sqft802 W Wolfram St #3S, Chicago, IL 60657Sold
- $1,084,5003 bd2 ba20k sqft802 W Wolfram St #4S, Chicago, IL 60657Off Market
- $988,0003 bd2 ba2.1k sqft802 W Wolfram St APT 2S, Chicago, IL 60657Off Market
- $469,300-- bd-- ba-- sqft2842 N Halsted St #P8, Chicago, IL 60657Off Market
- $558,6002 bd1 ba11k sqft2842 N Halsted St APT 1N, Chicago, IL 60657Off Market
A local agent can set up tours, give advice and negotiate with sellers.
Similar homes
- $1,100,0003 bd2 ba1.6k sqft843 W Buckingham Pl #4E, Chicago, IL 60657Active
 MLS ID #12725199, Madeline Peterson, Engel & Voelkers Chicago. MRED as distributed by MLS GRID
 - $829,0003 bd2 ba1.8k sqft1109 W Belmont Ave APT 4, Chicago, IL 60657Active
 MLS ID #12717258, Debra Flynn, Baird & Warner. MRED as distributed by MLS GRID
 - $855,0003 bd3 ba2k sqft626 W Buckingham Pl APT 1E, Chicago, IL 60657Active
 MLS ID #12705214, Yakov Dvora, Berkshire Hathaway HomeServices Chicago. MRED as distributed by MLS GRID
 - $950,0003 bd3 ba2.5k sqft1823 N Halsted St #1, Chicago, IL 60614Active
 MLS ID #12726081, Lyn Wise, @properties Christie's International Real Estate. MRED as distributed by MLS GRID
 - $999,0003 bd2 ba2k sqft611 N Noble St #3, Chicago, IL 60642ActiveMLS ID #12716754, Ryan Templeton, Keller Williams ONEChicago. MRED as distributed by MLS GRID
- $1,275,0004 bd4 ba2.8k sqft1711 W Belmont Ave, Chicago, IL 60657NewMLS ID #12728726, Jeff Baker, @properties Christie's International Real Estate. MRED as distributed by MLS GRID
- $699,0003 bd3 ba2.2k sqft1517 N Bosworth Ave APT 1, Chicago, IL 60642NewMLS ID #12736242, Jill Scott, Compass. MRED as distributed by MLS GRID
- $710,0003 bd2 ba1.6k sqft4212 N Lincoln Ave Unit 3N, Chicago, IL 60618NewMLS ID #12732585, Stephen Hnatow, ABR,GRI, Keller Williams ONEChicago. MRED as distributed by MLS GRID
- $869,0003 bd3 ba2.4k sqft1646 W Warren Ave #1, Chicago, IL 60612ActiveMLS ID #12725801, Annette Shelton, Baird & Warner. MRED as distributed by MLS GRID
- $895,0003 bd2 ba2k sqft958 W Willow St APT 4, Chicago, IL 60614ActiveMLS ID #12714207, Daniel Close, Redfin Corporation. MRED as distributed by MLS GRID
- $615,0003 bd3 ba1.7k sqft4662 N Winthrop Ave APT 1S, Chicago, IL 60640NewMLS ID #12736528, Megan Oswald, Coldwell Banker Realty. MRED as distributed by MLS GRID
- $850,0002 bd2 ba1.8k sqft1721 N Sheffield Ave APT 101, Chicago, IL 60614ActiveMLS ID #12712490, James Weber, Baird & Warner. MRED as distributed by MLS GRID
- $825,0003 bd3 ba2.5k sqft1816 S Calumet Ave, Chicago, IL 60616NewMLS ID #12735790, Nadine Ferrata, Compass. MRED as distributed by MLS GRID
- $839,0003 bd2 ba1.9k sqft1317 N Larrabee St #401, Chicago, IL 60610ActiveMLS ID #12723464, Ana Padros, Baird & Warner. MRED as distributed by MLS GRID
- $699,9992 bd2 ba1.6k sqft626 W Wrightwood Ave Side 1E, Chicago, IL 60614ActiveMLS ID #12727098, Cory Tanzer, Option Premier LLC. MRED as distributed by MLS GRID
- $915,0004 bd3 ba2.6k sqft1536 W Walton St #1, Chicago, IL 60642ActiveMLS ID #12723967, Beata Gaska, @properties Christie's International Real Estate. MRED as distributed by MLS GRID
- $835,0003 bd3 ba2.3k sqft3004 W Lyndale St #1E, Chicago, IL 60647ActiveMLS ID #12723932, Lauren Mitrick Wood, Compass. MRED as distributed by MLS GRID
- $600,0002 bd2 ba1.4k sqft3416 N Sheffield Ave APT 2, Chicago, IL 60657ActiveMLS ID #12719611, Grigory Pekarsky, Vesta Preferred LLC. MRED as distributed by MLS GRID
- $800,0003 bd3 ba2.2k sqft1123 W Grace St APT 1E, Chicago, IL 60613ActiveMLS ID #12700599, Nancy Huetteman, Redfin Corporation. MRED as distributed by MLS GRID
- $599,0002 bd2 ba1.3k sqft2040 W Belmont Ave APT 405, Chicago, IL 60618NewMLS ID #12735864, Jim Streff, Berkshire Hathaway HomeServices Chicago. MRED as distributed by MLS GRID
