Timeless vintage charm meets thoughtful modern updates in this beautifully maintained Bucktown condo residence, ideally situated on a quiet, tree-lined street just steps from the Damen Blue Line. Located in a classic 1906 building, this home offers the perfect blend of historic character and today's conveniences in one of Chicago's most sought-after neighborhoods. Enjoy the recently renovated rooftop deck and outdoor space with an amazing view of the Chicago skyline! A parking space is available for purchase with this unit by assignment with the owner transferring their rights to the buyer. Inside, you'll find hardwood floors throughout, an inviting open-concept floor plan, and a redesigned entry featuring a relocated coat closet that enhances both functionality and spaciousness. The updated kitchen opens seamlessly to the living area and features a center island, new stainless-steel refrigerator (2025), SS dishwasher, SS stove, and abundant space for cooking and entertaining. Home features two fireplaces, one in the living room and another in the spacious master bedroom that adds warmth, charm, and character rarely found in today's homes. The primary bathroom was beautifully renovated in 2022 and includes heated flooring, custom granite countertops, floating vanity, custom hair bone tiling and a glass shower with sliding door, while additional recent improvements include new carpeting (2022), new furnace and whole-home humidifier (2022), new water heater (2021), new in-unit washer and dryer (2024), and a new roof installed in 2025. Pets are welcome. Location is everything, and this home delivers. Just moments from the Damen Blue Line, enjoy an easy commute-approximately 15 minutes to the Loop and about 45 minutes to O'Hare International Airport. It's an easy walk to Wicker Park, the 606 Trail, two nearby dog parks, and countless neighborhood favorites including the historic Robey Hotel with public pool access, Stan's Donuts, Barnes & Noble, Aldi, the Chicago Public Library, boutique shopping, award-winning restaurants, coffee shops, breweries, fitness studios, and vibrant nightlife. Whether you're enjoying a quiet evening at home or taking advantage of everything Bucktown and Wicker Park have to offer, this exceptional home places the very best of Chicago right outside your door. A rare opportunity to own a beautifully updated vintage home in one of Chicago's most walkable, transit-friendly, and desirable neighborhoods. Monthly average electric costs for 2025-26: $95.44. Monthly average gas costs for 2025-26: $138.97.
Price change
$600,000
2013 W Concord Pl APT A, Chicago, IL 60647
2beds
1,550sqft
Condominium, Single Family Residence
Built in 1906
-- sqft lot
$-- Zestimate®
$387/sqft
$466/mo HOA
What's special
Two fireplacesRecently renovated rooftop deckQuiet tree-lined streetCenter islandThoughtful modern updatesSs dishwasherInviting open-concept floor plan
- --
- 676
- views
- 38
- saves
Likely to sell faster than
Zillow last checked:
Listing updated:
Listed by:
Jeffrey Hild 630-881-9229,
john greene, Realtor
Source: MRED as distributed by MLS GRID,MLS#: 12767813
Facts & features
Interior
Bedrooms & bathrooms
- Bedrooms: 2
- Bathrooms: 3
- Full bathrooms: 2
- 1/2 bathrooms: 1
Rooms
- Room types: No additional rooms
Primary bedroom
- Features: Flooring (Carpet), Bathroom (Full, Double Sink, Shower Only)
- Level: Lower
- Area: 294 Square Feet
- Dimensions: 21X14
Bedroom 2
- Features: Flooring (Carpet)
- Level: Lower
- Area: 143 Square Feet
- Dimensions: 13X11
Dining room
- Features: Flooring (Hardwood)
- Level: Main
- Area: 104 Square Feet
- Dimensions: 13X8
Family room
- Features: Flooring (Hardwood)
- Level: Main
- Area: 140 Square Feet
- Dimensions: 14X10
Kitchen
- Features: Flooring (Hardwood)
- Level: Main
- Area: 130 Square Feet
- Dimensions: 13X10
Laundry
- Level: Main
- Area: 35 Square Feet
- Dimensions: 7X5
Living room
- Features: Flooring (Hardwood)
- Level: Main
- Area: 160 Square Feet
- Dimensions: 16X10
Heating
- Natural Gas, Forced Air
Cooling
- Central Air
Appliances
- Included: Gas Cooktop
- Laundry: In Unit
Features
- Flooring: Hardwood
- Basement: None
- Number of fireplaces: 2
- Fireplace features: Gas Log, Living Room, Master Bedroom
Interior area
- Total structure area: 0
- Total interior livable area: 1,550 sqft
Video & virtual tour
Property
Accessibility
- Accessibility features: No Disability Access
Features
- Patio & porch: Roof Deck, Deck
Details
- Parcel number: 14313320561007
- Special conditions: None
Construction
Type & style
- Home type: Condo
- Property subtype: Condominium, Single Family Residence
Materials
- Brick
Condition
- New construction: No
- Year built: 1906
Utilities & green energy
- Sewer: Public Sewer
- Water: Lake Michigan
Community & HOA
HOA
- Has HOA: Yes
- Services included: Water, Insurance, Exterior Maintenance, Snow Removal
- HOA fee: $466 monthly
Location
- Region: Chicago
Financial & listing details
- Price per square foot: $387/sqft
- Tax assessed value: $580,060
- Annual tax amount: $9,606
- Date on market: 9/23/2026
- Ownership: Condo
Estimated market value
Not available
Estimated sales range
Not available
Not available
Price history
| Date | Event | Price |
|---|---|---|
| 9/23/2026 | Listing removed | $630,000$406/sqft |
Source: MRED as distributed by MLS GRID #12737190 Report a problem | ||
| 8/19/2026 | Listed for sale | $630,000$406/sqft |
Source:  MRED as distributed by MLS GRID #12737190 Report a problem MRED as distributed by MLS GRID #12737190 Report a problem | ||
| 8/19/2026 | Listing removed | $630,000$406/sqft |
Source: MRED as distributed by MLS GRID #12693510 Report a problem | ||
| 8/17/2026 | Price change | $630,000-6.7%$406/sqft |
Source: MRED as distributed by MLS GRID #12693510 Report a problem | ||
| 7/11/2026 | Listed for sale | $675,000+64.2%$435/sqft |
Source: MRED as distributed by MLS GRID #12693510 Report a problem | ||
| 2/8/2019 | Sold | $411,000-2.1%$265/sqft |
Source: MRED as distributed by MLS GRID #10135901 Report a problem | ||
| 2/8/2019 | Listed for sale | $419,888$271/sqft |
Source: Compass #10135901 Report a problem | ||
| 2/8/2019 | Pending sale | $419,888$271/sqft |
Source: Compass #10135901 Report a problem | ||
| 1/14/2019 | Pending sale | $419,888$271/sqft |
Source: Compass #10135901 Report a problem | ||
| 11/12/2018 | Price change | $419,888-2.3%$271/sqft |
Source: Compass #10135901 Report a problem | ||
| 10/28/2018 | Listed for sale | $429,888+4.6%$277/sqft |
Source: Compass #10135901 Report a problem | ||
| 4/14/2005 | Sold | $411,000+11.7%$265/sqft |
Source: Public Record Report a problem | ||
| 5/22/2003 | Sold | $368,000+76.1%$237/sqft |
Source: Public Record Report a problem | ||
| 11/7/1996 | Sold | $209,000$135/sqft |
Source: Public Record Report a problem | ||
Public tax history
| Year | Property taxes | Tax assessment |
|---|---|---|
| 2024 | $10,194 +6.1% | $58,006 +19.1% |
| 2023 | $9,606 +3.1% | $48,706 |
| 2022 | $9,314 +2.1% | $48,706 |
| 2021 | $9,125 -4.1% | $48,706 +6.3% |
| 2020 | $9,517 +1.8% | $45,823 -8.3% |
| 2019 | $9,353 +1.7% | $49,981 |
| 2018 | $9,194 +25.9% | $49,981 +34% |
| 2017 | $7,305 +4.8% | $37,309 |
| 2016 | $6,972 +9.7% | $37,309 |
| 2015 | $6,356 +7.2% | $37,309 +8% |
| 2014 | $5,930 +2.2% | $34,530 |
| 2013 | $5,802 +0.9% | $34,530 |
| 2012 | $5,749 -8.4% | $34,530 -15.2% |
| 2011 | $6,273 -0.9% | $40,731 |
| 2010 | $6,332 -4.2% | $40,731 -12% |
| 2009 | $6,612 +7.2% | $46,285 +3.2% |
| 2008 | $6,166 +0.8% | $44,833 |
| 2007 | $6,118 -0.9% | $44,833 |
| 2006 | $6,171 -9% | $44,833 +8% |
| 2005 | $6,781 +22.8% | $41,500 |
| 2004 | $5,524 +4.5% | $41,500 |
| 2003 | $5,289 -10.6% | $41,500 +26% |
| 2002 | $5,919 +10.5% | $32,943 |
| 2001 | $5,354 +161.7% | $32,943 |
| 2000 | $2,046 -0.1% | $32,943 +160.5% |
| 1999 | $2,047 | $12,648 |
Find assessor info on the county website
Monthly payment
Est. payment
Payment breakdown
Explore the cost of this home by adjusting the details. Changes won't be saved.Climate risks
Neighborhood: Bucktown
Nearby schools
Schools provided by the listing agent
- Elementary: Pulaski International
- Middle: Pulaski International
- High: Wells Community Academy Senior H
- District: 299
Source: MRED as distributed by MLS GRID. This data may not be complete. We recommend contacting the local school district to confirm school assignments for this home.


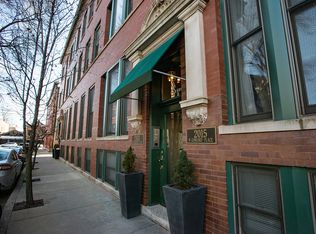
Similar homes
- $550,0003 bd1 ba1k sqft2118 W North Ave APT 3S, Chicago, IL 60647Active
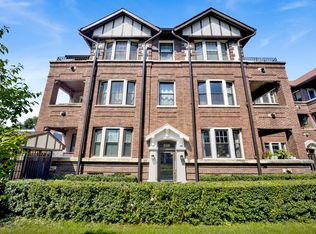 MLS ID #12721920, Tricia Belletire, Fulton Grace Realty. MRED as distributed by MLS GRID
 - $574,9003 bd2 ba1.9k sqft2618 W Diversey Ave APT 402, Chicago, IL 60647Active
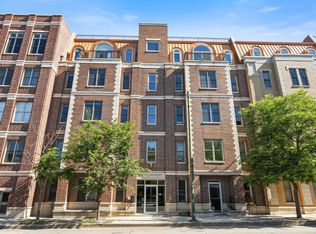 MLS ID #12766962, Tatiana Rea, @properties Christie's International Real Estate. MRED as distributed by MLS GRID
 - $524,9003 bd3 ba1.3k sqft3312 W Diversey Ave APT 1N, Chicago, IL 60647Active
 MLS ID #12711999, Cindy Weinreb, @properties Christie's International Real Estate. MRED as distributed by MLS GRID
 - $550,0003 bd2 ba1.4k sqft1518 W Superior St APT 2, Chicago, IL 60642Active
 MLS ID #12772960, Gabriela Loncar, Loncar Realty. MRED as distributed by MLS GRID
