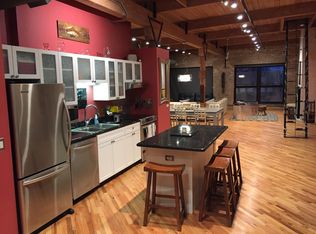
Stunning 3,000 sq ft LOFT that lives like a single-family in the heart of Bucktown. This iconic location embodies a LIFESTYLE, and this condo, filled with a rich history of rhythm and beats, is ideal for buyers seeking something far from cookie-cutter. I can't even imagine what life was like when drums were being made in this warehouse, but I can tell you this-this reimagined space is pure aesthetic. Welcome to the ultimate loft experience at 1728 N. Damen. The only one of its kind at Willow Square Lofts (former Ludwig factory), a boutique elevator building. This masterpiece offers next-level vibes with exposed brick, ductwork, timber beams, hardwood floors throughout, towering 12-foot ceilings, and 28 feet of large industrial-sized windows that flood the space with natural light. Every inch of this loft balances industrial history with modern luxury, creating an atmosphere that's as photogenic as it is functional. If you love sleek, open spaces, this is your new happy place. The stunning living and dining room includes built-ins and a wood-burning fireplace with a white brick surround, open to a gorgeous kitchen with custom German cabinetry, high-end Sub-Zero and Miele appliances, granite counters, and a huge island with a breakfast bar. The designer kitchen is equipped with high-end appliances and custom built-ins, offering ample storage while maintaining a clean, minimalist aesthetic that complements the loft's industrial roots. The first-floor primary suite is spacious and serene, with a professionally organized walk-in closet and an ensuite featuring dual sinks and a huge walk-in glass and stone shower with a rainfall head and body sprayers. An additional full bath, foyer with great closet space, and in-unit laundry complete the first floor. The recently remodeled lower level includes a family room, two generous bedrooms, and an ensuite bath with heated floors, 10-foot ceilings, and a HUGE storage unit easily accessed from the unit. But this isn't just somewhere to live, this is a lifestyle. This well-managed building includes a fitness room, onsite management, and assessments that include heat and air conditioning. Bucktown is one of Chicago's most vibrant neighborhoods, filled with trendy boutiques, unique restaurants, and an art scene that's always buzzing. Located next to the 606 Trail and in the Level 1+ Pulaski School district, you're just steps from world-renowned and Chicago-favorite restaurants, shops, and bars (Big Star, Piece, The Violet Hour, Stan's Donuts, Goddess & Grocer, Olivia's, etc.), a quick 5-minute stroll to the Damen CTA Blue Line at Six Corners, and easy access to multiple bus routes and the expressway. Pet friendly! And if that's not enough, you've got a private rooftop deck with insane views of the Chicago skyline. Again, this isn't just a loft; it's a statement! This unique opportunity includes two deeded parking spaces (P39 and P116) and represents a rare opportunity to own the only combined duplex-down loft of its kind in the building. It was once two separate condos. Don't wait, this kind of spot doesn't come around often.
Active
$899,900
1728 N Damen Ave APT 106, Chicago, IL 60647
3beds
3,000sqft
:
Get pre-qualified$8,037/mo
Condominium, Apartment, Single Family Residence
Built in 1967
-- sqft lot
$880,100 Zestimate®
$300/sqft
$1,202/mo HOA
What's special
Timber beamsExposed brickTwo generous bedroomsIn-unit laundryBoutique elevator buildingGranite countersHardwood floors throughout
- 20 days |
- 1,261 |
- 82 |
Zillow last checked:
Listing updated:
Listed by:
Karla Mina 312-498-8473,
MPower Residential Brokerage LLC
Source: MRED as distributed by MLS GRID,MLS#: 12697000
Facts & features
Interior
Bedrooms & bathrooms
- Bedrooms: 3
- Bathrooms: 3
- Full bathrooms: 3
Rooms
- Room types: Foyer, Storage, Walk In Closet
Primary bedroom
- Features: Flooring (Hardwood), Bathroom (Full)
- Level: Main
- Area: 300 Square Feet
- Dimensions: 20X15
Bedroom 2
- Features: Flooring (Hardwood)
- Level: Lower
- Area: 100 Square Feet
- Dimensions: 10X10
Bedroom 3
- Features: Flooring (Hardwood)
- Level: Lower
- Area: 140 Square Feet
- Dimensions: 10X14
Dining room
- Features: Flooring (Hardwood)
- Level: Main
- Area: 372 Square Feet
- Dimensions: 31X12
Family room
- Features: Flooring (Hardwood)
- Level: Lower
- Area: 400 Square Feet
- Dimensions: 25X16
Foyer
- Features: Flooring (Hardwood)
- Level: Main
- Area: 208 Square Feet
- Dimensions: 13X16
Kitchen
- Features: Kitchen (Eating Area-Breakfast Bar, Island, Pantry-Closet, Custom Cabinetry, Granite Counters, Knee Clearance at Sink), Flooring (Hardwood)
- Level: Main
- Area: 234 Square Feet
- Dimensions: 13X18
Laundry
- Features: Flooring (Hardwood)
- Level: Main
- Area: 12 Square Feet
- Dimensions: 04X03
Living room
- Features: Flooring (Hardwood)
- Level: Main
- Area: 594 Square Feet
- Dimensions: 33X18
Storage
- Features: Flooring (Other)
- Level: Lower
- Area: 64 Square Feet
- Dimensions: 04X16
Walk in closet
- Features: Flooring (Hardwood)
- Level: Main
- Area: 50 Square Feet
- Dimensions: 05X10
Heating
- Natural Gas, Forced Air, Radiant Floor
Cooling
- Central Air
Appliances
- Included: Range, Microwave, Dishwasher, High End Refrigerator, Washer, Dryer, Disposal, Stainless Steel Appliance(s), Cooktop, Oven, Range Hood
- Laundry: Main Level, Washer Hookup, In Unit
Features
- Cathedral Ceiling(s), 1st Floor Bedroom, 1st Floor Full Bath, Storage, Walk-In Closet(s)
- Flooring: Hardwood
- Windows: Screens
- Basement: None
- Number of fireplaces: 1
- Fireplace features: Wood Burning, Living Room
Interior area
- Total structure area: 0
- Total interior livable area: 3,000 sqft
Property
Parking
- Total spaces: 2
- Parking features: Concrete, Assigned, Secured, Garage Faces Side, Yes, Owned
- Has garage: Yes
Accessibility
- Accessibility features: No Disability Access
Features
- Patio & porch: Deck
- Has view: Yes
Lot
- Features: Common Grounds, Corner Lot, Landscaped, Views
Details
- Additional structures: Storage
- Additional parcels included: 14313240551237,14313240551082
- Parcel number: 14313240551016
- Special conditions: None
- Other equipment: TV-Cable
Construction
Type & style
- Home type: Condo
- Property subtype: Condominium, Apartment, Single Family Residence
Materials
- Brick
- Foundation: Concrete Perimeter
- Roof: Rubber
Condition
- New construction: No
- Year built: 1967
Utilities & green energy
- Sewer: Public Sewer
- Water: Public
Community & HOA
Community
- Features: Sidewalks, Street Lights
- Security: Carbon Monoxide Detector(s)
HOA
- Has HOA: Yes
- Amenities included: Bike Room/Bike Trails, Elevator in Residence, Exercise Room, Storage, On Site Manager/Engineer, Sundeck, Security Door Lock(s), Elevator(s)
- Services included: Heat, Water, Insurance, Exercise Facilities, Exterior Maintenance, Lawn Care, Scavenger, Snow Removal
- HOA fee: $1,202 monthly
Location
- Region: Chicago
Financial & listing details
- Price per square foot: $300/sqft
- Tax assessed value: $1,006,500
- Annual tax amount: $20,425
- Date on market: 7/7/2026
- Ownership: Condo
Estimated market value
$880,100
$836,000 - $924,000
$4,783/mo
Price history
| Date | Event | Price |
|---|---|---|
| 7/7/2026 | Listed for sale | $899,900-10%$300/sqft |
Source:  MRED as distributed by MLS GRID #12697000 Report a problem MRED as distributed by MLS GRID #12697000 Report a problem | ||
| 6/19/2026 | Listing removed | $999,999$333/sqft |
Source: MRED as distributed by MLS GRID #12611418 Report a problem | ||
| 5/6/2026 | Listed for sale | $999,999+49.3%$333/sqft |
Source: MRED as distributed by MLS GRID #12611418 Report a problem | ||
| 3/23/2021 | Listing removed | -- |
Source: MRED as distributed by MLS GRID #10774556 Report a problem | ||
| 12/1/2020 | Listed for sale | $669,900$223/sqft |
Source: MRED as distributed by MLS GRID #10774556 Report a problem | ||
| 9/9/2020 | Listing removed | $669,900$223/sqft |
Source: @properties #10774556 Report a problem | ||
| 9/7/2020 | Listing removed | $4,000-5.9%$1/sqft |
Source: @properties #10789977 Report a problem | ||
| 8/24/2020 | Price change | $4,250-5.6%$1/sqft |
Source: @properties #10789977 Report a problem | ||
| 7/21/2020 | Listed for rent | $4,500$2/sqft |
Source: @properties #10789977 Report a problem | ||
| 7/8/2020 | Price change | $669,900-0.8%$223/sqft |
Source: @properties #10774556 Report a problem | ||
| 6/18/2020 | Price change | $675,000-1.3%$225/sqft |
Source: Redfin Corporation #10703586 Report a problem | ||
| 5/2/2020 | Price change | $684,000-2.3%$228/sqft |
Source: Redfin Corporation #10703586 Report a problem | ||
| 2/27/2020 | Listed for sale | $699,900+9.4%$233/sqft |
Source: Redfin Corporation #10644214 Report a problem | ||
| 1/8/2016 | Sold | $640,000-2.3%$213/sqft |
Source: MRED as distributed by MLS GRID #09024707 Report a problem | ||
| 11/12/2015 | Pending sale | $655,000$218/sqft |
Source: Conlon: A Real Estate Company #09024707 Report a problem | ||
| 10/2/2015 | Price change | $655,000-3%$218/sqft |
Source: Conlon: A Real Estate Company #09024707 Report a problem | ||
| 8/30/2015 | Price change | $675,000-1.4%$225/sqft |
Source: Conlon: A Real Estate Company #09024707 Report a problem | ||
| 8/6/2015 | Price change | $684,900-2.1%$228/sqft |
Source: Conlon: A Real Estate Company #08960625 Report a problem | ||
| 6/22/2015 | Listed for sale | $699,900+40.3%$233/sqft |
Source: Conlon: A Real Estate Company #08960625 Report a problem | ||
| 3/6/2009 | Sold | $499,000-9.3%$166/sqft |
Source: MRED as distributed by MLS GRID #06915125 Report a problem | ||
| 11/14/2005 | Sold | $550,000+31%$183/sqft |
Source: Public Record Report a problem | ||
| 4/5/2004 | Sold | $420,000+33.3%$140/sqft |
Source: Public Record Report a problem | ||
| 9/23/1999 | Sold | $315,000+58.7%$105/sqft |
Source: Public Record Report a problem | ||
| 9/3/1996 | Sold | $198,500$66/sqft |
Source: Public Record Report a problem | ||
Public tax history
| Year | Property taxes | Tax assessment |
|---|---|---|
| 2024 | $19,844 +15.2% | $100,650 +27.1% |
| 2023 | $17,230 +2.9% | $79,207 |
| 2022 | $16,750 +2.3% | $79,207 |
| 2021 | $16,373 -11.5% | $79,207 -1.7% |
| 2020 | $18,505 +1.6% | $80,572 -8.4% |
| 2019 | $18,219 +1.7% | $87,950 |
| 2018 | $17,921 +27.2% | $87,950 +38.9% |
| 2017 | $14,088 +11.5% | $63,334 |
| 2016 | $12,640 +9.3% | $63,334 |
| 2015 | $11,564 +9.3% | $63,334 +10.4% |
| 2014 | $10,583 +1.8% | $57,347 |
| 2013 | $10,395 +0.8% | $57,347 |
| 2012 | $10,311 -1.4% | $57,347 -9.2% |
| 2011 | $10,462 -0.7% | $63,176 |
| 2010 | $10,531 +12.7% | $63,176 |
| 2009 | $9,342 +11.1% | $63,176 +2.1% |
| 2008 | $8,412 +1.8% | $61,848 |
| 2007 | $8,261 +2.2% | $61,848 |
| 2006 | $8,084 -6% | $61,848 +18.5% |
| 2005 | $8,601 +5.8% | $52,204 |
| 2004 | $8,130 -1.6% | $52,204 |
| 2003 | $8,261 +28.7% | $52,204 +46.1% |
| 2002 | $6,420 +3.8% | $35,735 |
| 2001 | $6,188 +20.9% | $35,735 |
| 2000 | $5,119 +7.7% | $35,735 +34.1% |
| 1999 | $4,755 | $26,648 |
Find assessor info on the county website
Monthly payment
Est. payment
Payment breakdown
Explore the cost of this home by adjusting the details. Changes won't be saved.Climate risks
Neighborhood: Bucktown
Nearby schools
GreatSchools rating
- 7/10Pulaski International School of ChicagoGrades: PK-8Distance: 0.5 mi
- 1/10Wells Community Academy High SchoolGrades: 9-12Distance: 1.1 mi
Schools provided by the listing agent
- Elementary: Pulaski International
- Middle: Pulaski International
- High: Wells Community Academy Senior H
- District: 299
Source: MRED as distributed by MLS GRID. This data may not be complete. We recommend contacting the local school district to confirm school assignments for this home.
- $653,2001 bd2 ba1.6k sqft1728 N Damen Ave #101, Chicago, IL 60647Off Market
- $516,7002 bd1 ba1.2k sqft1728 N Damen Ave APT 201, Chicago, IL 60647Off Market

- $477,2001 bd2 ba1.6k sqft1728 N Damen Ave APT 301, Chicago, IL 60647Off Market
- $481,600-- bd-- ba-- sqft1728 N Damen Ave APT 102, Chicago, IL 60647Off Market
- $367,2001 bd1 ba-- sqft1728 N Damen Ave #202, Chicago, IL 60647Off Market
- $432,500-- bd-- ba-- sqft1728 N Damen Ave APT 302, Chicago, IL 60647Off Market
- $629,100-- bd-- ba-- sqft1728 N Damen Ave #103, Chicago, IL 60647Off Market
- $409,3001 bd1 ba1.1k sqft1728 N Damen Ave APT 203, Chicago, IL 60647Off Market
- $461,1002 bd1 ba1.1k sqft1728 N Damen Ave APT 303, Chicago, IL 60647Off Market
A local agent can set up tours, give advice and negotiate with sellers.
A local lender can help you make sure your offer is ready when you are.
Similar homes
- $789,0003 bd2 ba1.6k sqft2024 W Willow St APT B, Chicago, IL 60647Active
 MLS ID #12710902, India Whiteside, @properties Christie's International Real Estate. MRED as distributed by MLS GRID
 - $899,0003 bd3 ba2.2k sqft1100 N Lake Shore Dr APT 27B, Chicago, IL 60611Active
 MLS ID #12702274, Zivit Shamir, @properties Christie's International Real Estate. MRED as distributed by MLS GRID
 - $845,0003 bd3 ba2.4k sqft948 N Honore St #Unit 1, Chicago, IL 60622Active
 MLS ID #12603473, Rafay Qamar, Real Broker LLC. MRED as distributed by MLS GRID
 - $929,9004 bd3 ba2.6k sqft1536 W Walton St #1, Chicago, IL 60642Active
 MLS ID #12680235, Beata Gaska, @properties Christie's International Real Estate. MRED as distributed by MLS GRID
 - $975,0003 bd3 ba3k sqft1410 W Huron St #1, Chicago, IL 60642ActiveMLS ID #12694129, Jill Scott, Compass. MRED as distributed by MLS GRID
- $855,0003 bd3 ba2k sqft626 W Buckingham Pl APT 1E, Chicago, IL 60657NewMLS ID #12705214, Yakov Dvora, Berkshire Hathaway HomeServices Chicago. MRED as distributed by MLS GRID
- $850,0003 bd3 ba1.9k sqft530 N Lake Shore Dr APT 1104, Chicago, IL 60611NewMLS ID #12712874, Ann Caron, @properties Christie's International Real Estate. MRED as distributed by MLS GRID
- $799,9003 bd3 ba2.6k sqft17 N Loomis St APT 1J, Chicago, IL 60607ActiveMLS ID #12705769, Joseph Tanzillo, Baird & Warner. MRED as distributed by MLS GRID
- $990,0003 bd3 ba2.5k sqft1823 N Halsted St #1, Chicago, IL 60614ActiveMLS ID #12696191, Lyn Wise, @properties Christie's International Real Estate. MRED as distributed by MLS GRID
- $999,9953 bd3 ba3.1k sqft1366 W Walton St #1E, Chicago, IL 60642ActiveMLS ID #12689641, Matt Laricy, Americorp, Ltd. MRED as distributed by MLS GRID
- $725,0004 bd3 ba2.4k sqft2709 N Campbell Ave #1, Chicago, IL 60647ActiveMLS ID #12616629, Anthony Florentino, eXp Realty. MRED as distributed by MLS GRID
- $750,0003 bd2 ba1.5k sqft934 N California Ave Unit 4N, Chicago, IL 60622NewMLS ID #12714123, Svitlana Creadon, Compass. MRED as distributed by MLS GRID
- $950,0004 bd3 ba2.8k sqft400 S Green St APT 310, Chicago, IL 60607ActiveMLS ID #12638433, Jonathan Khomutov, Compass. MRED as distributed by MLS GRID
- $765,0003 bd2 ba1.6k sqft2210 W Chicago Ave #3W, Chicago, IL 60622ActiveMLS ID #12711852, Sam Shaffer, Chicago Properties Firm. MRED as distributed by MLS GRID
- $1,099,0003 bd3 ba2.6k sqft333 N Canal St APT 3404, Chicago, IL 60606NewMLS ID #12715250, Harold Blum, @properties Christie's International Real Estate. MRED as distributed by MLS GRID
- $950,0003 bd3 ba2.2k sqft1000 W Washington Blvd Unit 513, Chicago, IL 60607ActiveMLS ID #12669954, Nicholas Colagiovanni, Baird & Warner. MRED as distributed by MLS GRID
- $849,5004 bd4 ba3.5k sqft2455 W Ohio St Unit 8E, Chicago, IL 60612ActiveMLS ID #12707899, Angel Navarro, RE/MAX 10 Lincoln Park. MRED as distributed by MLS GRID
- $750,0003 bd2 ba2.5k sqft161 W Harrison St Unit 1206, Chicago, IL 60605ActiveMLS ID #12694837, Stephanie Kramer, @properties Christies International Real Estate. MRED as distributed by MLS GRID
- $699,0003 bd2 ba1.8k sqft33 W Huron St APT 502, Chicago, IL 60654NewMLS ID #12667131, Marc Kaufman, Baird & Warner. MRED as distributed by MLS GRID
- $850,0003 bd3 ba2.5k sqft3500 N Lake Shore Dr APT 6D, Chicago, IL 60657ActiveMLS ID #12675788, Mary Gott, Berkshire Hathaway HomeServices Chicago. MRED as distributed by MLS GRID
