Historic Charm Meets Modern Luxury! A meticulously renovated bungalow in Recreation Park. This 1924 bungalow is original to the first mayor of Arlington Heights, with heavy timber and brick construction that has stood the test of time. Located in desirable Recreation Park, this 3-bedroom, 3-bath home offers 2,765 square feet blending original character with thoughtful modern updates. The living room showcases lead-glass windows, beautiful crown molding, the home's original wood-burning fireplace, glass-front built-ins for storage & display and charming arched doorways. A separate formal dining room features a full wall of French doors to the front porch. In this original space, the walls were stripped back to reveal early wall coverings from the home's history. A butler's pantry leads to the kitchen and includes glasswork that echoes the living room built-ins, along with a wine fridge and ice maker. The kitchen was completely reimagined in a 2020 addition, creating a truly magnificent chef's dream kitchen with a massive center island, custom tile, and a statement range hood. There is no shortage of cabinetry, including garage-style doors that tuck small appliances out of sight, plus a custom-paneled refrigerator and high-end appliances throughout. A wall of windows draws the eye to the spectacular backyard, framing it like a picture and filling the space with natural light. Sonos surround sound extends throughout the home. All three bathrooms were beautifully renovated in 2019 with thoughtful, high-end finishes. The basement bath is especially inviting with a Jacuzzi tub, while the two additional baths feature walk-in showers. Upstairs, a double-sink vanity and dedicated makeup vanity add both style and function. Remodeled in 2016, the basement adds exceptional living and entertaining space with a dedicated office, a generous recreation area, tray ceilings, custom built-ins that provide both style and storage. This level also includes the full bath noted above, along with a gorgeous spa room with a steam shower, a fully equipped laundry room, a wine room, beverage fridge and wine fridge, and a very large storage room that keeps everything beautifully organized. Most major systems were replaced in 2020: a new 200A electrical panel, hot water boiler heat, an instant-on water heater, and sump pump with battery backup. The gutters are copper, oversized, and have leaf protection. The home also has an ADT security system, video doorbell, and a water filtration system. A brick archway frames the driveway (2015) on the way to the backyard, setting the tone for a truly magnificent outdoor retreat. Highlights include a great patio (2015), a built-in outdoor kitchen, and a spacious 2-car garage. At the center of it all is a secret garden, meticulously maintained by a master gardener and anchored by a large fountain and designer landscape lighting, creating a picture-perfect setting that feels both private and unforgettable. Served by Windsor Elementary, South Middle School, and Prospect High School, this home is also just a short distance to downtown Arlington Heights with its library, farmers market, Metra train station, and al fresco dining all summer long.
Active
$1,199,999
411 N Belmont Ave, Arlington Heights, IL 60004
3beds
2,765sqft
:
Get pre-qualified$8,724/mo
Single Family Residence
Built in 1924
0.3 Acres Lot
$-- Zestimate®
$434/sqft
$-- HOA
What's special
Original wood-burning fireplaceCharming arched doorwaysMassive center islandLead-glass windowsHigh-end appliances throughoutVery large storage roomFormal dining room
- --
- on Zillow |
- 1,261
- views |
- 83
- saves |
Zillow last checked:
Listing updated:
Listed by:
Mary O'Malley, CNC,CSC,SRES,SRS 847-804-2644,
@properties Christie's International Real Estate
Source: MRED as distributed by MLS GRID,MLS#: 12692178
Facts & features
Interior
Bedrooms & bathrooms
- Bedrooms: 3
- Bathrooms: 3
- Full bathrooms: 3
Rooms
- Room types: Office, Bonus Room, Recreation Room, Foyer, Storage, Walk In Closet
Primary bedroom
- Features: Flooring (Carpet), Window Treatments (All)
- Level: Second
- Area: 132 Square Feet
- Dimensions: 11X12
Bedroom 2
- Features: Flooring (Carpet), Window Treatments (All)
- Level: Second
- Area: 121 Square Feet
- Dimensions: 11X11
Bedroom 3
- Features: Flooring (Hardwood), Window Treatments (All)
- Level: Main
- Area: 156 Square Feet
- Dimensions: 12X13
Bonus room
- Features: Flooring (Carpet), Window Treatments (All)
- Level: Second
- Area: 168 Square Feet
- Dimensions: 12X14
Dining room
- Features: Flooring (Hardwood), Window Treatments (All)
- Level: Main
- Area: 196 Square Feet
- Dimensions: 14X14
Foyer
- Features: Flooring (Hardwood)
- Level: Main
- Area: 144 Square Feet
- Dimensions: 8X18
Kitchen
- Features: Kitchen (Island), Flooring (Tile)
- Level: Main
- Area: 252 Square Feet
- Dimensions: 14X18
Laundry
- Features: Flooring (Vinyl)
- Level: Basement
- Area: 234 Square Feet
- Dimensions: 13X18
Living room
- Features: Flooring (Hardwood), Window Treatments (All)
- Level: Main
- Area: 285 Square Feet
- Dimensions: 15X19
Office
- Features: Flooring (Carpet)
- Level: Basement
- Area: 154 Square Feet
- Dimensions: 11X14
Recreation room
- Features: Flooring (Carpet)
- Level: Basement
- Area: 552 Square Feet
- Dimensions: 23X24
Storage
- Features: Flooring (Other)
- Level: Basement
- Area: 320 Square Feet
- Dimensions: 16X20
Walk in closet
- Features: Flooring (Carpet)
- Level: Second
- Area: 84 Square Feet
- Dimensions: 7X12
Heating
- Steam, Radiator(s), Radiant Floor
Cooling
- Central Air, Small Duct High Velocity
Appliances
- Included: Microwave, Dishwasher, High End Refrigerator, Washer, Dryer, Disposal, Wine Refrigerator, Cooktop, Oven, Range Hood
Features
- Steam Room, 1st Floor Bedroom, 1st Floor Full Bath, Built-in Features, Walk-In Closet(s), Separate Dining Room
- Flooring: Hardwood, Carpet
- Basement: Finished,Full
- Number of fireplaces: 1
- Fireplace features: Wood Burning, Living Room
Interior area
- Total structure area: 0
- Total interior livable area: 2,765 sqft
Property
Parking
- Total spaces: 2
- Parking features: Side Driveway, Yes, Garage Owned, Detached, Garage
- Garage spaces: 2
- Has uncovered spaces: Yes
Accessibility
- Accessibility features: No Disability Access
Features
- Stories: 2
- Patio & porch: Patio
- Exterior features: Outdoor Grill
Lot
- Size: 0.3 Acres
- Dimensions: 99x132
Details
- Parcel number: 03293140020000
- Special conditions: None
- Other equipment: Ceiling Fan(s), Sump Pump
Construction
Type & style
- Home type: SingleFamily
- Architectural style: Bungalow
- Property subtype: Single Family Residence
Materials
- Brick
Condition
- New construction: No
- Year built: 1924
- Major remodel year: 2020
Utilities & green energy
- Electric: 200+ Amp Service
- Sewer: Public Sewer
- Water: Lake Michigan
Community & HOA
Community
- Features: Park, Pool, Tennis Court(s), Sidewalks, Street Lights, Street Paved
- Security: Security System, Carbon Monoxide Detector(s)
HOA
- Services included: None
Location
- Region: Arlington Heights
Financial & listing details
- Price per square foot: $434/sqft
- Tax assessed value: $398,310
- Annual tax amount: $10,796
- Date on market: 7/30/2026
- Ownership: Fee Simple
Estimated market value
Not available
Estimated sales range
Not available
Not available
Price history
| Date | Event | Price |
|---|---|---|
| 3/26/1996 | Sold | $261,000$94/sqft |
Source: Public Record Report a problem | ||
Public tax history
| Year | Property taxes | Tax assessment |
|---|---|---|
| 2024 | $10,796 -1% | $39,831 |
| 2023 | $10,904 +1.9% | $39,831 -9.5% |
| 2022 | $10,699 +49.7% | $43,999 +62.6% |
| 2021 | $7,145 +1.7% | $27,065 |
| 2020 | $7,027 +0.7% | $27,065 -9.8% |
| 2019 | $6,978 -19.9% | $30,006 -9.9% |
| 2018 | $8,712 +1% | $33,288 |
| 2017 | $8,626 +4.2% | $33,288 |
| 2016 | $8,282 +13.9% | $33,288 +22.2% |
| 2015 | $7,269 +2.8% | $27,241 |
| 2014 | $7,072 +2.8% | $27,241 |
| 2013 | $6,877 -5.6% | $27,241 -11% |
| 2012 | $7,289 +3% | $30,607 |
| 2011 | $7,074 +0.3% | $30,607 |
| 2010 | $7,054 +0% | $30,607 -17.7% |
| 2009 | $7,053 +10% | $37,184 -7% |
| 2008 | $6,410 +11.1% | $39,982 |
| 2007 | $5,770 -5.3% | $39,982 +13.3% |
| 2006 | $6,094 +0.9% | $35,294 |
| 2005 | $6,040 +7.5% | $35,294 |
| 2004 | $5,618 +8.6% | $35,294 +37.1% |
| 2003 | $5,175 +3.2% | $25,738 |
| 2002 | $5,015 +4% | $25,738 |
| 2001 | $4,820 +1.8% | $25,738 +10.8% |
| 2000 | $4,738 +1.4% | $23,220 |
| 1999 | $4,672 | $23,220 |
Find assessor info on the county website
Monthly payment
Est. payment
Payment breakdown
Explore the cost of this home by adjusting the details. Changes won't be saved.Climate risks
Neighborhood: 60004
Nearby schools
GreatSchools rating
- 7/10Windsor Elementary SchoolGrades: K-5Distance: 0.6 mi
- 7/10South Middle SchoolGrades: 6-8Distance: 0.8 mi
- 10/10Prospect High SchoolGrades: 9-12Distance: 1.5 mi
Schools provided by the listing agent
- Elementary: Windsor Elementary School
- Middle: South Middle School
- High: Prospect High School
- District: 25
Source: MRED as distributed by MLS GRID. This data may not be complete. We recommend contacting the local school district to confirm school assignments for this home.
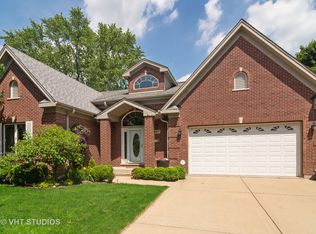
- $1,067,7003 bd4 ba3.2k sqft407 N Belmont Ave, Arlington Heights, IL 60004Off Market
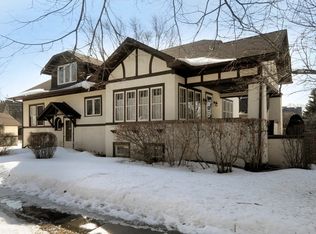
- $602,7005 bd2 ba2k sqft415 N Belmont Ave, Arlington Heights, IL 60004Off Market
- $1,241,5004 bd2 ba3.6k sqft410 N Haddow Ave, Arlington Heights, IL 60004Off Market
- $553,6004 bd2 ba1.6k sqft403 N Belmont Ave, Arlington Heights, IL 60004Off Market
- $600,2004 bd2 ba1.5k sqft414 N Haddow Ave, Arlington Heights, IL 60004Off Market
- $453,2003 bd2 ba1k sqft408 N Haddow Ave, Arlington Heights, IL 60004Off Market
- $1,214,8004 bd2 ba2.8k sqft404 N Haddow Ave, Arlington Heights, IL 60004Off Market
- $572,5005 bd2 ba1.4k sqft412 N Belmont Ave, Arlington Heights, IL 60004Off Market
A local agent can set up tours, give advice and negotiate with sellers.
A local lender can help you make sure your offer is ready when you are.
Similar homes
- $799,0004 bd3 ba2.5k sqft1533 N Belmont Ave, Arlington Heights, IL 60004Active
 MLS ID #12705856, Susan Duchek, CSC, Picket Fence Realty. MRED as distributed by MLS GRID
 - $889,0005 bd3 ba3.1k sqft24 W Berkley Dr, Arlington Heights, IL 60004Active
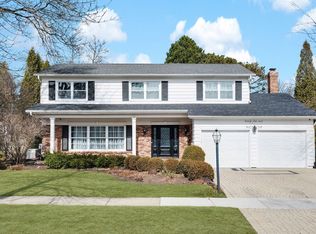 MLS ID #12711218, Alina Sodel, Charles Rutenberg Realty of IL. MRED as distributed by MLS GRID
 - $989,0005 bd4 ba3k sqft1309 S Pine Ave, Arlington Heights, IL 60005Active
 MLS ID #12711549, Holly Connors, @properties Christie's International Real Estate. MRED as distributed by MLS GRID
 - $1,095,0003 bd3 ba2.3k sqft251 Central Ave, Highland Park, IL 60035New
 MLS ID #12687420, Ellen Chukerman, Compass. MRED as distributed by MLS GRID
 - $725,0004 bd3 ba2.5k sqft2603 Deerfield Ln, Rolling Meadows, IL 60008NewMLS ID #12635400, Debra Baker, Compass. MRED as distributed by MLS GRID
- $1,295,0003 bd3 ba2.8k sqft430 N Western Ave, Lake Forest, IL 60045NewMLS ID #12720734, Anne Hardy, Berkshire Hathaway-Chicago. MRED as distributed by MLS GRID
- $775,0004 bd3 ba3.2k sqft2285 Thorntree Ln, Palatine, IL 60067NewMLS ID #12719332, Janine Sasso, CSC, Coldwell Banker Realty. MRED as distributed by MLS GRID
- $1,295,0004 bd4 ba3.2k sqft1204 Fair Oaks Ave, Oak Park, IL 60302NewMLS ID #12715059, Susan Canepa, Compass. MRED as distributed by MLS GRID
- $975,0004 bd4 ba3.1k sqft1268 N Palos Ave, Palatine, IL 60067NewMLS ID #12702945, Terri Lima, SFR, Baird & Warner. MRED as distributed by MLS GRID
- $1,249,0003 bd3 ba2.9k sqft723 De Tamble Ave, Highland Park, IL 60035ActiveMLS ID #12710037, Meredith Pierson, Compass. MRED as distributed by MLS GRID
- $825,0004 bd3 ba2.8k sqft1211 S Grove Ave, Barrington, IL 60010NewMLS ID #12726494, Rob Morrison, SFR, Coldwell Banker Realty. MRED as distributed by MLS GRID
- $874,9004 bd4 ba3.4k sqft21884 N Andover Rd, Kildeer, IL 60047NewMLS ID #12724441, Renee Clark, CSC, @properties Christie's International Real Estate. MRED as distributed by MLS GRID
- $1,199,0004 bd4 ba4.1k sqft303 Cardinal Dr, Bloomingdale, IL 60108ActiveMLS ID #12708855, Deanna Lullo, Century 21 Circle. MRED as distributed by MLS GRID
- $1,100,0005 bd5 ba3.4k sqft22801 W Glenhurst Rd, Deer Park, IL 60010ActiveMLS ID #12699739, Lori Rowe, Coldwell Banker Realty. MRED as distributed by MLS GRID
- $825,0004 bd3 ba3.2k sqft26425 N Pheasant Run, Mundelein, IL 60060NewMLS ID #12727617, Annie Sullivan, Keller Williams North Shore West. MRED as distributed by MLS GRID
- $1,495,0004 bd3 ba3.3k sqft360 S Prospect Ave, Elmhurst, IL 60126NewMLS ID #12725994, Yvonne Despinich, CRS, @properties Christie's International Real Estate. MRED as distributed by MLS GRID
- $795,0004 bd3 ba2.7k sqft(Undisclosed Address), Barrington, IL 60010NewMLS ID #12719748, John Morrison, SFR, @properties Christie's International Real Estate. MRED as distributed by MLS GRID
- $849,0005 bd4 ba3k sqft184 Bluebird Ct, Hawthorn Woods, IL 60047NewMLS ID #12713863, Maria Etling, Berkshire Hathaway HomeServices Chicago. MRED as distributed by MLS GRID
- $999,9906 bd4 ba2.7k sqft2917 Whispering Oaks Dr, Buffalo Grove, IL 60089NewMLS ID #12726552, Mack Woodcock, Coldwell Banker Realty. MRED as distributed by MLS GRID
- $1,168,0006 bd4 ba2.5k sqft2759 Royal Dr, Northbrook, IL 60062ActiveMLS ID #12700962, Janusz Wisniewski, Realty Exchange, Inc.. MRED as distributed by MLS GRID