Set on a quiet bend in Northbrook's sought-after Charlemagne neighborhood, this two-story colonial backs to one of the most private yards on the street. Mature, freshly enhanced landscaping frames a paver-brick patio with exterior lighting, underground sprinklers, and a built-in grill - peaceful and screened from view, built for relaxing or hosting. Inside, the current owners have done the work buyers rarely give credit for until they're living without it. The kitchen carries brand-new LG stainless appliances, refaced cabinets, granite counters, a center island, pantry, and planning desk. Recessed lighting was added in every room, the carpet is new, and the whole interior was freshly painted. A formal living room and separate dining room, a family room anchored by a gas-log fireplace, and first-floor laundry/mud room off the garage round out the main level. Upstairs, the primary suite includes a walk-in closet and updated bath, with a refreshed hall bath. The partial basement is unfinished - a clean slate to build out the way you want. The expensive and often overlooked items are already handled: newer windows, sliding doors, HVAC, roof, driveway, and a battery back-up sump pump. The result is genuinely move-in ready - nothing left to do but settle in. Updated homes in Charlemagne don't come up often. Location does the rest. It's a walk to Hickory Point Elementary, with Wood Oaks Junior High (District 27) feeding into Glenbrook North (District 225) - the school path that drives demand in this pocket of Northbrook. Shopping, dining, and the Metra are all a short drive.
Contingent
$899,000
325 Versailles Dr, Northbrook, IL 60062
4beds
2,637sqft
Single Family Residence
Built in 1974
0.28 Acres Lot
$897,500 Zestimate®
$341/sqft
$11/mo HOA
What's special
Refreshed hall bathCenter islandMature freshly enhanced landscapingUnderground sprinklersPlanning deskSeparate dining roomNewer windows
- 32 days
- 978
- 46
Likely to sell faster than
Zillow last checked:
Listing updated:
Listed by:
Joe Gattone 847-318-3718,
Compass
Source: MRED as distributed by MLS GRID,MLS#: 12722393
Facts & features
Interior
Bedrooms & bathrooms
- Bedrooms: 4
- Bathrooms: 3
- Full bathrooms: 2
- 1/2 bathrooms: 1
Rooms
- Room types: Eating Area, Foyer, Workshop, Other Room
Primary bedroom
- Features: Flooring (Carpet), Window Treatments (Blinds), Bathroom (Full)
- Level: Second
- Area: 260 Square Feet
- Dimensions: 20X13
Bedroom 2
- Features: Flooring (Carpet), Window Treatments (Blinds)
- Level: Second
- Area: 168 Square Feet
- Dimensions: 14X12
Bedroom 3
- Features: Flooring (Carpet), Window Treatments (Blinds)
- Level: Second
- Area: 150 Square Feet
- Dimensions: 15X10
Bedroom 4
- Features: Flooring (Carpet), Window Treatments (Blinds)
- Level: Second
- Area: 132 Square Feet
- Dimensions: 12X11
Dining room
- Features: Flooring (Carpet), Window Treatments (Blinds)
- Level: Main
- Area: 168 Square Feet
- Dimensions: 14X12
Eating area
- Features: Flooring (Hardwood)
- Level: Main
- Area: 108 Square Feet
- Dimensions: 12X9
Family room
- Features: Flooring (Hardwood), Window Treatments (Blinds)
- Level: Main
- Area: 247 Square Feet
- Dimensions: 19X13
Foyer
- Features: Flooring (Parquet)
- Level: Main
- Area: 110 Square Feet
- Dimensions: 11X10
Kitchen
- Features: Kitchen (Eating Area-Table Space, Island, Pantry-Closet), Flooring (Hardwood), Window Treatments (Blinds)
- Level: Main
- Area: 135 Square Feet
- Dimensions: 15X9
Laundry
- Features: Flooring (Hardwood)
- Level: Main
- Area: 102 Square Feet
- Dimensions: 17X6
Living room
- Features: Flooring (Carpet), Window Treatments (Blinds)
- Level: Main
- Area: 247 Square Feet
- Dimensions: 19X13
Other
- Level: Basement
- Area: 481 Square Feet
- Dimensions: 37X13
Other
- Level: Basement
- Area: 40 Square Feet
- Dimensions: 8X5
Heating
- Natural Gas, Forced Air
Cooling
- Central Air
Appliances
- Included: Range, Microwave, Dishwasher, Washer, Dryer, Disposal, Stainless Steel Appliance(s), Humidifier
- Laundry: Main Level, Electric Dryer Hookup, In Unit, Sink
Features
- Walk-In Closet(s)
- Flooring: Hardwood
- Windows: Blinds, Double Pane Windows
- Basement: Unfinished,Crawl Space,Partial
- Attic: Unfinished
- Number of fireplaces: 1
- Fireplace features: Gas Log, Gas Starter, Family Room
Interior area
- Total structure area: 629
- Total interior livable area: 2,637 sqft
Property
Parking
- Total spaces: 2
- Parking features: Garage Door Opener, Yes, Garage Owned, Attached, Garage
- Attached garage spaces: 2
- Has uncovered spaces: Yes
Accessibility
- Accessibility features: No Disability Access
Features
- Stories: 2
- Patio & porch: Patio
Lot
- Size: 0.28 Acres
- Dimensions: 58.95 X 109.7 X 31.40 X 128.11 X 101
- Features: Corner Lot, Landscaped, Mature Trees
Details
- Parcel number: 04064080210000
- Special conditions: None
- Other equipment: Fan-Attic Exhaust, Sump Pump, Backup Sump Pump;
Construction
Type & style
- Home type: SingleFamily
- Architectural style: Colonial
- Property subtype: Single Family Residence
Materials
- Vinyl Siding, Brick
- Foundation: Concrete Perimeter
- Roof: Asphalt
Condition
- New construction: No
- Year built: 1974
Utilities & green energy
- Electric: Circuit Breakers
- Sewer: Public Sewer
- Water: Lake Michigan
Community & HOA
Community
- Security: Security System, Carbon Monoxide Detector(s)
HOA
- Has HOA: Yes
- Services included: None
- HOA fee: $135 annually
Location
- Region: Northbrook
Financial & listing details
- Price per square foot: $341/sqft
- Tax assessed value: $578,840
- Annual tax amount: $13,501
- Date on market: 8/8/2026
- Ownership: Fee Simple w/ HO Assn.
Estimated market value
$897,500
$853,000 - $942,000
$6,041/mo
Price history
| Date | Event | Price |
|---|---|---|
| 8/21/2026 | Contingent | $899,000$341/sqft |
Source:  MRED as distributed by MLS GRID #12722393 Report a problem MRED as distributed by MLS GRID #12722393 Report a problem | ||
| 8/8/2026 | Listed for sale | $899,000+32.2%$341/sqft |
Source: MRED as distributed by MLS GRID #12722393 Report a problem | ||
| 2/28/2023 | Sold | $680,000-6.2%$258/sqft |
Source: MRED as distributed by MLS GRID #11682101 Report a problem | ||
| 1/26/2023 | Pending sale | $725,000$275/sqft |
Source:  Berkshire Hathaway HomeServices Chicago #11682101 Report a problem Berkshire Hathaway HomeServices Chicago #11682101 Report a problem | ||
| 1/26/2023 | Contingent | $725,000$275/sqft |
Source: MRED as distributed by MLS GRID #11682101 Report a problem | ||
| 12/7/2022 | Listed for sale | $725,000$275/sqft |
Source: MRED as distributed by MLS GRID #11682101 Report a problem | ||
Public tax history
| Year | Property taxes | Tax assessment |
|---|---|---|
| 2024 | $14,082 +4.3% | $57,884 +0% |
| 2023 | $13,501 +3.5% | $57,882 |
| 2022 | $13,041 +27.9% | $57,882 +25.1% |
| 2021 | $10,197 +0.5% | $46,274 |
| 2020 | $10,148 -2.4% | $46,274 -12.9% |
| 2019 | $10,398 +7% | $53,099 +14.1% |
| 2018 | $9,722 -3.8% | $46,521 -5.4% |
| 2017 | $10,101 -6.5% | $49,195 |
| 2016 | $10,807 +19.1% | $49,195 +18.1% |
| 2015 | $9,071 +2.2% | $41,658 |
| 2014 | $8,874 +3.2% | $41,658 |
| 2013 | $8,599 -0.3% | $41,658 -7.4% |
| 2012 | $8,628 -4.7% | $44,992 |
| 2011 | $9,058 +4% | $44,992 |
| 2010 | $8,711 +1.6% | $44,992 -20% |
| 2009 | $8,574 +11% | $56,263 -7% |
| 2008 | $7,725 +7% | $60,498 |
| 2007 | $7,217 +0.4% | $60,498 +16.4% |
| 2006 | $7,189 +4% | $51,993 |
| 2005 | $6,912 +4% | $51,993 |
| 2004 | $6,648 -2.2% | $51,993 +21.8% |
| 2003 | $6,797 +2.3% | $42,695 |
| 2002 | $6,642 +8.2% | $42,695 -9.7% |
| 2001 | $6,136 +3.4% | $47,295 +26.6% |
| 2000 | $5,935 | $37,353 |
| 1999 | $5,935 | $37,353 |
Find assessor info on the county website
Monthly payment
Est. payment
Payment breakdown
Explore the cost of this home by adjusting the details. Changes won't be saved.Climate risks
Neighborhood: 60062
Nearby schools
Schools provided by the listing agent
- Elementary: Hickory Point Elementary School
- Middle: Wood Oaks Junior High School
- High: Glenbrook North High School
- District: 27
Source: MRED as distributed by MLS GRID. This data may not be complete. We recommend contacting the local school district to confirm school assignments for this home.

Similar homes
- $849,0005 bd4 ba3k sqft3856 Rutgers Ln, Northbrook, IL 60062Active
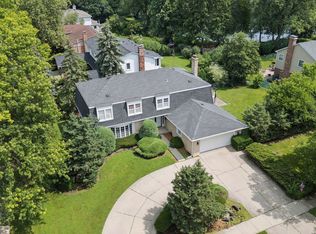 MLS ID #12697789, Michael LaFido, LPT Realty. MRED as distributed by MLS GRID
 - $829,0004 bd3 ba2.4k sqft3150 Hemlock Ln, Northbrook, IL 60062Active
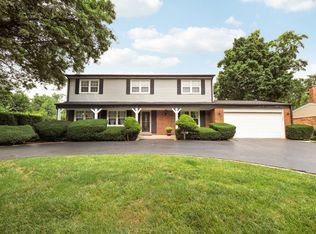 MLS ID #12727504, Grace Ryu, SFR, Century 21 Utmost. MRED as distributed by MLS GRID
 - $660,0004 bd2 ba2.2k sqft3550 Tamarind Dr, Northbrook, IL 60062Active
 MLS ID #12744803, Linda Waldman, @properties Christie's International Real Estate. MRED as distributed by MLS GRID
 - $925,0004 bd3 ba2.5k sqft25 Birchwood Ave, Deerfield, IL 60015Active
 MLS ID #12719535, Alan Berlow, Coldwell Banker Realty. MRED as distributed by MLS GRID
