This exceptional 112-acre estate offers a rare combination of luxury living, agricultural income, outdoor recreation, and privacy. The property features a stunning 4,722 SF custom-built home (2008), a substantial 4,500 SF pole barn, productive farmland, mature woods, and creek frontage. The house sits high on a hill overlooking the pond and rolling countryside. The custom home was thoughtfully designed with incredible attention to detail and craftsmanship. The centerpiece of the home is a dramatic two-story Great Room featuring massive exposed beams, knotty pine ceilings, skylights, reclaimed custom woodwork throughout, and a beautiful floor-to-ceiling masonry brick fireplace. A major advantage of this property is its income-producing farmland. Approximately 60 acres are currently farmed, and the existing farming arrangement generates enough annual income to defray most of the property's real estate taxes. The property consists of three separate parcels: 32-acre parcel with the custom home and pole barn. 40-acre parcel along Beaverton Road with older barns and road frontage. 40-acre western (back 40) parcel featuring farmland and Piscasaw Creek running through the southeast corner. Outdoor enthusiasts will appreciate the endless recreational opportunities available on the property, including: Hiking and nature trails, Fishing/Canoeing/Kayaking on Piscasaw Creek, Wildlife/Bird viewing, Hunting your own property, ATV, 4-wheeler, dirt bike, and snowmobile riding. The property's approximately 10 acres of mature woods provide privacy, natural beauty, and abundant wildlife habitat. For those seeking a hobby farm, equestrian property, or agricultural venture, the property is well-suited for: Horses, Cattle, Goats, Chickens, Hobby farming, Pasture and/or Hay. The impressive 100' x 45' pole barn includes three 12-foot overhead doors and a concrete floor throughout approximately two-thirds of the building. It is ideal for equipment storage, workshops, vehicle restoration projects, tractor maintenance, or RV storage. Despite the home's size, utility costs remain remarkably low thanks to a combination of the Solar power system and Wood-burning heating system. Ideal location of this property is convenient to I90 and 39 (10 minute drive) as well as shopping, schools and bike path.
Price change
Price cut: $50K (9/18)
$1,840,000
12505 Beaverton Rd, Poplar Grove, IL 61065
5beds
6,242sqft
Single Family Residence
Built in 2009
112 Acres Lot
$-- Zestimate®
$295/sqft
$-- HOA
What's special
Productive farmlandCreek frontageMature woodsDramatic two-story great roomWood-burning heating systemKnotty pine ceilingsMassive exposed beams
- 89 days
- 867
- 45
Zillow last checked:
Listing updated:
Listed by:
Ben Henrikson 847-931-7500,
RE/MAX Horizon
Source: MRED as distributed by MLS GRID,MLS#: 12685530
Facts & features
Interior
Bedrooms & bathrooms
- Bedrooms: 5
- Bathrooms: 5
- Full bathrooms: 4
- 1/2 bathrooms: 1
Rooms
- Room types: Bedroom 5, Exercise Room, Heated Sun Room, Foyer, Mud Room, Pantry
Primary bedroom
- Features: Flooring (Carpet), Bathroom (Full, Tub & Separate Shwr)
- Level: Main
- Area: 224 Square Feet
- Dimensions: 16X14
Bedroom 2
- Features: Flooring (Hardwood)
- Level: Main
- Area: 180 Square Feet
- Dimensions: 15X12
Bedroom 3
- Features: Flooring (Carpet)
- Level: Second
- Area: 270 Square Feet
- Dimensions: 18X15
Bedroom 4
- Features: Flooring (Carpet)
- Level: Second
- Area: 240 Square Feet
- Dimensions: 16X15
Bedroom 5
- Features: Flooring (Luxury Vinyl)
- Level: Basement
- Area: 196 Square Feet
- Dimensions: 14X14
Dining room
- Features: Flooring (Hardwood)
- Level: Main
- Area: 221 Square Feet
- Dimensions: 17X13
Exercise room
- Features: Flooring (Luxury Vinyl)
- Level: Basement
- Area: 160 Square Feet
- Dimensions: 16X10
Family room
- Features: Flooring (Luxury Vinyl)
- Level: Basement
- Area: 1080 Square Feet
- Dimensions: 40X27
Foyer
- Features: Flooring (Ceramic Tile)
- Level: Main
- Area: 300 Square Feet
- Dimensions: 30X10
Other
- Features: Flooring (Hardwood)
- Level: Main
- Area: 300 Square Feet
- Dimensions: 25X12
Kitchen
- Features: Flooring (Hardwood)
- Level: Main
- Area: 170 Square Feet
- Dimensions: 17X10
Laundry
- Features: Flooring (Ceramic Tile)
- Level: Main
- Area: 126 Square Feet
- Dimensions: 14X9
Living room
- Features: Flooring (Hardwood)
- Level: Main
- Area: 414 Square Feet
- Dimensions: 23X18
Mud room
- Features: Flooring (Ceramic Tile)
- Level: Main
- Area: 72 Square Feet
- Dimensions: 9X8
Pantry
- Features: Flooring (Ceramic Tile)
- Level: Main
- Area: 45 Square Feet
- Dimensions: 9X5
Heating
- Electric
Cooling
- Central Air
Appliances
- Laundry: Main Level, Sink
Features
- Vaulted Ceiling(s), 1st Floor Bedroom, Walk-In Closet(s), Historic/Period Mlwk, Beamed Ceilings, Open Floorplan, Special Millwork
- Flooring: Hardwood
- Windows: Skylight(s)
- Basement: Finished,Walk-Up Access,Full,Walk-Out Access
- Number of fireplaces: 2
- Fireplace features: Wood Burning, Masonry, Other, Great Room
Interior area
- Total structure area: 5,664
- Total interior livable area: 6,242 sqft
Video & virtual tour
Property
Parking
- Total spaces: 3
- Parking features: Asphalt, Yes, Attached, Garage
- Attached garage spaces: 3
Accessibility
- Accessibility features: No Disability Access
Features
- Stories: 1.5
- Has view: Yes
- View description: Back of Property
- Has water view: Yes
- Water view: Back of Property
- Waterfront features: Pond
- Body of water: POND
Lot
- Size: 112 Acres
- Dimensions: 2300x2700x1350x1350x1000x1350
- Features: Wooded, Views, Sloped
Details
- Additional parcels included: 0431400002,0432300001
- Parcel number: 0431200014
- Special conditions: None
Construction
Type & style
- Home type: SingleFamily
- Property subtype: Single Family Residence
Materials
- Brick, Log
Condition
- New construction: No
- Year built: 2009
Utilities & green energy
- Sewer: Septic Tank
- Water: Well
Green energy
- Energy generation: Solar
Community & HOA
HOA
- Services included: None
Location
- Region: Poplar Grove
Financial & listing details
- Price per square foot: $295/sqft
- Tax assessed value: $637,659
- Annual tax amount: $18,842
- Date on market: 6/24/2026
- Ownership: Fee Simple
Estimated market value
Not available
Estimated sales range
Not available
$5,249/mo
Price history
| Date | Event | Price |
|---|---|---|
| 9/18/2026 | Price change | $1,840,000-2.6%$295/sqft |
Source: MRED as distributed by MLS GRID #12685530 Report a problem | ||
| 8/20/2026 | Price change | $1,890,000-5%$303/sqft |
Source:  MRED as distributed by MLS GRID #12688563 Report a problem MRED as distributed by MLS GRID #12688563 Report a problem | ||
| 6/24/2026 | Listed for sale | $1,990,000+115.1%$319/sqft |
Source: MRED as distributed by MLS GRID #12685530 Report a problem | ||
| 9/5/2007 | Sold | $925,000$148/sqft |
Source:  NorthWest Illinois Alliance of REALTORS® #200793832 Report a problem NorthWest Illinois Alliance of REALTORS® #200793832 Report a problem | ||
Public tax history
| Year | Property taxes | Tax assessment |
|---|---|---|
| 2024 | $15,171 -0.4% | $212,553 +15.9% |
| 2023 | $15,224 +9.1% | $183,392 +9.6% |
| 2022 | $13,951 +7.5% | $167,264 +6.5% |
| 2021 | $12,975 +2% | $157,040 +0.5% |
| 2020 | $12,717 +1.2% | $156,194 +11.3% |
| 2019 | $12,562 +6% | $140,322 +13.4% |
| 2017 | $11,854 +0.8% | $123,716 +8.1% |
| 2016 | $11,762 +1.7% | $114,469 +0.5% |
| 2015 | $11,571 -53.7% | $113,944 -3.2% |
| 2014 | $25,010 +134.9% | $117,668 -3.6% |
| 2013 | $10,647 | $122,085 |
| 2012 | -- | $122,085 -14.4% |
| 2010 | -- | $142,670 |
Find assessor info on the county website
Monthly payment
Est. payment
Payment breakdown
Explore the cost of this home by adjusting the details. Changes won't be saved.Climate risks
Neighborhood: 61065
Nearby schools
Schools provided by the listing agent
- District: 200
Source: MRED as distributed by MLS GRID. This data may not be complete. We recommend contacting the local school district to confirm school assignments for this home.
- $600,0003 bd2 ba4k sqft12454 Beaverton Rd, Poplar Grove, IL 61065Sold
- $405,0004 bd3 ba1.9k sqft12801 Beaverton Rd, Poplar Grove, IL 61065Off Market
- $350,1003 bd1 ba2.2k sqft12859 Beaverton Rd, Poplar Grove, IL 61065Off Market
- $429,700-- bd-- ba-- sqft12859 Beaverton Rd, Poplar Grove, IL 61065Off Market
Similar homes
- $950,0006 bd7 ba4.7k sqft2601 Cessna Cir, Poplar Grove, IL 61065For Sale
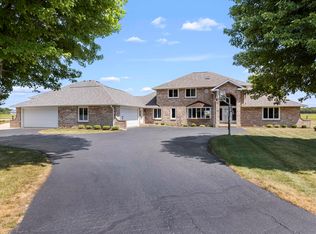 MLS ID #202605128, Olga Kampmeier. NorthWest Illinois Alliance of REALTORS®
 - $1,995,0005 bd5 ba4k sqft708 S Rose Farm Rd, Woodstock, IL 60098Active
 MLS ID #12696586, Alberto Gonzalez, EXIT Strategy Realty. MRED as distributed by MLS GRID
 - $1,750,0004 bd5 ba6.5k sqft111 Sycamore Ln, Machesney Park, IL 61115For Sale
 MLS ID #202603050, Jan Mansfield. NorthWest Illinois Alliance of REALTORS®
 - $1,725,0006 bd5 ba7.7k sqft17700 Streit Rd, Harvard, IL 60033Active
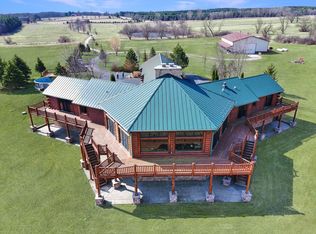 MLS ID #12598163, Christopher Bartnick, Berkshire Hathaway HomeServices Starck Real Estate. MRED as distributed by MLS GRID
